




Skip To Content

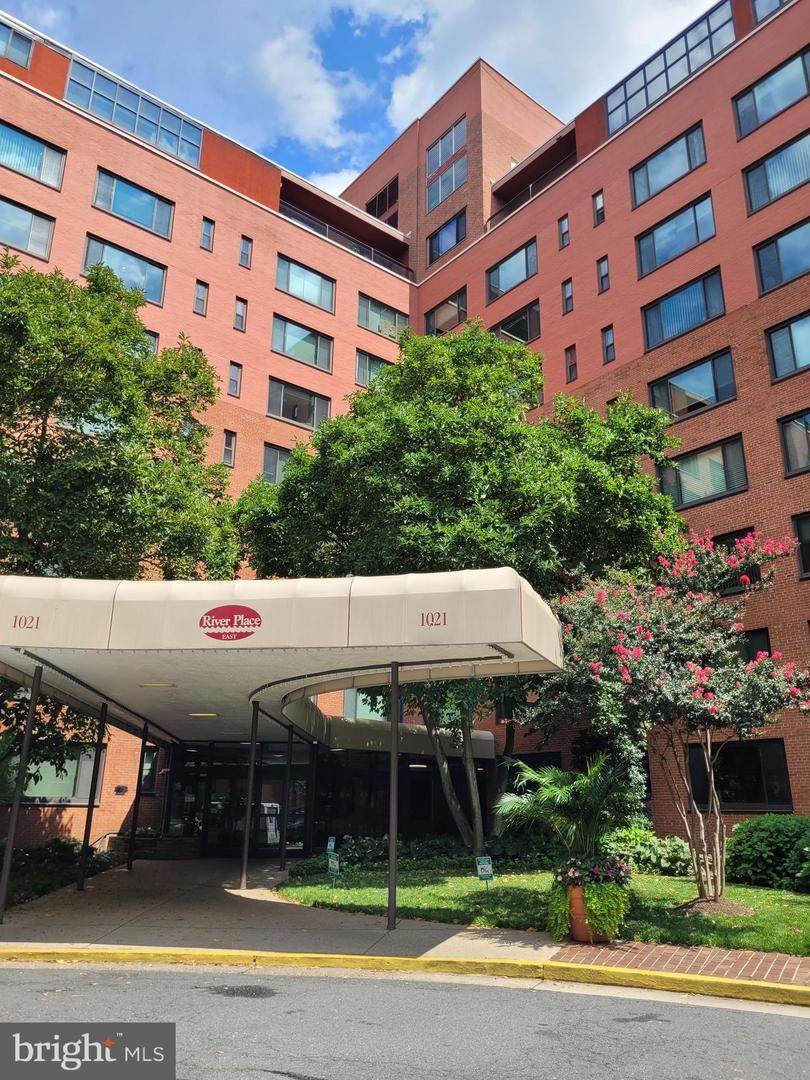
1021 Arlington Boulevard , #713

ARLINGTON, VA 22209
  • $1,695/mo.
  • STATUS: Active
  • ON SITE: 53 Days
  • ID#: VAAR2078528
Price Reduced
$1,695/mo.
Rental
  • 0
    BEDS
  • N/A
    ACRES
  • 1
    BATHS
  • 0
    1/2 BATHS
  • 437
    SQFT
Neighborhood:
Type:
Rentals
Built:
1955
County:

School Information

High School:

Description

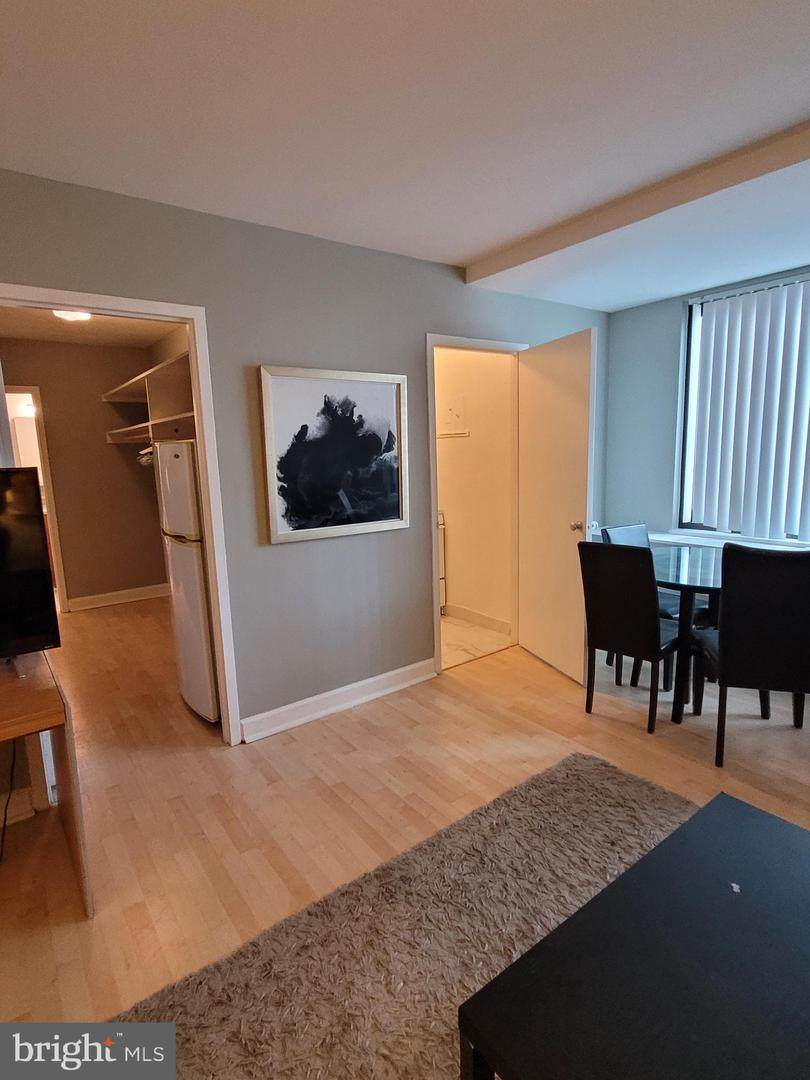
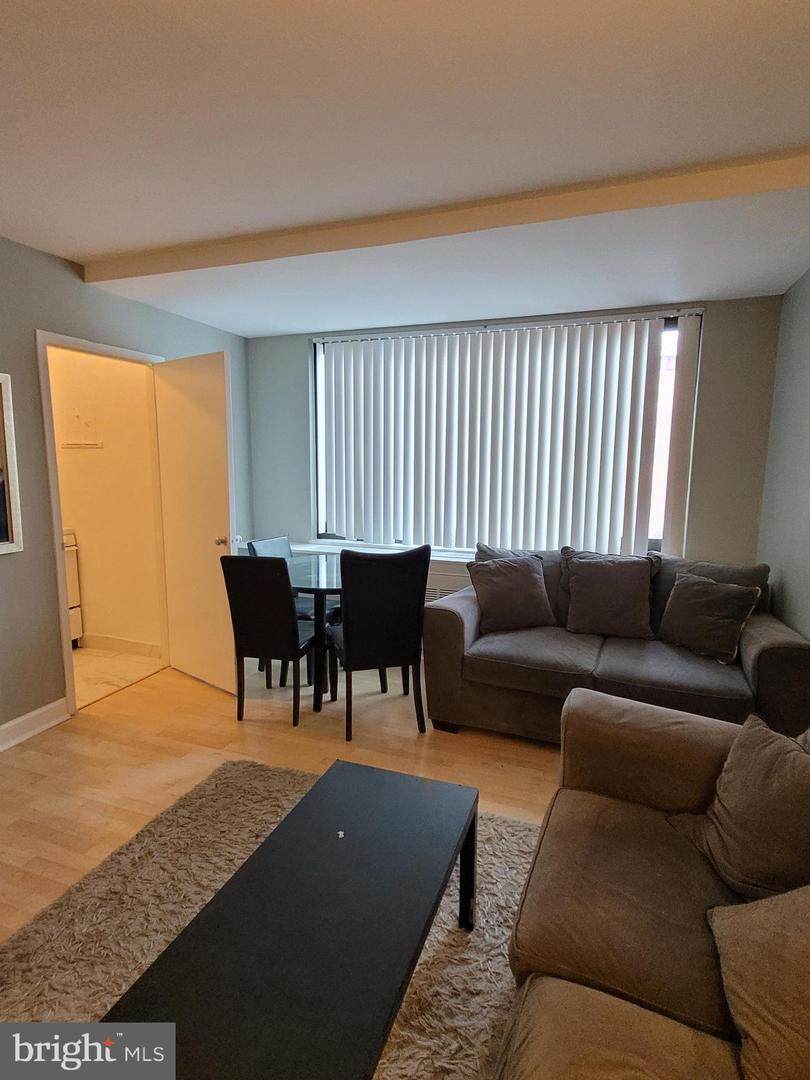
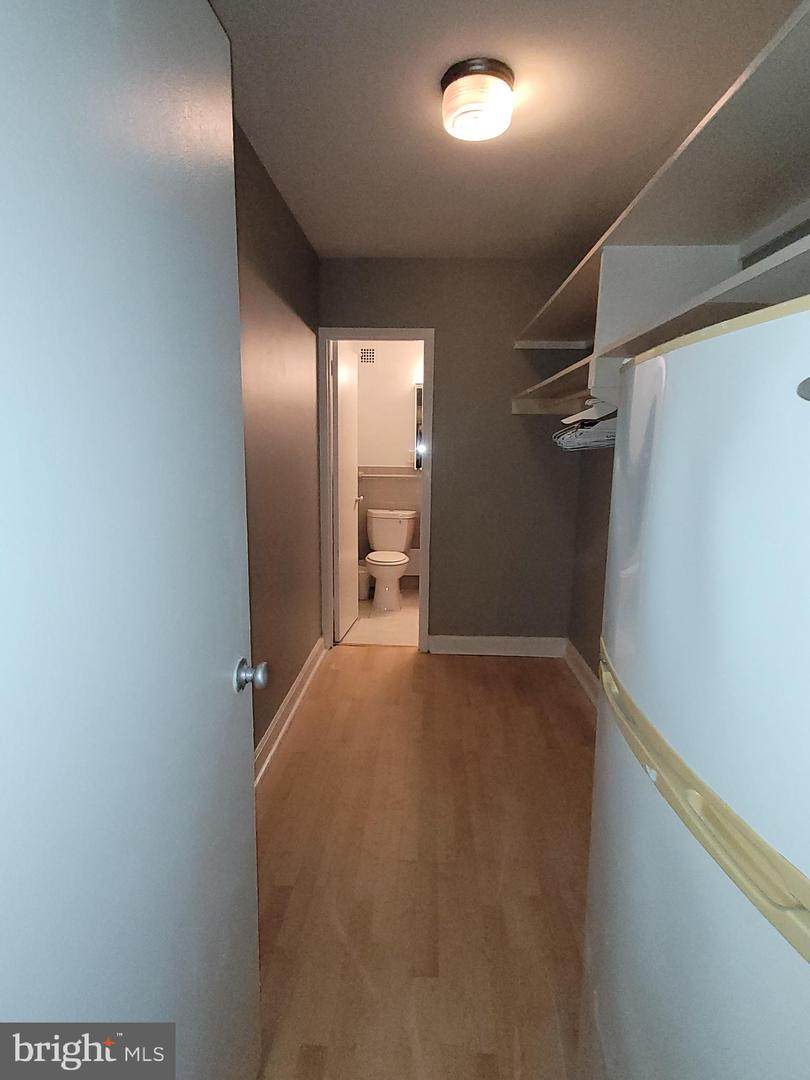
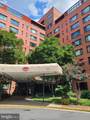
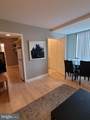
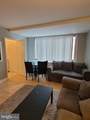
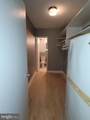
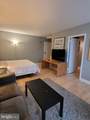
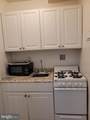
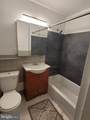
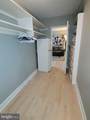
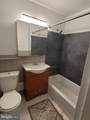
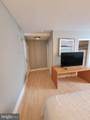
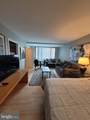
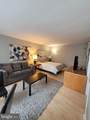
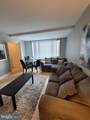
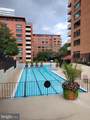
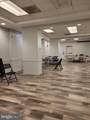
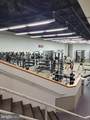
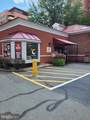
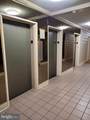
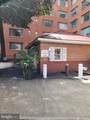
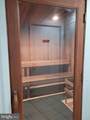
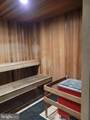
Updated large Furnished studio apartment with main room, full kitchen and full bathroom. recently updated bathroom and completely painted throughout the unit. Short distance to the Rosslyn Metro, 10mints to D/T D/C and pentagon. Short walking distance to restaurants, shopping center, trails, businesses, universities and Georgetown. The rent includes heat, gas, electricity, internet access ,AC, water, sewer, concierge service, front desk, gated security with security patrol, controlled building entrance, beautiful fitness center, steam and dry sauna, large outdoor pool, , picnic ground, on site hair salon and minimarket and cafe store. Easy access to DC , Close access toI-66, I-395, I-495, I-95, Rt50 and Airports. You can call this your new home as early as we can get your process in a few days.


©2026 Bright MLS, All Rights Reserved. IDX information is provided exclusively for consumers' personal, non-commercial use and may not be used for any purpose other than to identify prospective properties consumers may be interested in purchasing. Some properties which appear for sale may no longer be available because they are for instance, under contract, sold, or are no longer being offered for sale. Information is deemed reliable but is not guaranteed accurate by the MLS or ROSS | RESIDENTIAL | RE/MAX Realty Services. Some real estate firms do not participate in IDX and their listings do not appear on this website. Some properties listed with participating firms do not appear on this website at the request of the seller. Data last updated: 2026-10-10T23:52:46.493.
www.rossrem.com/homes/180244384
Print Image

1021 Arlington Boulevard , #713 ARLINGTON, VA 22209

  • Price: $1,695/mo.
  • Status: Active
  • On Site: 53 Days
  • ID#: VAAR2078528
0
Beds
1
Baths
0
½ Baths
N/A
Acres
437
SQFT
1955
Built
Neighborhood:
River Place East
County:
Arlington
High School:
Yorktown
School District:
Arlington County Public Schools
Property Description
Updated large Furnished studio apartment with main room, full kitchen and full bathroom. recently updated bathroom and completely painted throughout the unit. Short distance to the Rosslyn Metro, 10mints to D/T D/C and pentagon. Short walking distance to restaurants, shopping center, trails, businesses, universities and Georgetown. The rent includes heat, gas, electricity, internet access ,AC, water, sewer, concierge service, front desk, gated security with security patrol, controlled building entrance, beautiful fitness center, steam and dry sauna, large outdoor pool, , picnic ground, on site hair salon and minimarket and cafe store. Easy access to DC , Close access toI-66, I-395, I-495, I-95, Rt50 and Airports. You can call this your new home as early as we can get your process in a few days.
Exterior Features

Architectural Style Side-by-Side Construction Materials Brick Exterior Features BBQ GrillExtensive HardscapeExterior LightingFlood LightsLawn SprinklerPlay AreaPlay EquipmentSidewalksStreet Lights Garage YN No Parking Features Lighted ParkingOn-site - RentOn-site - SalePrivateRented/Permit RequiredSurface Parking Types DrivewayOff SiteOff StreetOther Pool Yes - Community Unit Building Type Hi-Rise 9+ Floors Water Access YN No Water View YN No Waterfront YN No

Interior Features

Above Grade Fin SQFT 437 Appliances Built-In RangeDisposalOven - SingleOven/Range - GasRange HoodRefrigerator Basement YN No Below Grade Finished Area 0 Below Grade Unfinished Area 0 Cooling Convector Fireplace YN No Heating Convector Heating YN Yes Inclusions All the Apt furniture and appliances Interior Features Breakfast AreaCombination Kitchen/DiningEfficiencyElevatorKitchen - Eat-InKitchen - Table SpacePrimary Bath(s)StudioBathroom - Tub ShowerWalk-in Closet(s)Window Treatments Laundry Type Common Levels 1 Main Level Bedrooms 0 Security Features 24 hour securityDesk in LobbyElectric AlarmExterior CamerasFire Detection SystemMain Entrance LockMonitoredSecurity GateSecurity SystemSmoke DetectorSurveillance Sys Spa YN No

Property Features

Accessibility Features Elevator Application Fee 55.00 Association Amenities Beauty SalonBilliard RoomClub HouseCommon GroundsConciergeConvenience StoreElevatorExercise RoomFitness CenterGated CommunityLaundry FacilitiesParty RoomPicnic AreaSaunaSecuritySwimming PoolTot Lots/Playground Association Fee Includes Air ConditioningAlarm SystemAll Ground FeeCommon Area MaintenanceElectricityExt Bldg MaintGasHealth ClubHeatLawn MaintenanceManagementPest ControlPool(s)Recreation FacilityRoad MaintenanceSaunaSecurity GateSewerSnow RemovalTrashWater Association Fee2 420.00 Association Fee2 Frequency Monthly Association YN No Central Air YN No Condo YN Yes Cooling Fuel Electric Electric Fuses Entry Level 7 Federal Flood Zone YN No Heating Fuel Natural Gas Hot Water Natural Gas Navigable Water YN N New Construction YN No Original MLSNumber 805281364114 Ownership Interest Other Pets Allowed YN No Security Deposit 900.00 Senior Community YN No Sewer Public Sewer Structure Design Type Unit/Flat/Apartment Vacation Rental YN No Water Source Public Zoning RA4.8

Listing courtesy of Samson Properties: .


©2026 Bright MLS, All Rights Reserved. IDX information is provided exclusively for consumers' personal, non-commercial use and may not be used for any purpose other than to identify prospective properties consumers may be interested in purchasing. Some properties which appear for sale may no longer be available because they are for instance, under contract, sold, or are no longer being offered for sale. Information is deemed reliable but is not guaranteed accurate by the MLS or ROSS | RESIDENTIAL | RE/MAX Realty Services. Some real estate firms do not participate in IDX and their listings do not appear on this website. Some properties listed with participating firms do not appear on this website at the request of the seller. Data last updated: 2026-10-10T23:52:46.493.
 
https://bt-photos.global.ssl.fastly.net/brightmls/orig_boomver_2_805281364114-2.jpg https://bt-photos.global.ssl.fastly.net/brightmls/orig_boomver_2_805281364114-2.jpg https://bt-photos.global.ssl.fastly.net/brightmls/orig_boomver_2_805281364114-2.jpg
Logo
ROSS | RESIDENTIAL | RE/MAX Realty Services
15245 Shady Grove Road, Suite 100
Rockville MD, 20850