
Skip To Content

10320 Colony Park Drive

FAIRFAX, VA 22032
  • $2,900/mo.
  • STATUS: Pending
  • ON SITE: 53 Days
  • ID#: VAFX2336254
Pending
UPDATED: 11 min ago
$2,900/mo.
Rental
  • 3
    BEDS
  • 0.05
    ACRES
  • 2
    BATHS
  • 1
    1/2 BATHS
  • 1,717
    SQFT
Neighborhood:
Type:
Rentals
Built:
1985
County:

School Information

Elementary School:
Middle School:

Description

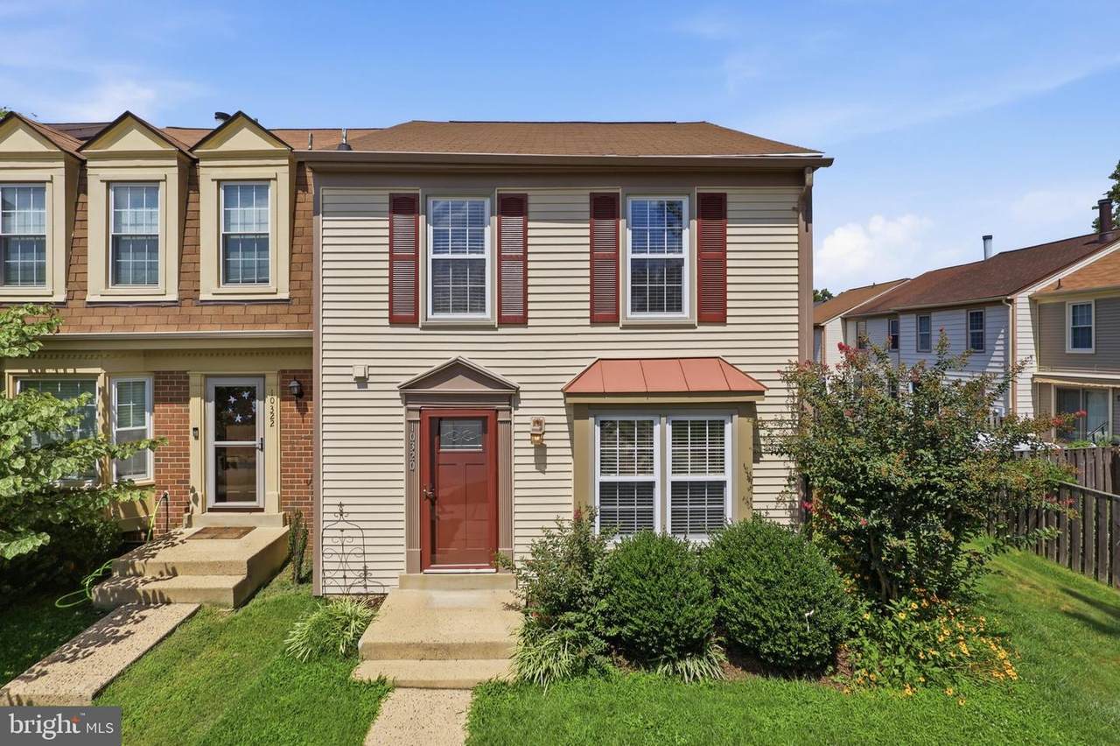
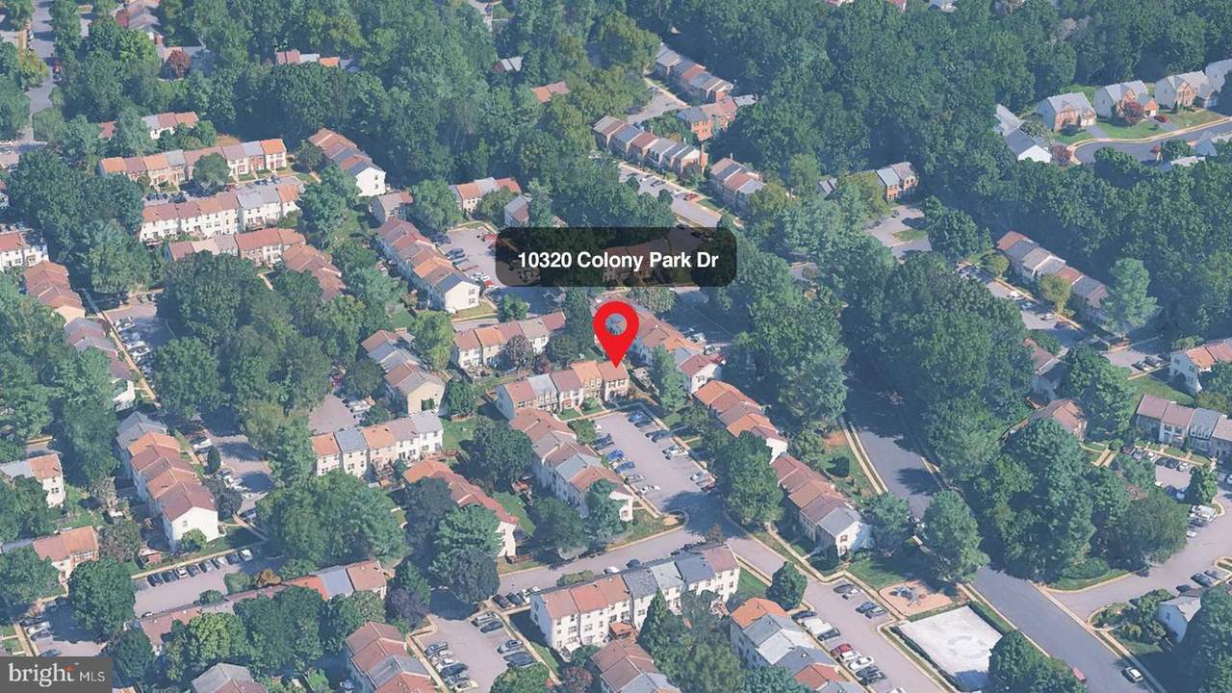
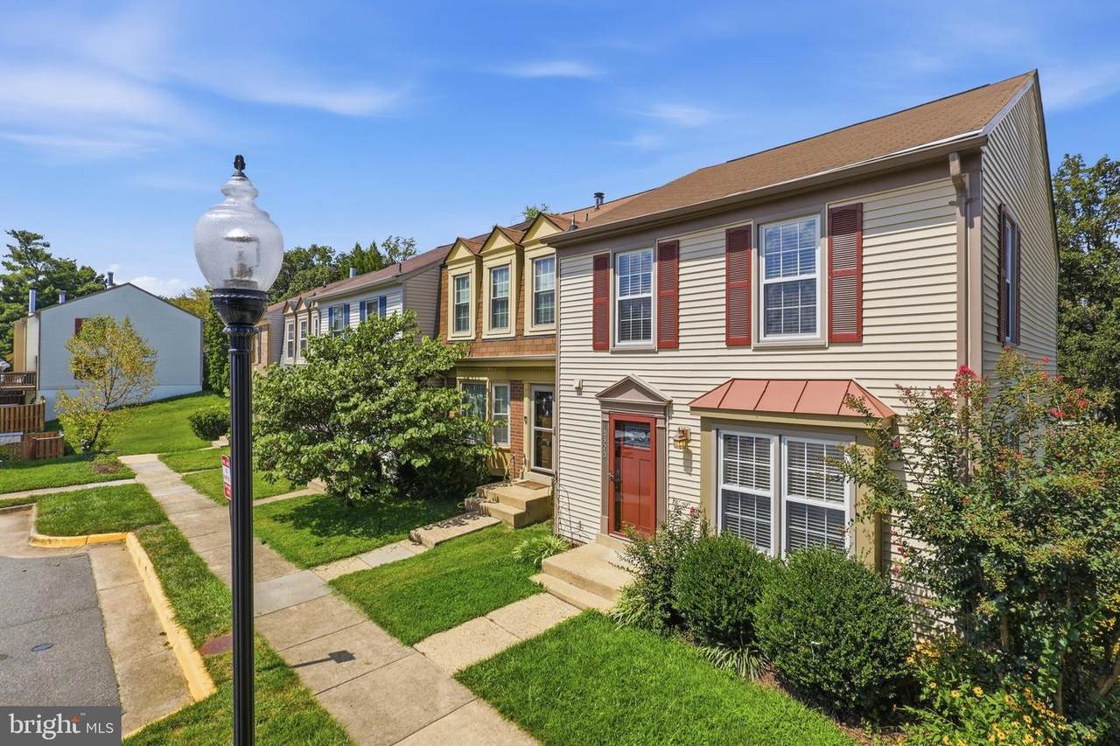
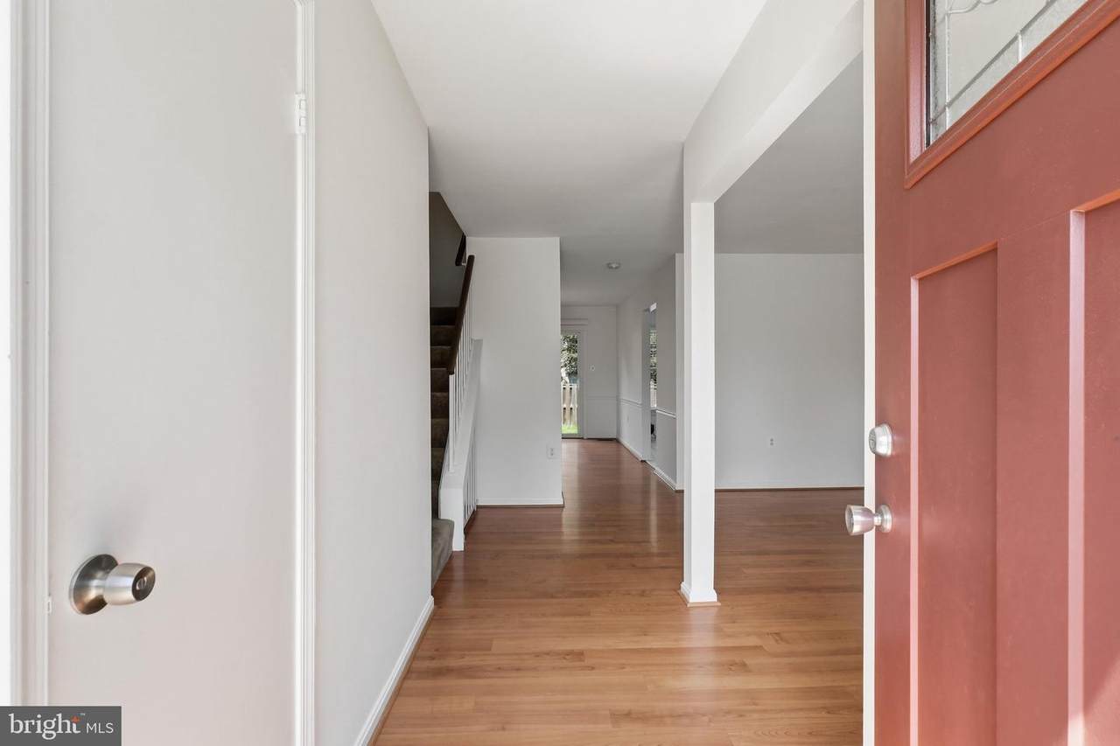
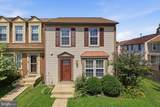
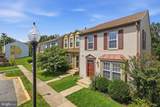
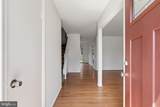
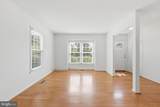
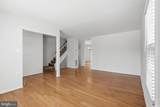
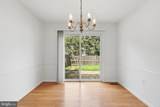
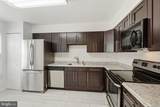
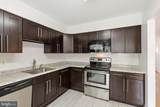
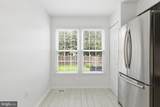
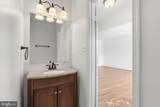
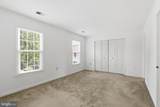
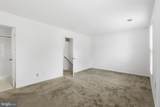
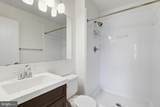
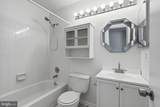
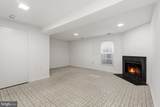
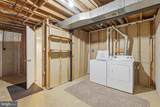
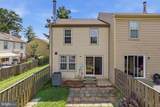
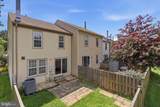
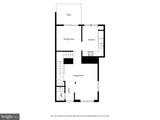
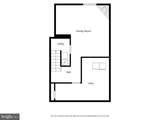
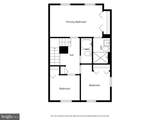
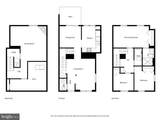
Charming end-unit townhome in prime Fairfax location*Welcome to this inviting 3-bedroom, 2.5-bathroom townhome offering comfortable living across three finished levels*Located in the desirable Colony Park community, this home combines classic appeal with modern updates*Light and bright main level features rich wood flooring throughout a spacious living and separate dining area*The updated eat-in kitchen comes fully equipped with sleek stainless steel appliances and soft-close cabinetry*Upstairs, you will find generously sized bedrooms, including a primary suite complete with an ensuite full bathroom and updated fixtures*The fully finished lower level provides an expansive recreation room highlighted by a cozy fireplace plus a dedicated laundry and storage area*Enjoy fantastic neighborhood amenities including a community pool and tot lots*Conveniently situated close to major commuter routes and the VRE, this home offers both comfort and exceptional accessibility*Freshly painted throughout*Replacement windows*Assigned parking right in front of townhome*Pets are case-by-case


©2026 Bright MLS, All Rights Reserved. IDX information is provided exclusively for consumers' personal, non-commercial use and may not be used for any purpose other than to identify prospective properties consumers may be interested in purchasing. Some properties which appear for sale may no longer be available because they are for instance, under contract, sold, or are no longer being offered for sale. Information is deemed reliable but is not guaranteed accurate by the MLS or ROSS | RESIDENTIAL | RE/MAX Realty Services. Some real estate firms do not participate in IDX and their listings do not appear on this website. Some properties listed with participating firms do not appear on this website at the request of the seller. Data last updated: 2026-10-12T10:55:10.353.
www.rossrem.com/homes/180301237
Print Image

10320 Colony Park Drive FAIRFAX, VA 22032

  • Price: $2,900/mo.
  • Status: Pending
  • On Site: 53 Days
  • Updated: 11 min ago
  • ID#: VAFX2336254
3
Beds
2
Baths
1
½ Baths
0.05
Acres
1,717
SQFT
1985
Built
Neighborhood:
Colony Park
County:
Fairfax
Elementary School:
Bonnie Brae
Middle School:
Robinson Secondary School
High School:
Robinson Secondary School
School District:
Fairfax County Public Schools
Property Description
Charming end-unit townhome in prime Fairfax location*Welcome to this inviting 3-bedroom, 2.5-bathroom townhome offering comfortable living across three finished levels*Located in the desirable Colony Park community, this home combines classic appeal with modern updates*Light and bright main level features rich wood flooring throughout a spacious living and separate dining area*The updated eat-in kitchen comes fully equipped with sleek stainless steel appliances and soft-close cabinetry*Upstairs, you will find generously sized bedrooms, including a primary suite complete with an ensuite full bathroom and updated fixtures*The fully finished lower level provides an expansive recreation room highlighted by a cozy fireplace plus a dedicated laundry and storage area*Enjoy fantastic neighborhood amenities including a community pool and tot lots*Conveniently situated close to major commuter routes and the VRE, this home offers both comfort and exceptional accessibility*Freshly painted throughout*Replacement windows*Assigned parking right in front of townhome*Pets are case-by-case
Exterior Features

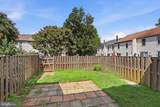
Architectural Style Colonial Assigned Parking Spaces 1 Construction Materials Aluminum Siding Door Features Sliding GlassStorm Exterior Features Sidewalks Fencing Rear Garage YN No Location Type Suburban Lot Features CornerCul-de-sac Parking Features Assigned Parking Types Parking Lot Pool Yes - Community Property Condition Very Good Roof Shingle Water Access YN No Water View YN No Waterfront YN No

Interior Features

Above Grade Fin SQFT 1288 Appliances DishwasherDisposalDryerExhaust FanMicrowaveOven/Range - ElectricRefrigeratorWasher Basement Sump PumpFully Finished Basement YN Yes Below Grade Finished Area 429 Below Grade Unfinished Area 192 Cooling Central A/CHeat Pump(s) Fireplace Features ScreenWood Fireplace YN Yes Fireplaces Total 1 Flooring CarpetCeramic TileEngineered Wood Furnished No Heating Heat Pump(s)Forced Air Heating YN Yes Interior Features Kitchen - Table SpaceWindow TreatmentsFloor Plan - TraditionalFormal/Separate Dining Room Laundry Type BasementDryer In UnitHas LaundryWasher In Unit Levels 3 Main Level Bedrooms 0 Pets Allowed Case by Case BasisPet Addendum/DepositNumber LimitSize/Weight RestrictionDogs OK Room List Living RoomDining RoomPrimary BedroomBedroom 2Bedroom 3KitchenRecreation Room Spa YN No Upper Level1 Bedrooms 3

Property Features

Accessibility Features None Application Fee 50.00 Association Amenities Pool Mem AvailTot Lots/PlaygroundCommon Grounds Association Fee 0.00 Association Fee Frequency Monthly Association Fee Includes Snow RemovalTrashParking Fee Association YN Yes Builder Model COVENTRY Central Air YN Yes Condo YN No Cooling Fuel Electric Federal Flood Zone YN No Foundation Details Concrete Perimeter Heating Fuel Electric Historic YN No Horse YN No Hot Water Electric Monthly Pet Rent 50.00 Navigable Water YN N New Construction YN No Original MLSNumber 805288076150 Owner Pays Association Fees Ownership Interest Other Pet Deposit 500.00 Pets Allowed YN Yes Purchase Optional YN No Rent Includes Common Area MaintenanceHOA/Condo FeeParking Security Deposit 2900.00 Senior Community YN No Sewer Public Sewer Smoking Allowed YN No Structure Design Type End of Row/Townhouse Tenant Pays Cable TVElectricityFireplace/Flue CleaningFrozen Waterpipe DamageInsuranceLawn/Tree/Shrub CareLight Bulbs/Filters/Fuses/Alarm CareSewerTennis/Pool DuesUtilities - AllWaterWindows/Screens Transportation Metro/Subway Station less than 1 mileCommuter Rail Station less than 1 mileBus Stop less than 1 mile Utilities Cable TV AvailableUnder Ground Vacation Rental YN No Water Source Public Window Features Bay/BowScreensStorm Zoning 212

Listing courtesy of CENTURY 21 New Millennium: .


©2026 Bright MLS, All Rights Reserved. IDX information is provided exclusively for consumers' personal, non-commercial use and may not be used for any purpose other than to identify prospective properties consumers may be interested in purchasing. Some properties which appear for sale may no longer be available because they are for instance, under contract, sold, or are no longer being offered for sale. Information is deemed reliable but is not guaranteed accurate by the MLS or ROSS | RESIDENTIAL | RE/MAX Realty Services. Some real estate firms do not participate in IDX and their listings do not appear on this website. Some properties listed with participating firms do not appear on this website at the request of the seller. Data last updated: 2026-10-12T10:55:10.353.
 
https://bt-photos.global.ssl.fastly.net/brightmls/1280_boomver_2_805288076150-2.jpg https://bt-photos.global.ssl.fastly.net/brightmls/1280_boomver_2_805288076150-2.jpg https://bt-photos.global.ssl.fastly.net/brightmls/1280_boomver_2_805288076150-2.jpg
Logo
ROSS | RESIDENTIAL | RE/MAX Realty Services
15245 Shady Grove Road, Suite 100
Rockville MD, 20850