


Description
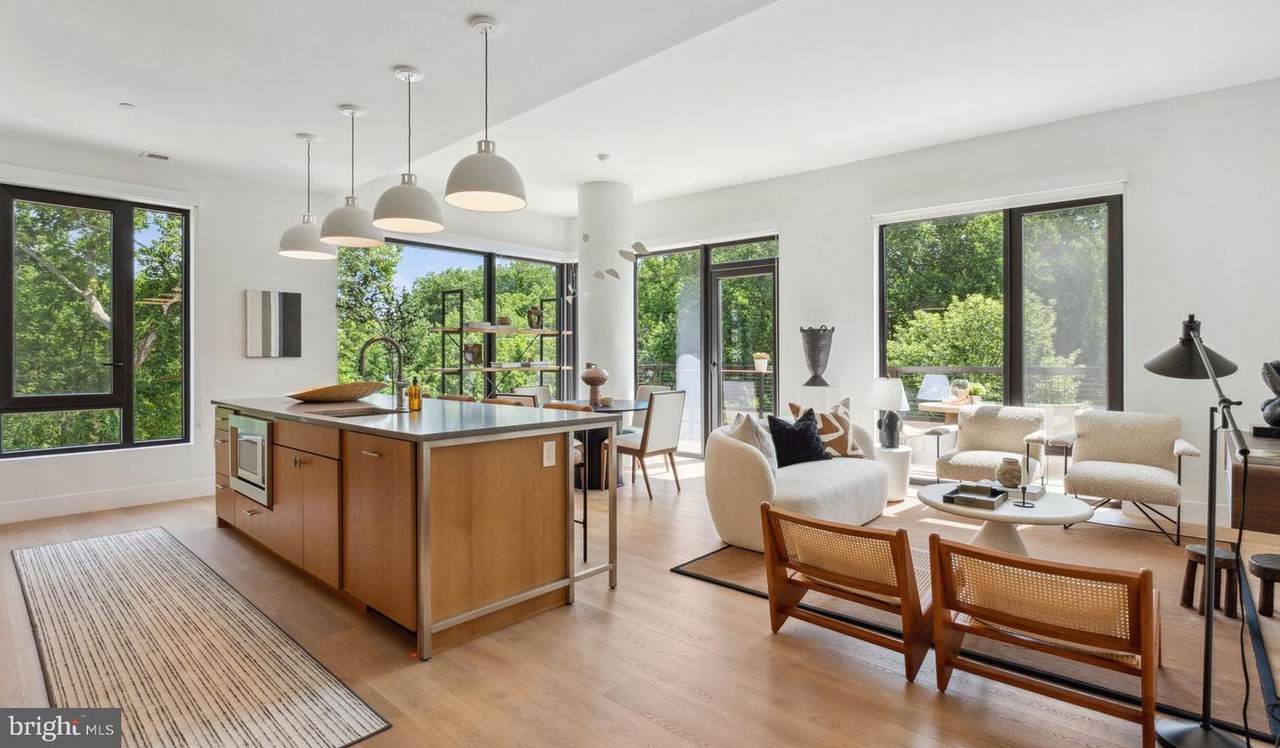
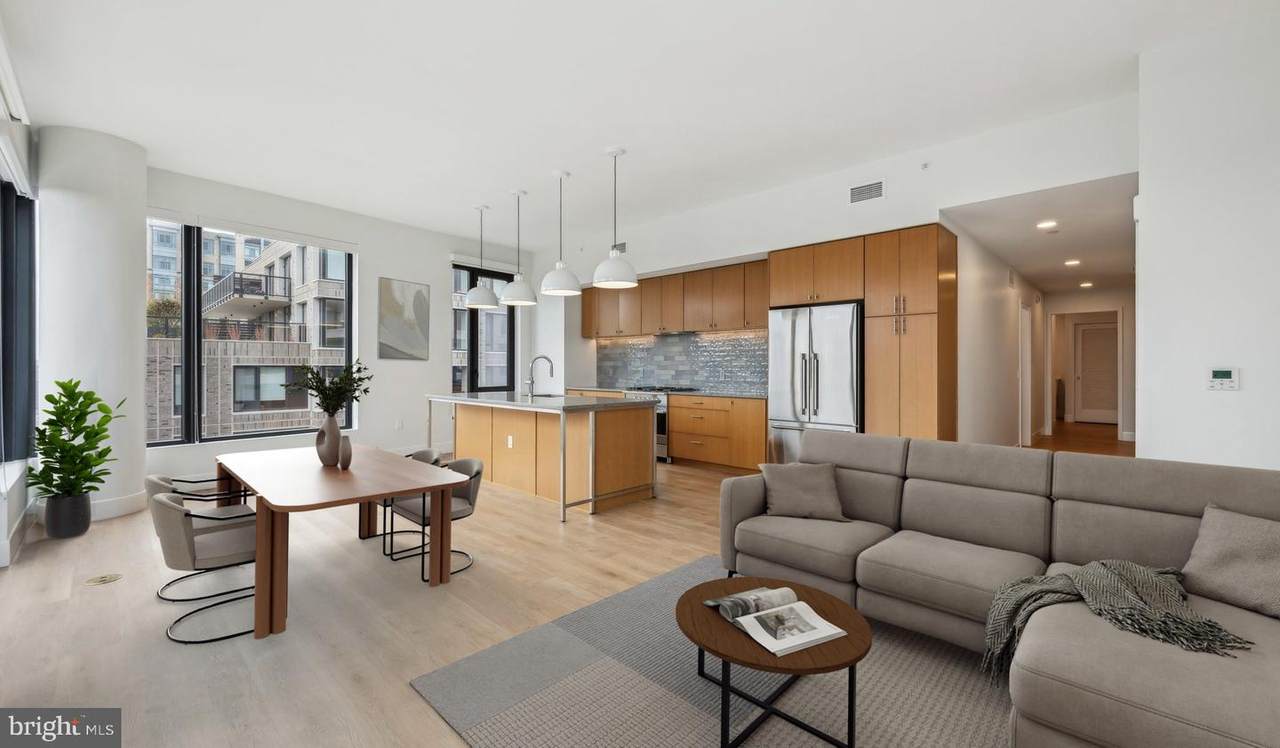
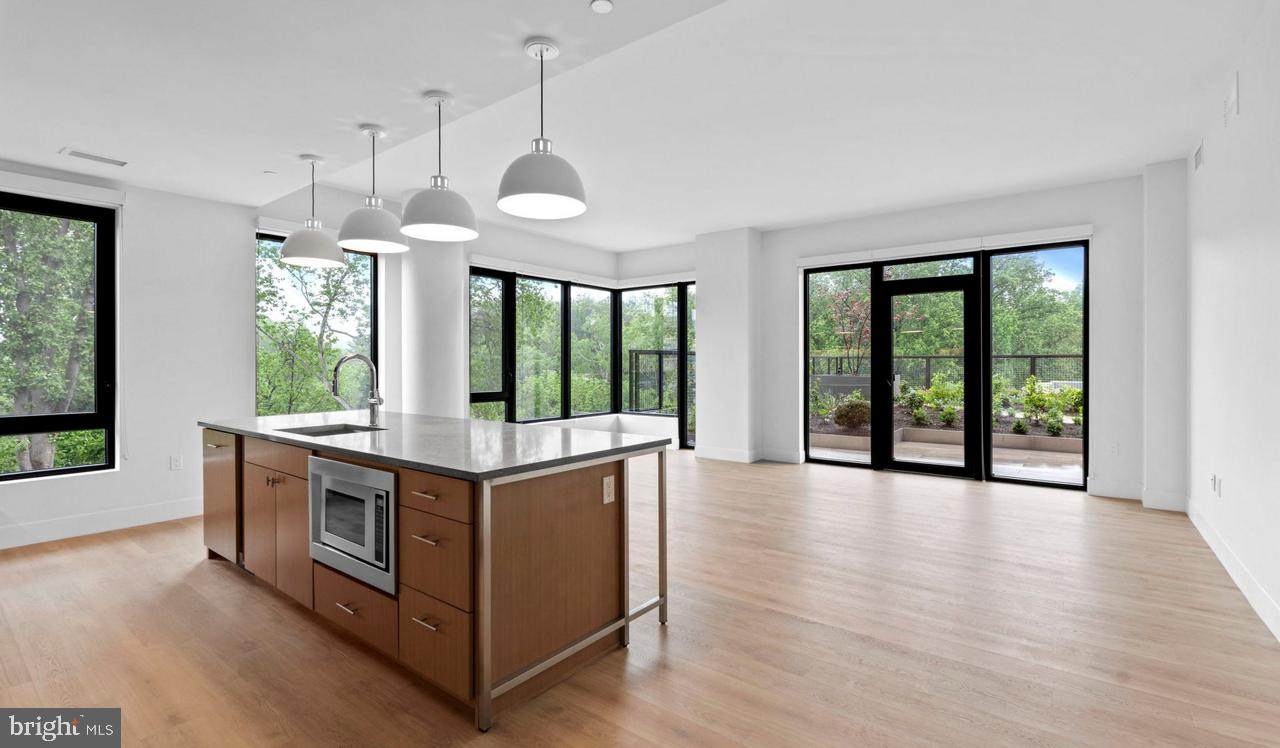
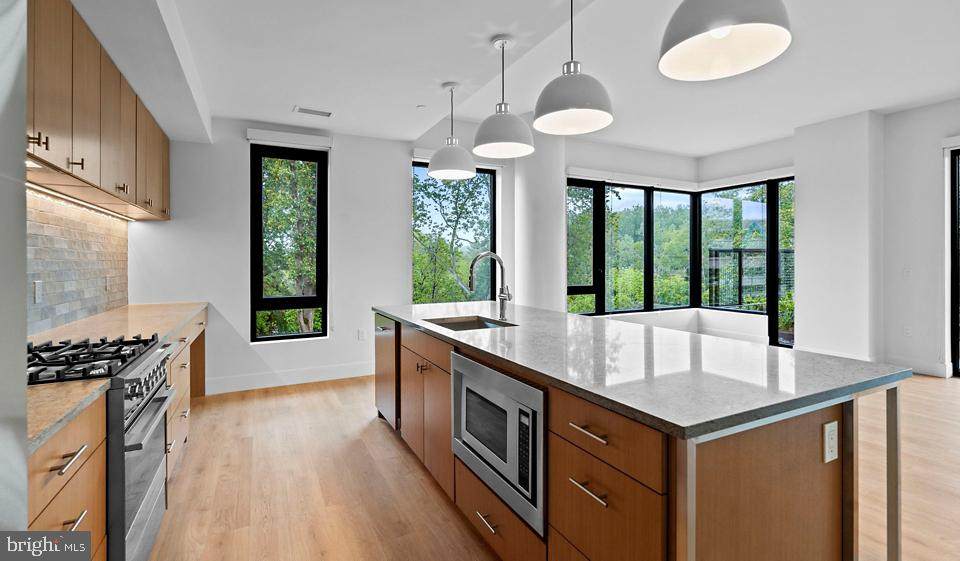
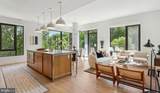
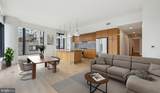
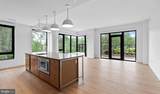
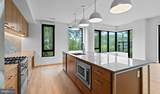
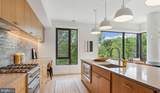
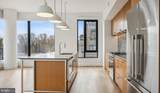
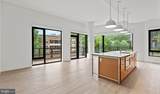
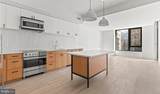
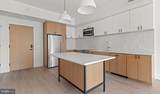
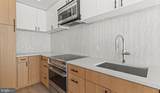
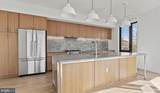
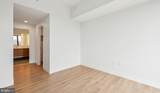
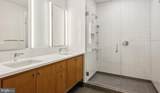
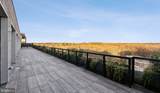
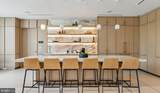
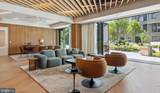
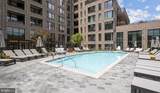
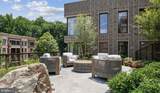
Step into your brand-new home at Ravel and Royale, where pristine construction meets contemporary living in North Bethesda. This stunning 2-bedroom, 2-bathroom residence spans 1,297 square feet of thoughtfully designed space, ready for immediate occupancy as the first person to ever call it home.Your morning begins in the heart of this home, a chef-inspired kitchen that seamlessly flows into the open living area. Run your hands along the upgraded countertops as you prepare your first cup of coffee, admiring how the stainless steel appliances catch the morning light. The full suite includes everything you need for culinary adventures, from the self-cleaning oven and range hood to the convenient ice maker and disposal. The dishwasher handles cleanup while you savor breakfast at the spacious countertop or in the adjoining living space.Wood floors stretch throughout the residence, creating warmth and continuity as you move from room to room. The open floor plan invites natural light to dance across every surface, while ceiling fans provide gentle circulation during warmer months. Your primary suite offers a peaceful retreat with a walk-in closet that accommodates your entire wardrobe, while the second bedroom provides flexibility for guests, a home office, or creative space. Both bathrooms showcase modern finishes that complement the home's contemporary aesthetic.Daily conveniences are seamlessly integrated into your living experience. The in-unit washer and dryer tucked away discreetly handle laundry day with ease, while ample storage throughout keeps your belongings organized and accessible.Beyond your front door, Ravel and Royale elevates everyday living with resort-style amenities. Start your day with an energizing workout in the fitness center, then take your four-legged family member to the dedicated dog park. The gated community provides peace of mind, while the concierge adds a touch of luxury to your daily routine. When work calls, the meeting room offers a professional space, and the game room provides entertainment for friends and neighbors.Evenings invite you to explore the community's outdoor spaces. Take a refreshing dip in the pool, enjoy dinner al fresco in the picnic area, or follow the jogging path for sunset exercise. The roof deck becomes your private escape above the city, perfect for morning coffee or evening wine with panoramic views stretching beyond your neighborhood.North Bethesda's vibrant dining and shopping scene surrounds you with endless possibilities. Stroll to nearby cafes for weekend brunch, discover new flavors at local eateries, or explore the eclectic mix of establishments that give this area its unique character. The walkable streets invite spontaneous adventures, whether you're seeking a quick bite or planning a leisurely evening out.Garage parking ensures your vehicle stays protected, while the building's elevator provides effortless access to your floor. The pet-friendly policy welcomes both cats and dogs with a deposit, making this home perfect for animal lovers.This brand-new construction represents everything modern apartment living should be, with no previous residents and pristine condition throughout. Every detail has been carefully considered, from the stainless steel appliances to the thoughtful layout that maximizes both space and functionality. Your search for the perfect home ends here, where luxury meets convenience in one of North Bethesda's most desirable addresses. Pricing and availability subject to change on a daily basis. Photos are of model units. Parking may be available subject to availability and may be an additional fee.
-
2BEDS
-
N/AACRES
-
2BATHS
-
01/2 BATHS
Description
Step into your brand-new home at Ravel and Royale, where pristine construction meets contemporary living in North Bethesda. This stunning 2-bedroom, 2-bathroom residence spans 1,297 square feet of thoughtfully designed space, ready for immediate occupancy as the first person to ever call it home.Your morning begins in the heart of this home, a chef-inspired kitchen that seamlessly flows into the open living area. Run your hands along the upgraded countertops as you prepare your first cup of coffee, admiring how the stainless steel appliances catch the morning light. The full suite includes everything you need for culinary adventures, from the self-cleaning oven and range hood to the convenient ice maker and disposal. The dishwasher handles cleanup while you savor breakfast at the spacious countertop or in the adjoining living space.Wood floors stretch throughout the residence, creating warmth and continuity as you move from room to room. The open floor plan invites natural light to dance across every surface, while ceiling fans provide gentle circulation during warmer months. Your primary suite offers a peaceful retreat with a walk-in closet that accommodates your entire wardrobe, while the second bedroom provides flexibility for guests, a home office, or creative space. Both bathrooms showcase modern finishes that complement the home's contemporary aesthetic.Daily conveniences are seamlessly integrated into your living experience. The in-unit washer and dryer tucked away discreetly handle laundry day with ease, while ample storage throughout keeps your belongings organized and accessible.Beyond your front door, Ravel and Royale elevates everyday living with resort-style amenities. Start your day with an energizing workout in the fitness center, then take your four-legged family member to the dedicated dog park. The gated community provides peace of mind, while the concierge adds a touch of luxury to your daily routine. When work calls, the meeting room offers a professional space, and the game room provides entertainment for friends and neighbors.Evenings invite you to explore the community's outdoor spaces. Take a refreshing dip in the pool, enjoy dinner al fresco in the picnic area, or follow the jogging path for sunset exercise. The roof deck becomes your private escape above the city, perfect for morning coffee or evening wine with panoramic views stretching beyond your neighborhood.North Bethesda's vibrant dining and shopping scene surrounds you with endless possibilities. Stroll to nearby cafes for weekend brunch, discover new flavors at local eateries, or explore the eclectic mix of establishments that give this area its unique character. The walkable streets invite spontaneous adventures, whether you're seeking a quick bite or planning a leisurely evening out.Garage parking ensures your vehicle stays protected, while the building's elevator provides effortless access to your floor. The pet-friendly policy welcomes both cats and dogs with a deposit, making this home perfect for animal lovers.This brand-new construction represents everything modern apartment living should be, with no previous residents and pristine condition throughout. Every detail has been carefully considered, from the stainless steel appliances to the thoughtful layout that maximizes both space and functionality. Your search for the perfect home ends here, where luxury meets convenience in one of North Bethesda's most desirable addresses. Pricing and availability subject to change on a daily basis. Photos are of model units. Parking may be available subject to availability and may be an additional fee.
©2026 Bright MLS, All Rights Reserved. IDX information is provided exclusively for consumers' personal, non-commercial use and may not be used for any purpose other than to identify prospective properties consumers may be interested in purchasing. Some properties which appear for sale may no longer be available because they are for instance, under contract, sold, or are no longer being offered for sale. Information is deemed reliable but is not guaranteed accurate by the MLS or ROSS | RESIDENTIAL | RE/MAX Realty Services. Some real estate firms do not participate in IDX and their listings do not appear on this website. Some properties listed with participating firms do not appear on this website at the request of the seller. Data last updated: 2026-11-11T22:56:03.273.