Skip To Content

1114 21ST Street S

ARLINGTON, VA 22202
  • $5,000/mo.
  • STATUS: Active
  • ON SITE: 54 Days
  • ID#: VAAR2078576
Rental
UPDATED: 37 min ago
$5,000/mo.
Rental
  • 4
    BEDS
  • 0.14
    ACRES
  • 2
    BATHS
  • 0
    1/2 BATHS
  • 1,689
    SQFT
Neighborhood:
Type:
Rentals
Built:
1924
County:

School Information

Elementary School:
Middle School:
High School:

Description

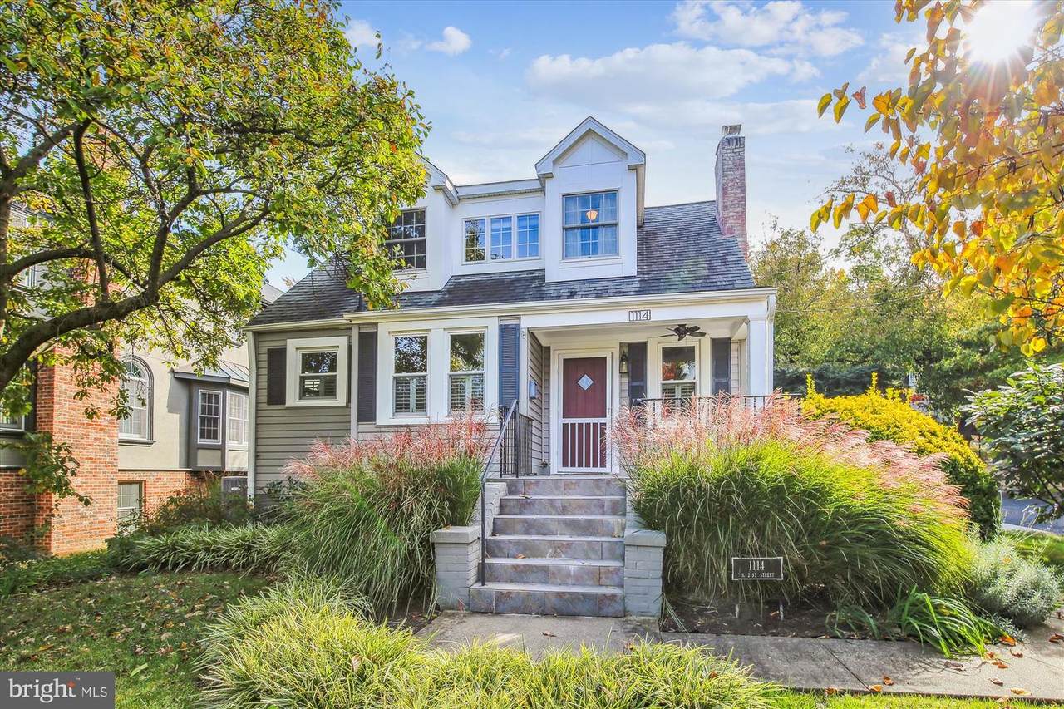
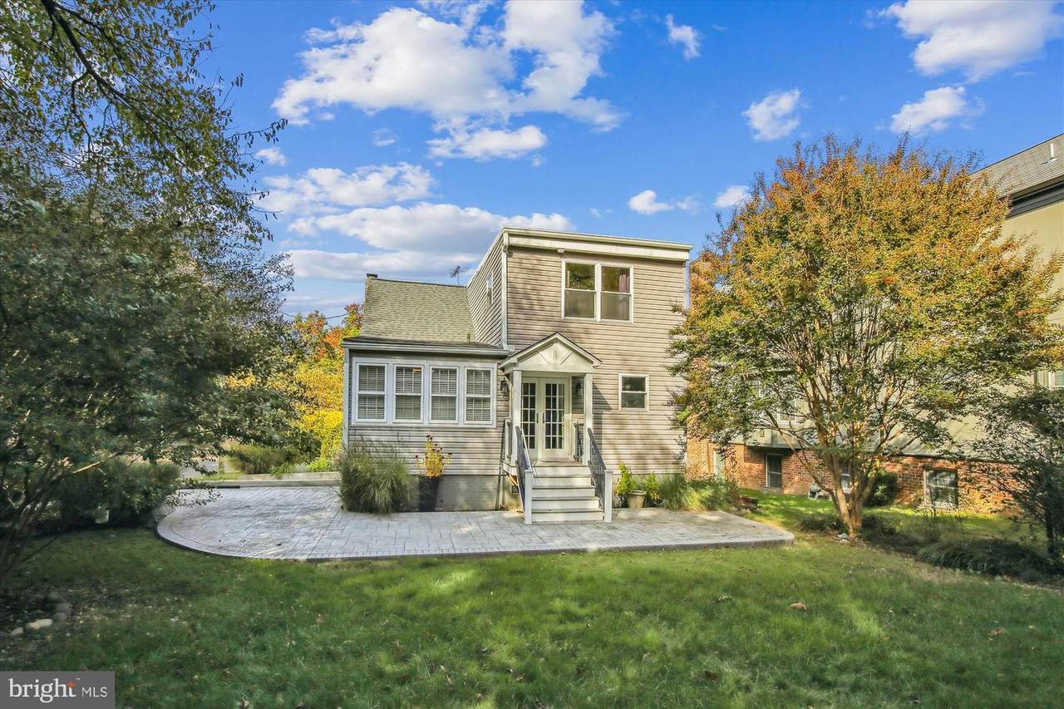
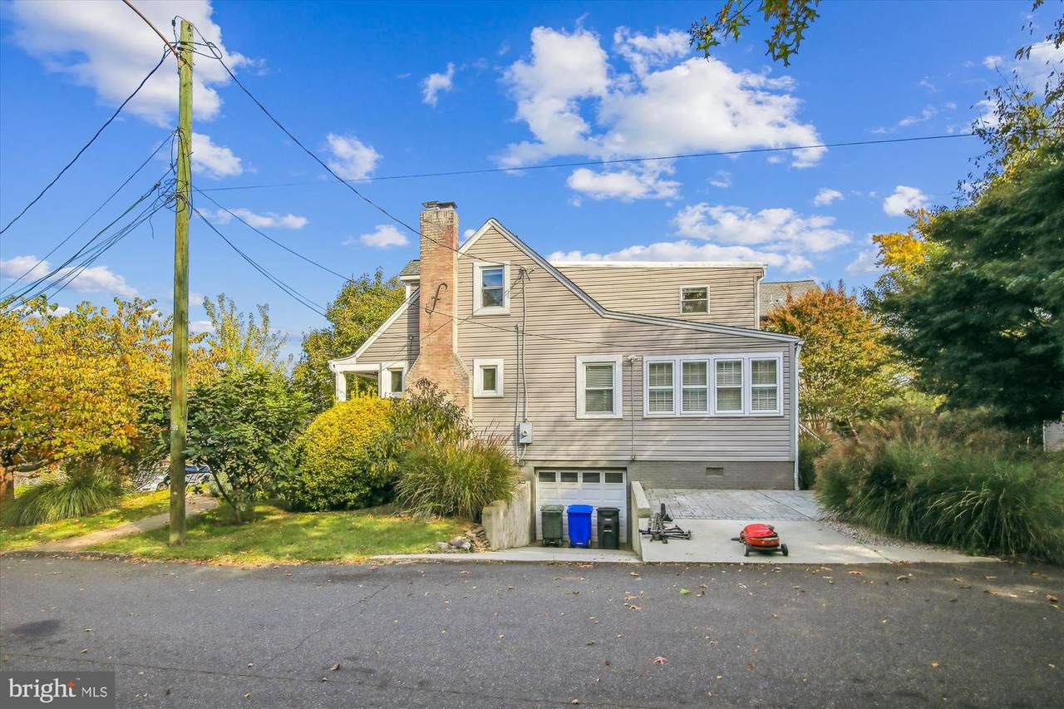
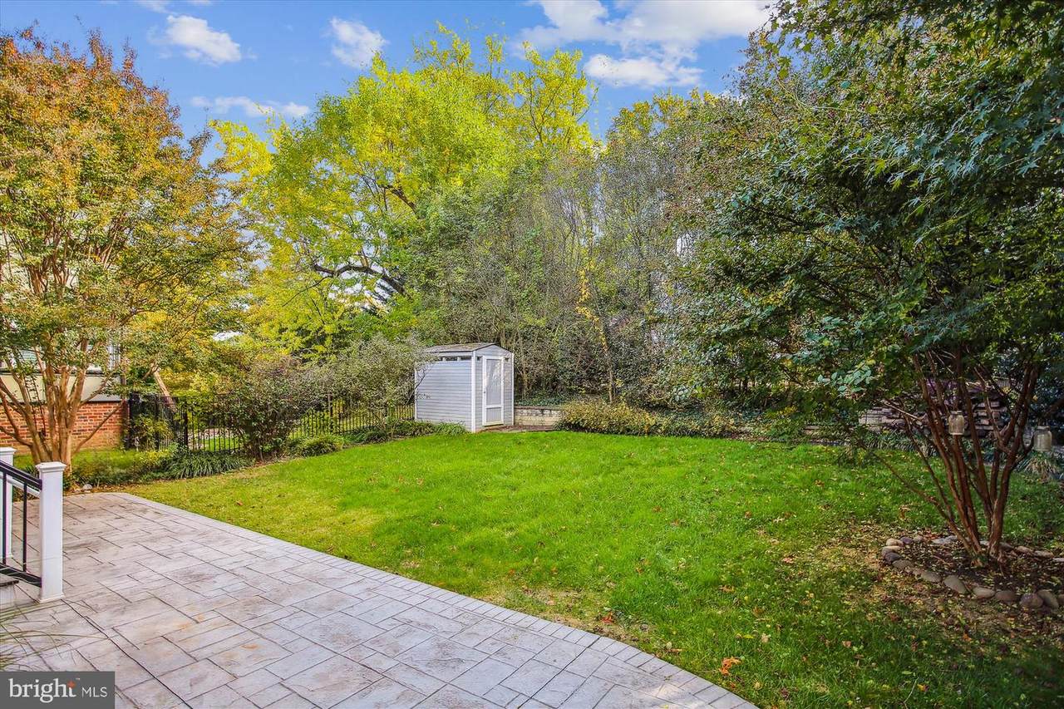
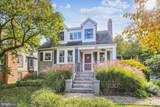
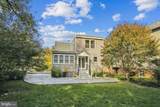
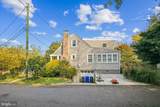
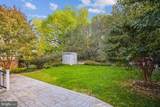
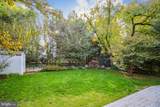
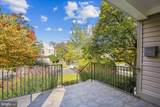
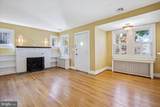
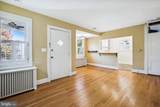
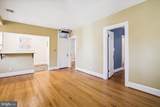
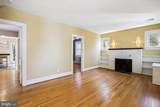
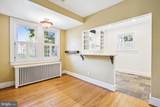
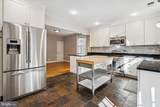
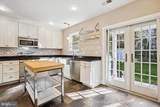
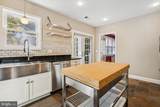
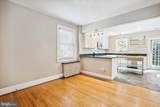
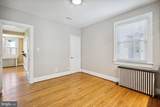
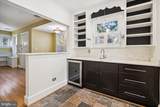
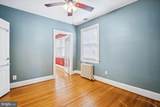
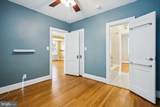
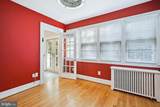
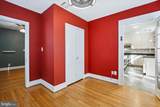
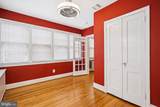
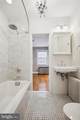
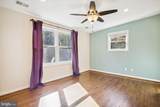
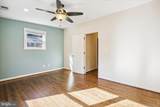
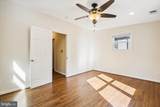
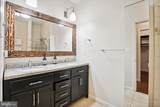
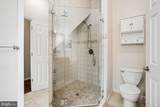
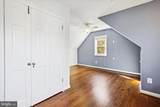
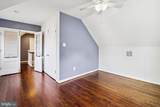
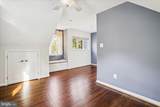
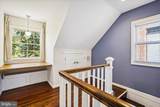
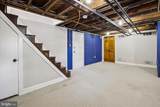
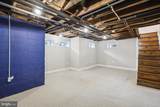
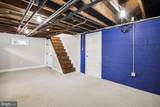
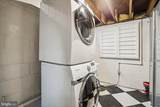
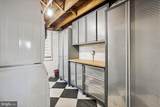
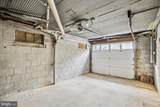
Renovated 4 bedroom / 2 bathroom detached Cape Cod in desirable Addison Heights with an attached car garage and charming covered front porch. Spacious living room features a wood-burning fireplace (decorative only). Updated kitchen offers stainless steel appliances, stylish backsplash, abundant cabinetry, and generous counter space. Two bedrooms are conveniently located on the main level, while the upper level features two additional bedrooms, including a spacious primary suite with an ensuite bath, double vanity, and ceiling fan. Lower level includes a large recreation room and laundry area. Enjoy the expansive backyard with patio, perfect for outdoor entertaining. Conveniently located near Pentagon City Metro, shopping, dining, and major commuter routes. Must See! Available 10/09/2026.


©2026 Bright MLS, All Rights Reserved. IDX information is provided exclusively for consumers' personal, non-commercial use and may not be used for any purpose other than to identify prospective properties consumers may be interested in purchasing. Some properties which appear for sale may no longer be available because they are for instance, under contract, sold, or are no longer being offered for sale. Information is deemed reliable but is not guaranteed accurate by the MLS or ROSS | RESIDENTIAL | RE/MAX Realty Services. Some real estate firms do not participate in IDX and their listings do not appear on this website. Some properties listed with participating firms do not appear on this website at the request of the seller. Data last updated: 2026-10-13T19:53:41.61.
www.rossrem.com/homes/180291913
Print Image

1114 21ST Street S ARLINGTON, VA 22202

  • Price: $5,000/mo.
  • Status: Active
  • On Site: 54 Days
  • Updated: 37 min ago
  • ID#: VAAR2078576
4
Beds
2
Baths
0
½ Baths
0.14
Acres
1,689
SQFT
1924
Built
Neighborhood:
Addison Heights
County:
Arlington
Elementary School:
Oakridge
Middle School:
Gunston
High School:
Wakefield
School District:
Arlington County Public Schools
Property Description
Renovated 4 bedroom / 2 bathroom detached Cape Cod in desirable Addison Heights with an attached car garage and charming covered front porch. Spacious living room features a wood-burning fireplace (decorative only). Updated kitchen offers stainless steel appliances, stylish backsplash, abundant cabinetry, and generous counter space. Two bedrooms are conveniently located on the main level, while the upper level features two additional bedrooms, including a spacious primary suite with an ensuite bath, double vanity, and ceiling fan. Lower level includes a large recreation room and laundry area. Enjoy the expansive backyard with patio, perfect for outdoor entertaining. Conveniently located near Pentagon City Metro, shopping, dining, and major commuter routes. Must See! Available 10/09/2026.
Exterior Features

Architectural Style Cape Cod Construction Materials Vinyl Siding Garage Spaces 1.00 Garage Type Garage Door Opener Garage YN Yes Location Type Corner Lot/Unit Parking Features Asphalt Driveway Parking Types Attached GarageDriveway Pool No Pool Property Condition Very Good Water Access YN No Water View YN No Waterfront YN No

Interior Features

Above Grade Fin SQFT 1689 Appliances Built-In MicrowaveDryerWasherDishwasherDisposalRefrigeratorIcemakerOven/Range - Gas Basement FullFully FinishedInterior AccessWindows Basement YN Yes Below Grade Unfinished Area 0 Cooling Central A/C Fireplace Features Mantel(s)Non-Functioning Fireplace YN Yes Fireplaces Total 1 Flooring Hardwood Furnished No Heating Hot Water Heating YN Yes Interior Features Built-InsDining AreaEntry Level BedroomFloor Plan - TraditionalPrimary Bath(s)Window TreatmentsWood Floors Laundry Type Lower FloorHas Laundry Levels 3 Main Level Bedrooms 2 Room List Living RoomDining RoomPrimary BedroomBedroom 2Bedroom 3Bedroom 4KitchenLaundryRecreation RoomBathroom 1 Upper Level1 Bedrooms 2

Property Features

Accessibility Features None Application Fee 55.00 Association YN No Central Air YN Yes Condo YN No Cooling Fuel Natural Gas Foundation Details Other Heating Fuel Natural GasElectric Horse YN No Hot Water Natural Gas Navigable Water YN N New Construction YN No Original MLSNumber 805285747754 Ownership Interest Other Pets Allowed YN No Purchase Optional YN No Security Deposit 5000.00 Senior Community YN No Sewer Public Sewer Smoking Allowed YN No Structure Design Type Detached Tenant Pays Utilities - AllCable TVGutter CleaningInsuranceInternetLawn/Tree/Shrub CareLight Bulbs/Filters/Fuses/Alarm CareTrash RemovalPest Control Vacation Rental YN No Water Source Public Year Built Effective 2010 Zoning R-5

Listing courtesy of Circle Property Management: .


©2026 Bright MLS, All Rights Reserved. IDX information is provided exclusively for consumers' personal, non-commercial use and may not be used for any purpose other than to identify prospective properties consumers may be interested in purchasing. Some properties which appear for sale may no longer be available because they are for instance, under contract, sold, or are no longer being offered for sale. Information is deemed reliable but is not guaranteed accurate by the MLS or ROSS | RESIDENTIAL | RE/MAX Realty Services. Some real estate firms do not participate in IDX and their listings do not appear on this website. Some properties listed with participating firms do not appear on this website at the request of the seller. Data last updated: 2026-10-13T19:53:41.61.
 
https://bt-photos.global.ssl.fastly.net/brightmls/1280_boomver_1_805285747754-2.jpg https://bt-photos.global.ssl.fastly.net/brightmls/1280_boomver_1_805285747754-2.jpg https://bt-photos.global.ssl.fastly.net/brightmls/1280_boomver_1_805285747754-2.jpg
Logo
ROSS | RESIDENTIAL | RE/MAX Realty Services
15245 Shady Grove Road, Suite 100
Rockville MD, 20850