Skip To Content

11225 Gulf Drive N

WAYNESBORO, PA 17268
  • $2,200/mo.
  • STATUS: Active
  • ON SITE: 53 Days
  • ID#: PAFL2036950
Rental
UPDATED: 7 min ago
$2,200/mo.
Rental
  • 3
    BEDS
  • 0.14
    ACRES
  • 2
    BATHS
  • 1
    1/2 BATHS
  • 1,732
    SQFT
Neighborhood:
Type:
Rentals
Built:
2017
County:

School Information

Middle School:
High School:
School District:

Description

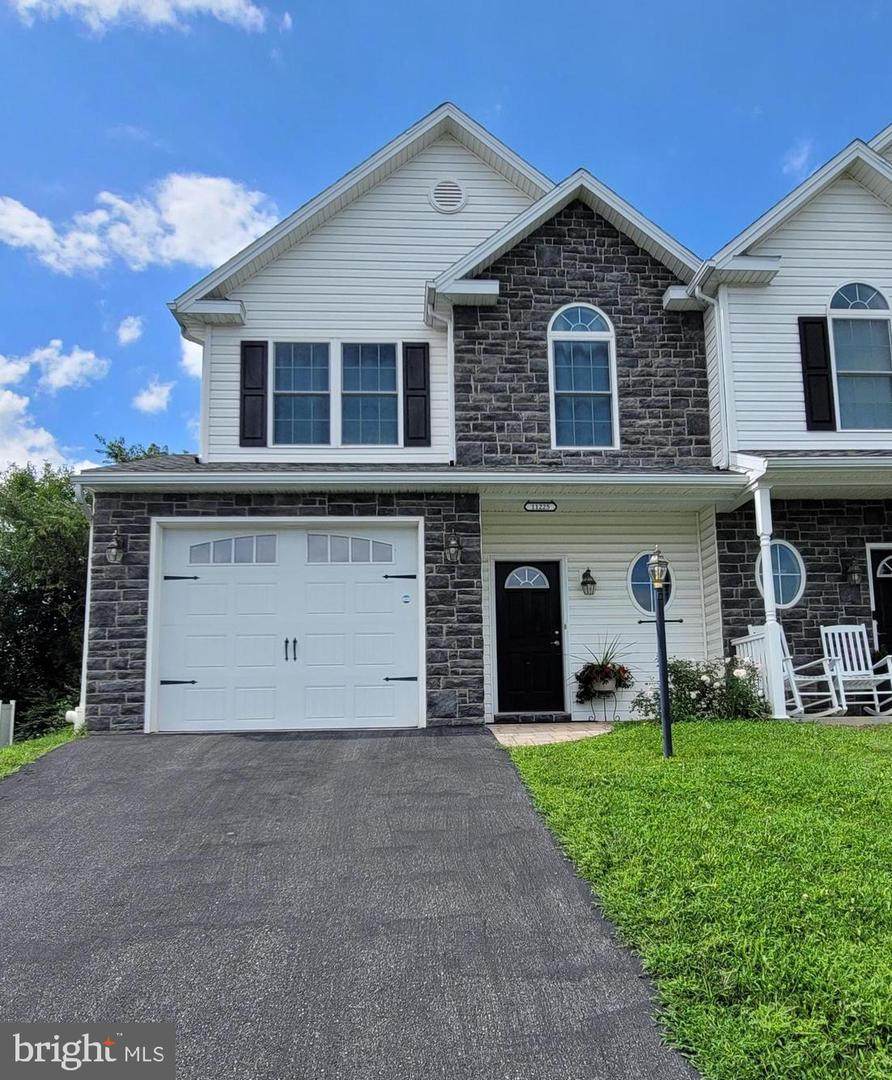
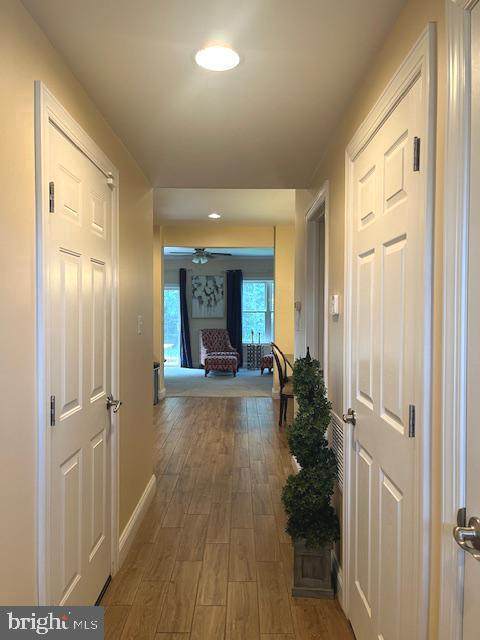
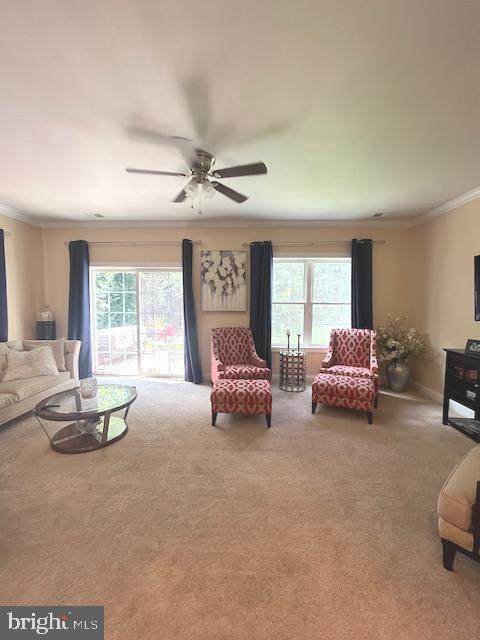
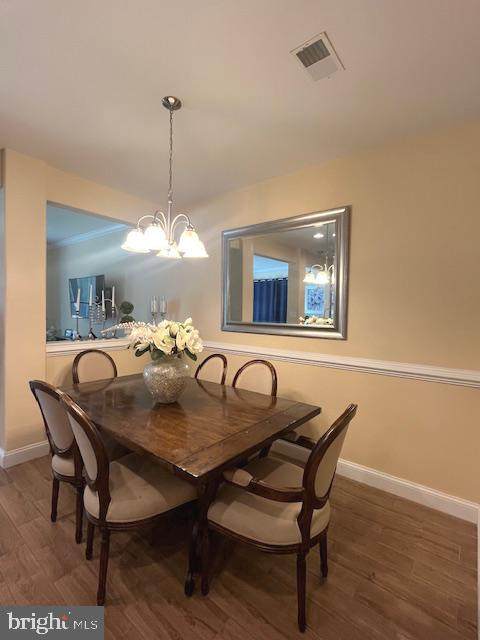
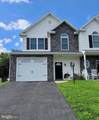
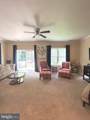
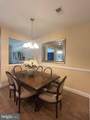
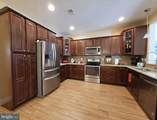
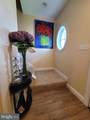
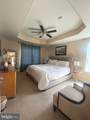
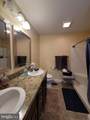
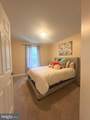
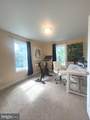
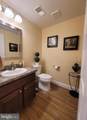
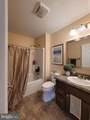
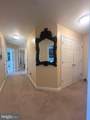
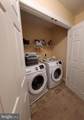
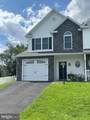
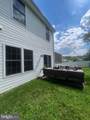
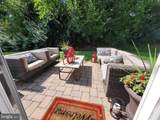
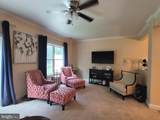
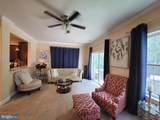
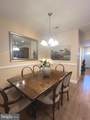
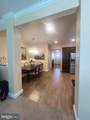
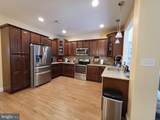
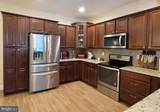
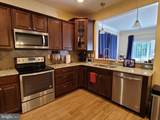
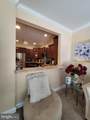
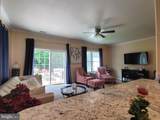
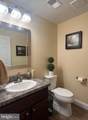
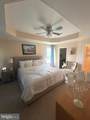
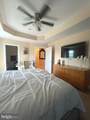
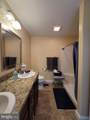
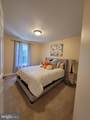
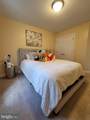
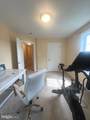
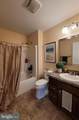
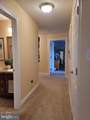
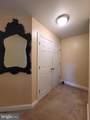
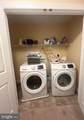
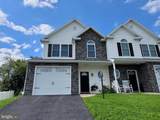
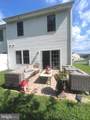
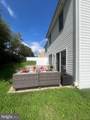
Spacious end unit townhome available October 1st! This is a must see rental - so many features! Step onto the covered front porch to enter the main level open floor plan - foyer, dining, kitchen and half bath all share beautiful plank ceramic tile flooring with spacious carpeted great room, opening to rear deck and yard! Upstairs primary suite has large bedroom and bath - with an unbelievable walk in closet! There's also 2 additional bedrooms, a full bath and spacious laundry area - all off an extra wide hallway! Attached one-car garage has inside access - oversized with storage area, garage door opener and a side entry/exit access door as well. Tenant pays $325 fee for access to community pool and playground.


©2026 Bright MLS, All Rights Reserved. IDX information is provided exclusively for consumers' personal, non-commercial use and may not be used for any purpose other than to identify prospective properties consumers may be interested in purchasing. Some properties which appear for sale may no longer be available because they are for instance, under contract, sold, or are no longer being offered for sale. Information is deemed reliable but is not guaranteed accurate by the MLS or ROSS | RESIDENTIAL | RE/MAX Realty Services. Some real estate firms do not participate in IDX and their listings do not appear on this website. Some properties listed with participating firms do not appear on this website at the request of the seller. Data last updated: 2026-10-12T10:55:10.353.
www.rossrem.com/homes/180301215
Print Image

11225 Gulf Drive N WAYNESBORO, PA 17268

  • Price: $2,200/mo.
  • Status: Active
  • On Site: 53 Days
  • Updated: 7 min ago
  • ID#: PAFL2036950
3
Beds
2
Baths
1
½ Baths
0.14
Acres
1,732
SQFT
2017
Built
Neighborhood:
Martins Ridge
County:
Franklin
Area:
Washington Twp (14523)
Middle School:
Waynesboro Area
High School:
Waynesboro Area
School District:
Waynesboro Area
Property Description
Spacious end unit townhome available October 1st! This is a must see rental - so many features! Step onto the covered front porch to enter the main level open floor plan - foyer, dining, kitchen and half bath all share beautiful plank ceramic tile flooring with spacious carpeted great room, opening to rear deck and yard! Upstairs primary suite has large bedroom and bath - with an unbelievable walk in closet! There's also 2 additional bedrooms, a full bath and spacious laundry area - all off an extra wide hallway! Attached one-car garage has inside access - oversized with storage area, garage door opener and a side entry/exit access door as well. Tenant pays $325 fee for access to community pool and playground.
Exterior Features

Architectural Style Traditional Construction Materials Vinyl Siding Door Features Sliding Glass Exterior Features Sidewalks Garage Spaces 1.00 Garage Type Garage - Front EntryGarage Door OpenerInside Access Garage YN Yes Lot Features CornerFront YardRear Yard Parking Features Asphalt DrivewayPaved Driveway Parking Types Attached GarageDrivewayOn Street Patio And Porch Features Patio(s)Porch(es) Pool Yes - Community View Garden/LawnMountainStreetTrees/Woods Water Access YN No Water View YN No Waterfront YN No

Interior Features

Above Grade Fin SQFT 1732 Appliances Built-In MicrowaveDishwasherOven/Range - ElectricRefrigerator Basement YN No Cooling Central A/C Fireplace YN No Flooring CarpetCeramic TileVinyl Furnished No Heating Heat Pump(s) Heating YN Yes Interior Features CarpetCombination Kitchen/DiningFloor Plan - OpenPrimary Bath(s)Bathroom - Walk-In ShowerBathroom - Tub ShowerCeiling Fan(s)Chair RailingsRecessed LightingUpgraded CountertopsWalk-in Closet(s) Laundry Type Has LaundryHookupUpper Floor Levels 2 Main Level Bedrooms 0 Room List Living RoomDining RoomPrimary BedroomBedroom 2Bedroom 3KitchenFoyerLaundryPrimary BathroomFull BathHalf Bath Security Features Smoke Detector Spa YN No Unit Floors 2 Upper Level1 Bedrooms 3

Property Features

Accessibility Features None Application Fee 45.00 Association Amenities Pool - OutdoorOther Association YN No Central Air YN Yes Cooling Fuel Electric Cross Street Marshall Drive Elevators 0 Entry Level 1 Foundation Details Slab Heating Fuel Electric Hot Water Electric Municipality WASHINGTON TWP Navigable Water YN N New Construction YN No Original MLSNumber 805272037058 Ownership Interest Other Pets Allowed YN No Security Deposit 2200.00 Senior Community YN No Sewer Public Sewer Smoking Allowed YN No Structure Design Type End of Row/Townhouse Tenant Pays Cable TVElectricityExterior MaintenanceFrozen Waterpipe DamageHeatHot WaterHVAC MaintenanceInsuranceInternetLight Bulbs/Filters/Fuses/Alarm CareMinor Interior MaintenancePest ControlSewerSnow RemovalTrash RemovalUtilities - AllWaterWindows/ScreensHOA/Condo/Coop FeeHOA/Condo/Coop Fee IncreaseLawn/Tree/Shrub Care Vacation Rental YN No Water Source Public Zoning R-2 Zoning Description Medium Density Residential District

Listing courtesy of Kandor Real Estate: .


©2026 Bright MLS, All Rights Reserved. IDX information is provided exclusively for consumers' personal, non-commercial use and may not be used for any purpose other than to identify prospective properties consumers may be interested in purchasing. Some properties which appear for sale may no longer be available because they are for instance, under contract, sold, or are no longer being offered for sale. Information is deemed reliable but is not guaranteed accurate by the MLS or ROSS | RESIDENTIAL | RE/MAX Realty Services. Some real estate firms do not participate in IDX and their listings do not appear on this website. Some properties listed with participating firms do not appear on this website at the request of the seller. Data last updated: 2026-10-12T10:55:10.353.
 
https://bt-photos.global.ssl.fastly.net/brightmls/orig_boomver_1_805272037058-2.jpg https://bt-photos.global.ssl.fastly.net/brightmls/orig_boomver_1_805272037058-2.jpg https://bt-photos.global.ssl.fastly.net/brightmls/orig_boomver_1_805272037058-2.jpg
Logo
ROSS | RESIDENTIAL | RE/MAX Realty Services
15245 Shady Grove Road, Suite 100
Rockville MD, 20850