


























Description
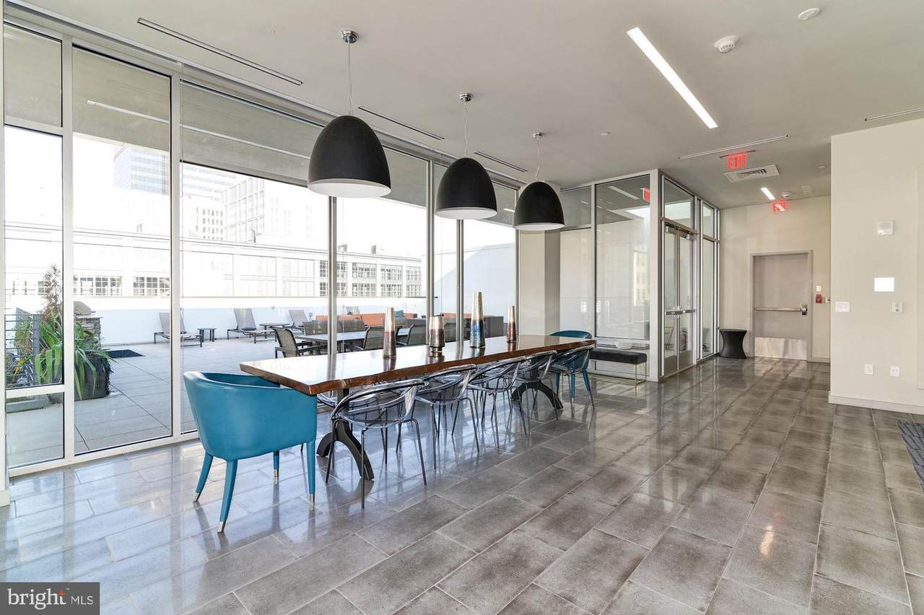
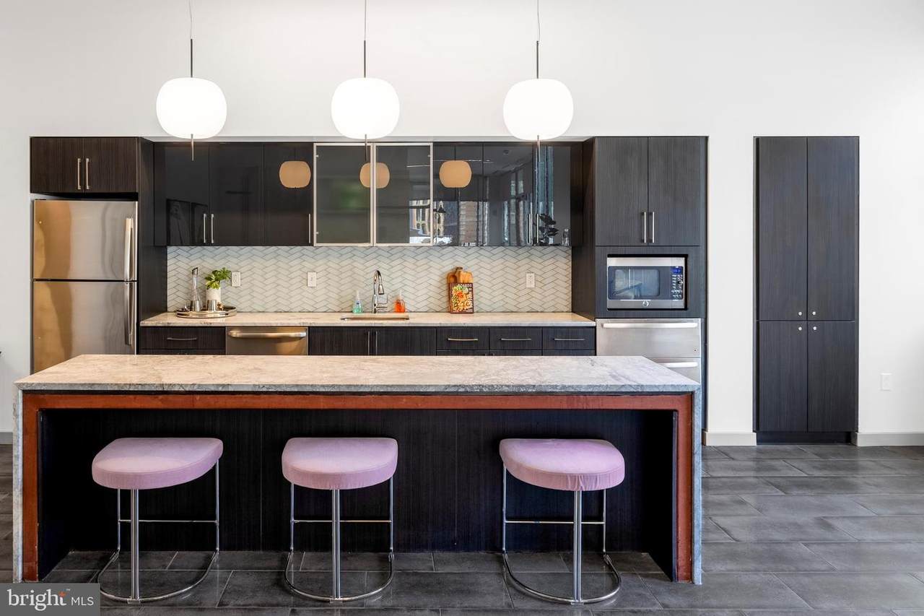
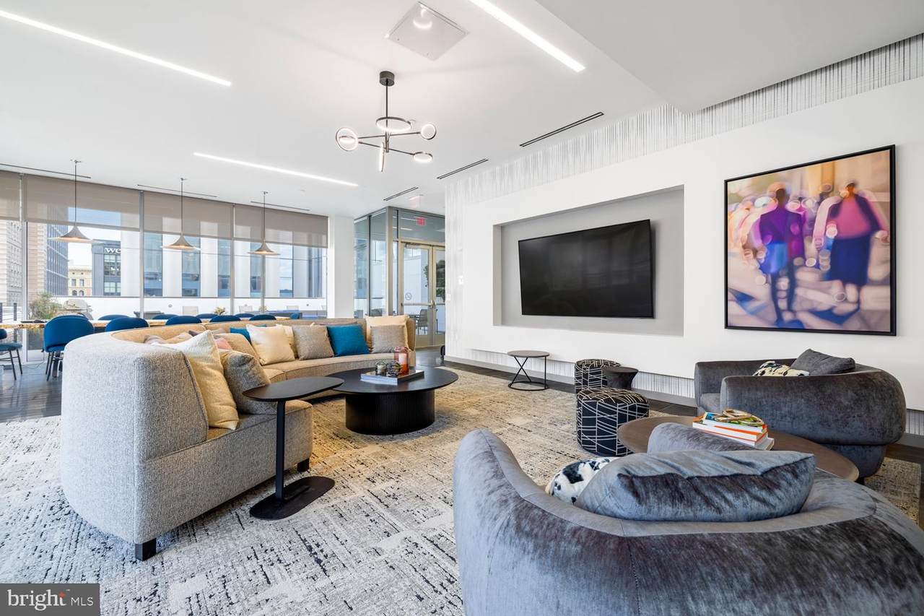
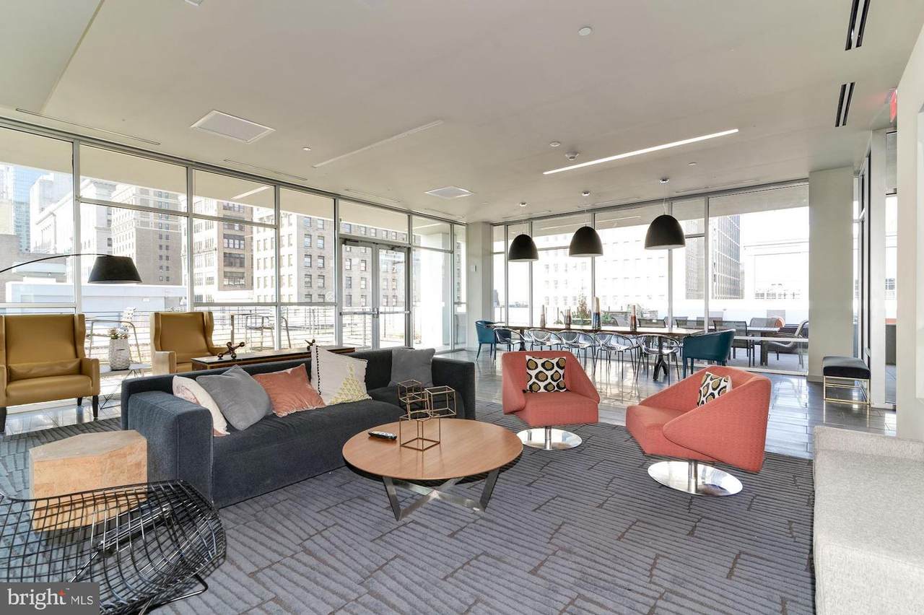
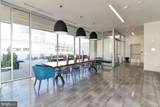
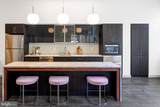
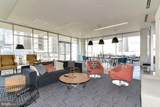
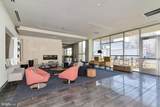
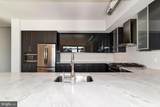
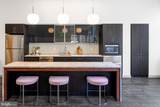
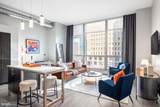
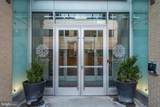
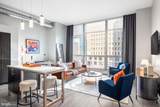
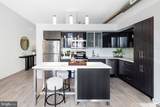
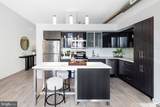
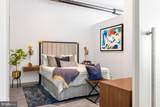
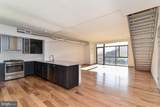
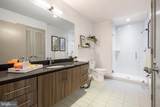
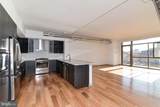
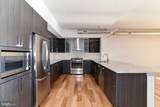
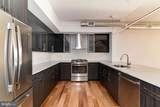
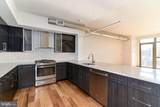
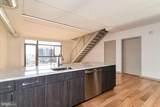
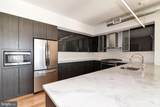
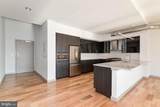
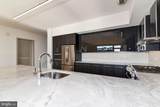
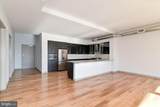
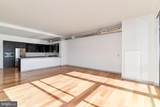
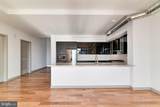
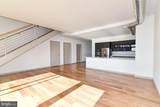
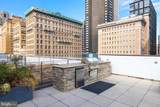
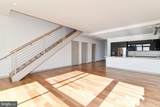
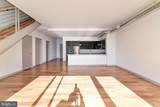
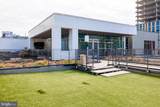
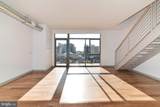
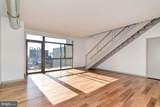
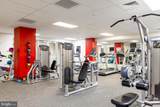
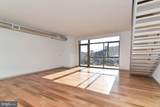
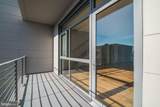
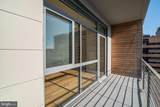
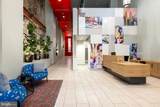
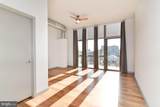
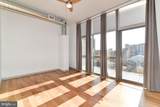
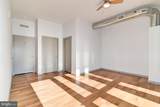
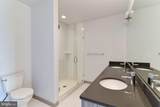
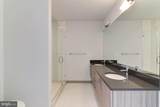
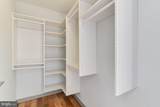
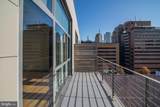
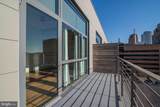
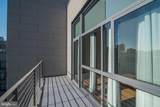
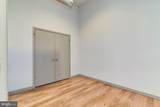
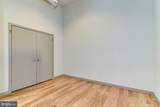
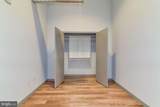
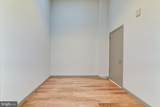
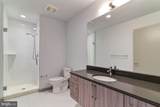
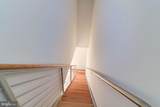
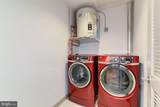
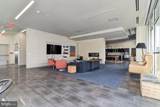
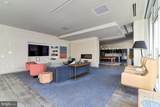
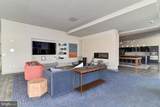
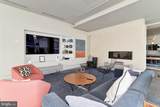
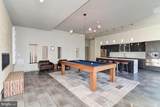
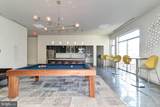
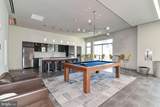
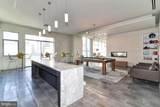
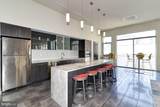
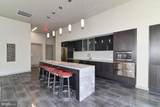
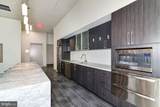
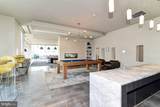
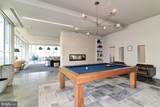
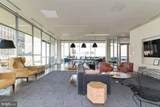
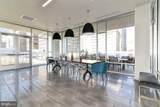
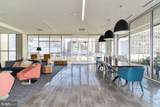
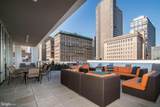
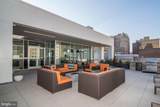
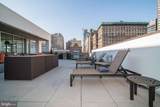
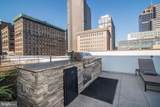
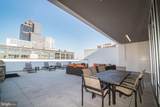
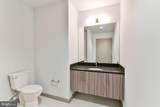
Hardwood floors and oversized windows set this sixth-floor two-bedroom, two-bathroom residence apart, giving 1,109 square feet of open-plan living a warmth and airiness that photographs simply cannot capture. From the moment you step inside, the layout unfolds in a way that feels both generous and intentional, with the living space flowing naturally toward the kitchen and out toward light that shifts beautifully throughout the day.The kitchen is where this home earns its keep. Upgraded countertops provide ample workspace for everything from a slow Sunday breakfast to a weeknight dinner party, while the full suite of stainless steel appliances — refrigerator, stove, self-cleaning oven, built-in microwave, dishwasher, and ice maker — means the tools are always ready when inspiration strikes. The disposal keeps cleanup effortless, and with a washer and dryer tucked in-unit, the rhythms of daily life stay contained, convenient, and entirely your own. Crown moldings frame the ceiling above and window treatments frame the views below, lending the kind of quiet architectural detail that makes a space feel considered rather than assembled.Both bedrooms are true retreats. Each is served by its own full bathroom, a layout that makes the home as practical for roommates as it is appealing for anyone who simply wants the luxury of a private bath. Walk-in closets offer real storage — the kind that changes how you live, not just where you put things. Ceiling fans in the living areas and bedrooms keep the air moving through every season, and the open floor plan ensures that no corner of this home feels like an afterthought.Beyond the front door, The Collins delivers a full roster of amenities designed around how people actually want to live. A concierge greets you at the lobby level, and secured building access means you move through the building with ease and confidence. The fitness center is steps away when you want a workout without the commute to a gym. The rooftop deck offers a different kind of reward — city skyline views, open air, and the particular pleasure of watching Midtown Village light up in the evening. A game room and meeting room round out the common spaces, making it easy to host, collaborate, or simply unwind without leaving the building. Parking is available in the attached garage for those who keep a car in the city.Midtown Village itself is one of Philadelphia's most compelling neighborhoods, a stretch of the city that has drawn independent restaurants, design-forward boutiques, and a genuinely walkable streetscape to what was once an underutilized corridor just east of Broad Street. The energy here is cumulative — each new opening adds to a neighborhood that already had strong bones, and the result is a place where the sidewalks feel alive at noon and again at midnight. The proximity to Washington Square West, the Avenue of the Arts, and the surrounding residential neighborhoods means you are never far from something worth your time.When the city calls, it answers quickly. Center City is within easy walking distance, and SEPTA's broad network of buses and rail connections puts the rest of Philadelphia well within reach without requiring a car. For a home that puts you at the center of everything this city is becoming, unit 606 at The Collins makes a compelling case. Pricing and availability subject to change on a daily basis. Photos are of model units. Parking may be available subject to availability and may be an additional fee.
-
2BEDS
-
N/AACRES
-
2BATHS
-
01/2 BATHS
Description
Hardwood floors and oversized windows set this sixth-floor two-bedroom, two-bathroom residence apart, giving 1,109 square feet of open-plan living a warmth and airiness that photographs simply cannot capture. From the moment you step inside, the layout unfolds in a way that feels both generous and intentional, with the living space flowing naturally toward the kitchen and out toward light that shifts beautifully throughout the day.The kitchen is where this home earns its keep. Upgraded countertops provide ample workspace for everything from a slow Sunday breakfast to a weeknight dinner party, while the full suite of stainless steel appliances — refrigerator, stove, self-cleaning oven, built-in microwave, dishwasher, and ice maker — means the tools are always ready when inspiration strikes. The disposal keeps cleanup effortless, and with a washer and dryer tucked in-unit, the rhythms of daily life stay contained, convenient, and entirely your own. Crown moldings frame the ceiling above and window treatments frame the views below, lending the kind of quiet architectural detail that makes a space feel considered rather than assembled.Both bedrooms are true retreats. Each is served by its own full bathroom, a layout that makes the home as practical for roommates as it is appealing for anyone who simply wants the luxury of a private bath. Walk-in closets offer real storage — the kind that changes how you live, not just where you put things. Ceiling fans in the living areas and bedrooms keep the air moving through every season, and the open floor plan ensures that no corner of this home feels like an afterthought.Beyond the front door, The Collins delivers a full roster of amenities designed around how people actually want to live. A concierge greets you at the lobby level, and secured building access means you move through the building with ease and confidence. The fitness center is steps away when you want a workout without the commute to a gym. The rooftop deck offers a different kind of reward — city skyline views, open air, and the particular pleasure of watching Midtown Village light up in the evening. A game room and meeting room round out the common spaces, making it easy to host, collaborate, or simply unwind without leaving the building. Parking is available in the attached garage for those who keep a car in the city.Midtown Village itself is one of Philadelphia's most compelling neighborhoods, a stretch of the city that has drawn independent restaurants, design-forward boutiques, and a genuinely walkable streetscape to what was once an underutilized corridor just east of Broad Street. The energy here is cumulative — each new opening adds to a neighborhood that already had strong bones, and the result is a place where the sidewalks feel alive at noon and again at midnight. The proximity to Washington Square West, the Avenue of the Arts, and the surrounding residential neighborhoods means you are never far from something worth your time.When the city calls, it answers quickly. Center City is within easy walking distance, and SEPTA's broad network of buses and rail connections puts the rest of Philadelphia well within reach without requiring a car. For a home that puts you at the center of everything this city is becoming, unit 606 at The Collins makes a compelling case. Pricing and availability subject to change on a daily basis. Photos are of model units. Parking may be available subject to availability and may be an additional fee.
©2026 Bright MLS, All Rights Reserved. IDX information is provided exclusively for consumers' personal, non-commercial use and may not be used for any purpose other than to identify prospective properties consumers may be interested in purchasing. Some properties which appear for sale may no longer be available because they are for instance, under contract, sold, or are no longer being offered for sale. Information is deemed reliable but is not guaranteed accurate by the MLS or ROSS | RESIDENTIAL | RE/MAX Realty Services. Some real estate firms do not participate in IDX and their listings do not appear on this website. Some properties listed with participating firms do not appear on this website at the request of the seller. Data last updated: 2026-10-12T11:55:23.57.