


Description
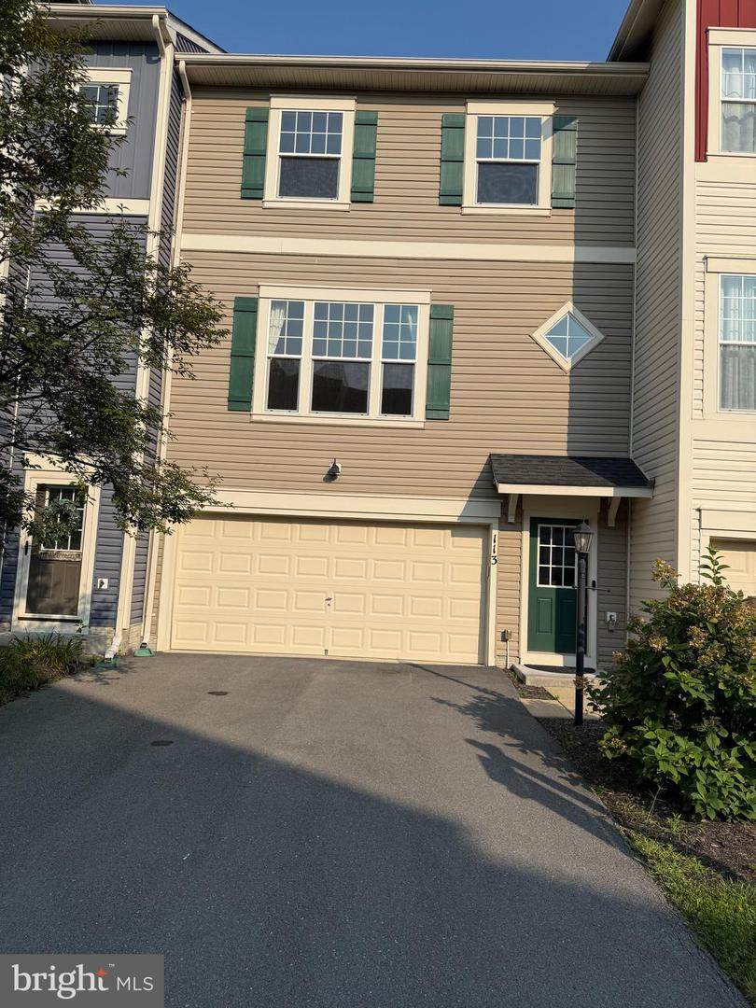
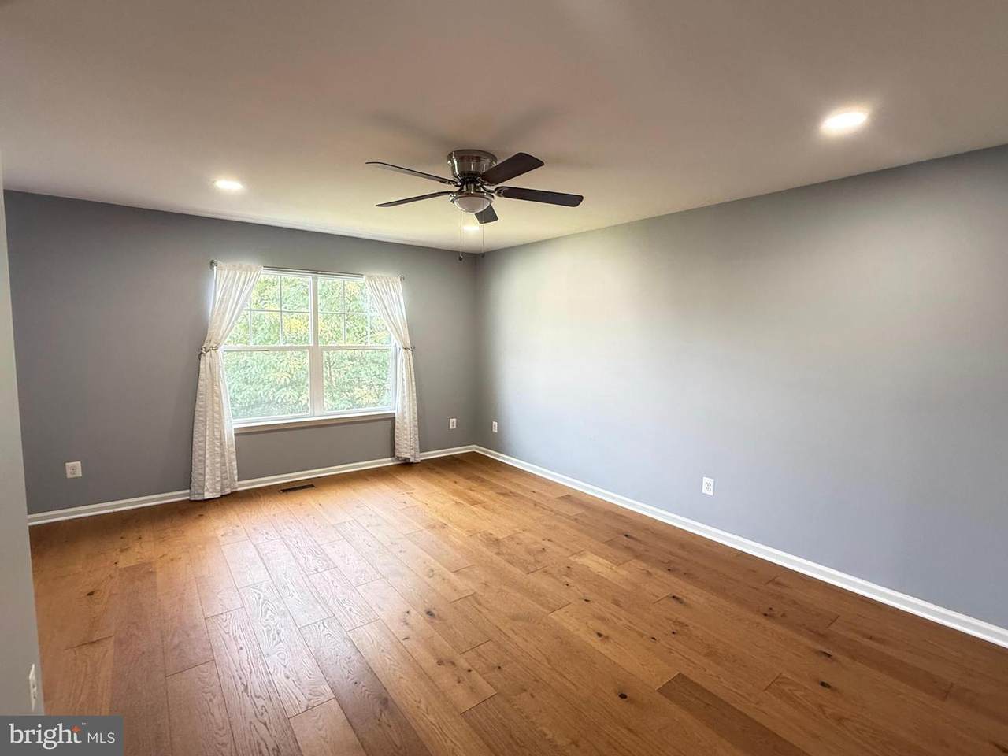
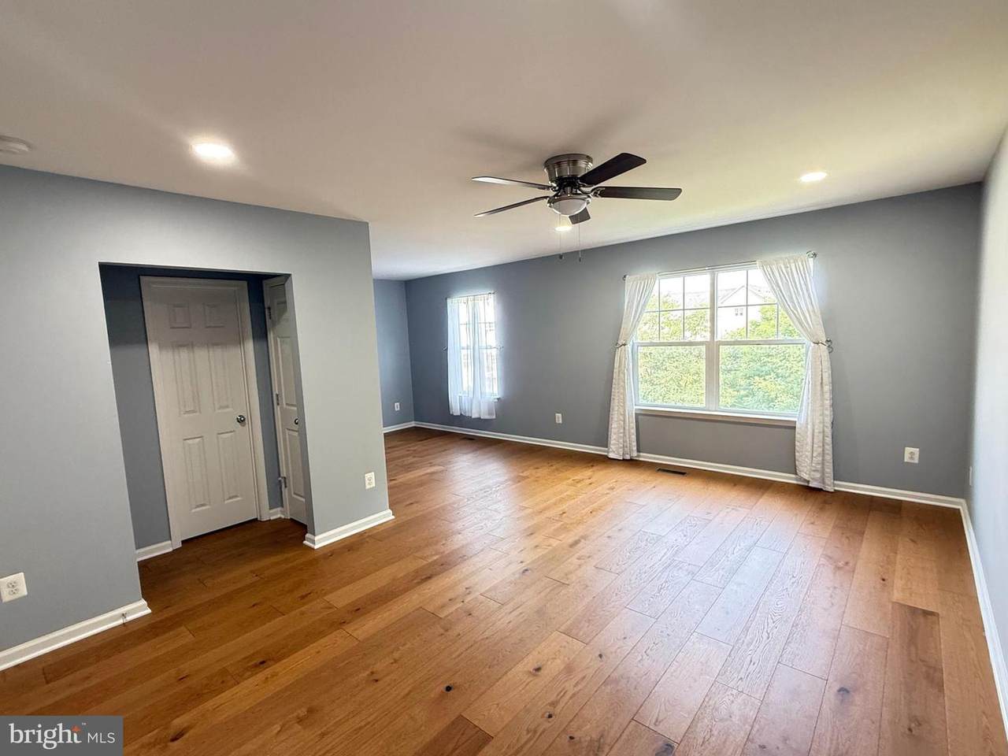
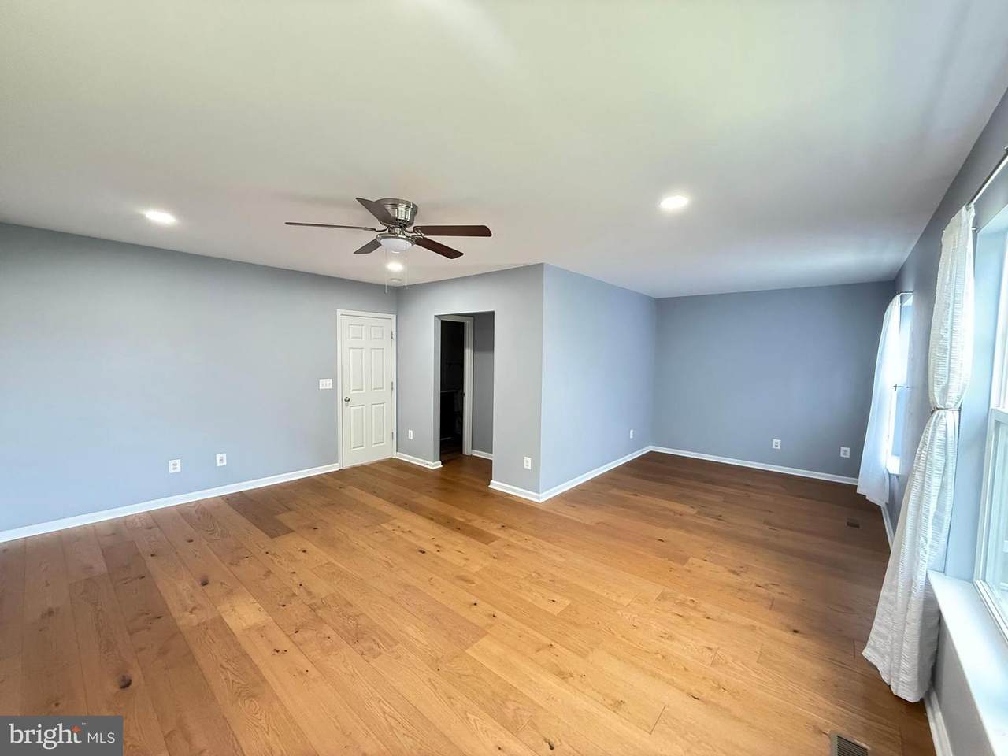
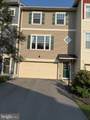
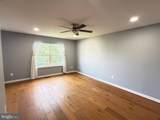
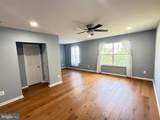
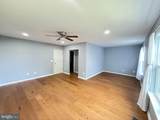
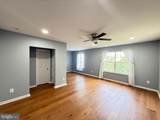
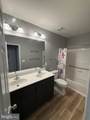
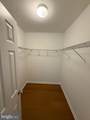
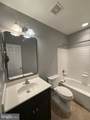
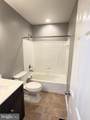
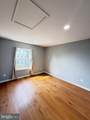
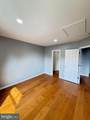
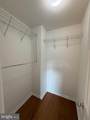
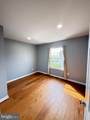
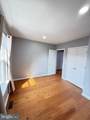
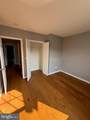
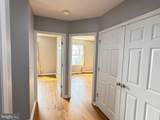
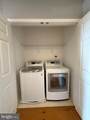
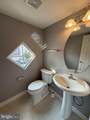
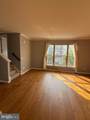
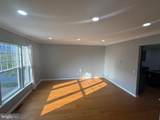
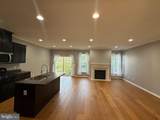
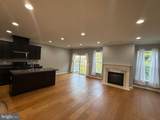
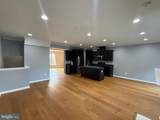
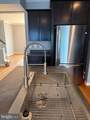
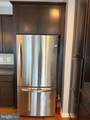
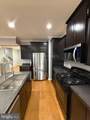
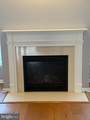
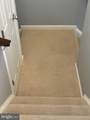
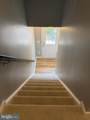
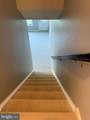
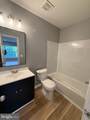
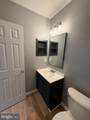
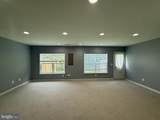
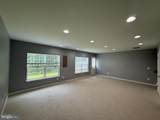
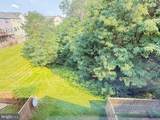
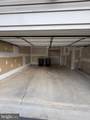
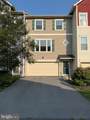
***Available immediately*** Spacious and gorgeous townhome with 2529 Sqft of 3 finished levels. It's a 3 bedroom/3.5 bathroom, 2 car garage townhome on a beautiful lot and tucked away on a quiet cul-de-sac. This townhouse in Snowden Bridge has a lot of upgrades including hardwood flooring, cozy electric fireplace, new carpet, stainless steel appliances, tons of recess lights, new built-in microwave, window treatments and lower-level full bath. The kitchen provides ample cabinetry and workspace with an open plan which seamlessly connects to the dining and living areas with hardwood flooring throughout the living and dining rooms while having lots of windows for natural light. Upstairs, you’ll find three generously sized bedrooms including a very large comfortable primary suite with hardwood floors and a large walk-in closet designed for rest and privacy. Other two rooms are very spacious with closets and hardwood flooring. Master bath and second full bath upstairs has bath tubs. Upper floor has hardwood flooring throughout. No more Laundry hauling up and down the stairs as laundry area with washer and dryer is on the top level for convenience and comfort. The fully finished lower level is perfect for a home office, recreation room, guest suite, or gym and has a full bathroom. Home is in walking distance to playground, dog park, rec center, pool, and Jordan Springs Elementary. Driveway can fit additional 2 cars and there is overflow parking close to the unit. Pets allowed on case-by-case basis. Cats are not allowed. Good credit score, stable income and stable payment history is preferred. Renter's insurance is required before occupancy. Please text or email listing agent for scheduling a tour.
-
3BEDS
-
0.05ACRES
-
3BATHS
-
11/2 BATHS
Description
***Available immediately*** Spacious and gorgeous townhome with 2529 Sqft of 3 finished levels. It's a 3 bedroom/3.5 bathroom, 2 car garage townhome on a beautiful lot and tucked away on a quiet cul-de-sac. This townhouse in Snowden Bridge has a lot of upgrades including hardwood flooring, cozy electric fireplace, new carpet, stainless steel appliances, tons of recess lights, new built-in microwave, window treatments and lower-level full bath. The kitchen provides ample cabinetry and workspace with an open plan which seamlessly connects to the dining and living areas with hardwood flooring throughout the living and dining rooms while having lots of windows for natural light. Upstairs, you’ll find three generously sized bedrooms including a very large comfortable primary suite with hardwood floors and a large walk-in closet designed for rest and privacy. Other two rooms are very spacious with closets and hardwood flooring. Master bath and second full bath upstairs has bath tubs. Upper floor has hardwood flooring throughout. No more Laundry hauling up and down the stairs as laundry area with washer and dryer is on the top level for convenience and comfort. The fully finished lower level is perfect for a home office, recreation room, guest suite, or gym and has a full bathroom. Home is in walking distance to playground, dog park, rec center, pool, and Jordan Springs Elementary. Driveway can fit additional 2 cars and there is overflow parking close to the unit. Pets allowed on case-by-case basis. Cats are not allowed. Good credit score, stable income and stable payment history is preferred. Renter's insurance is required before occupancy. Please text or email listing agent for scheduling a tour.
©2026 Bright MLS, All Rights Reserved. IDX information is provided exclusively for consumers' personal, non-commercial use and may not be used for any purpose other than to identify prospective properties consumers may be interested in purchasing. Some properties which appear for sale may no longer be available because they are for instance, under contract, sold, or are no longer being offered for sale. Information is deemed reliable but is not guaranteed accurate by the MLS or ROSS | RESIDENTIAL | RE/MAX Realty Services. Some real estate firms do not participate in IDX and their listings do not appear on this website. Some properties listed with participating firms do not appear on this website at the request of the seller. Data last updated: 2026-10-10T23:52:46.493.