



Description
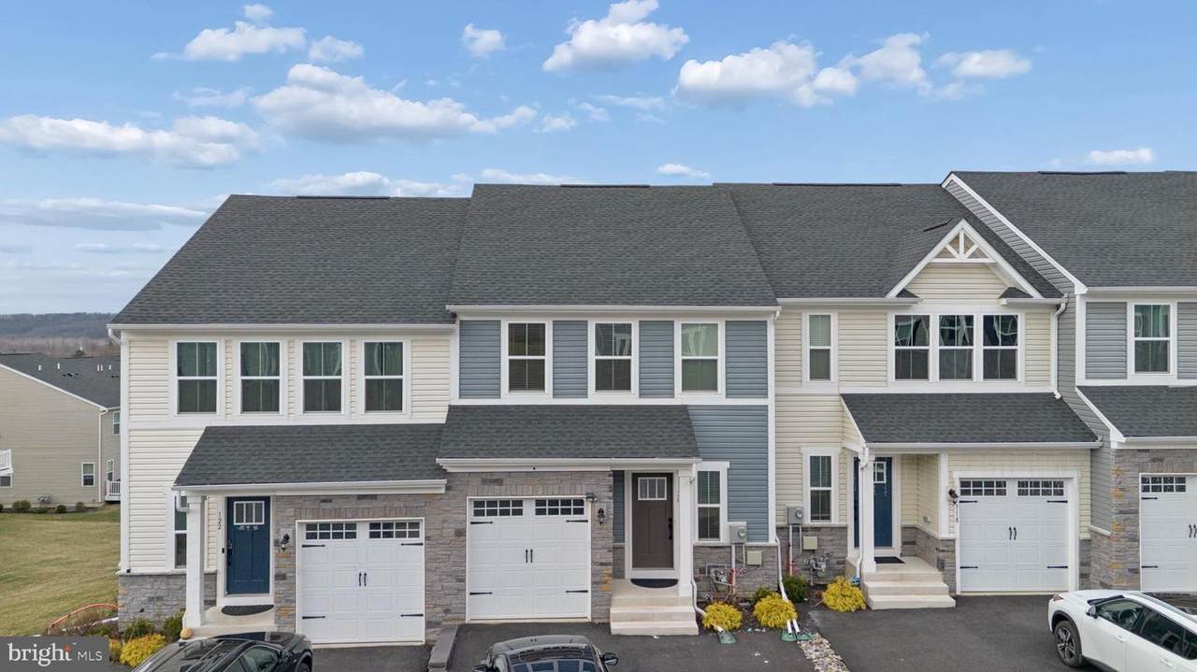
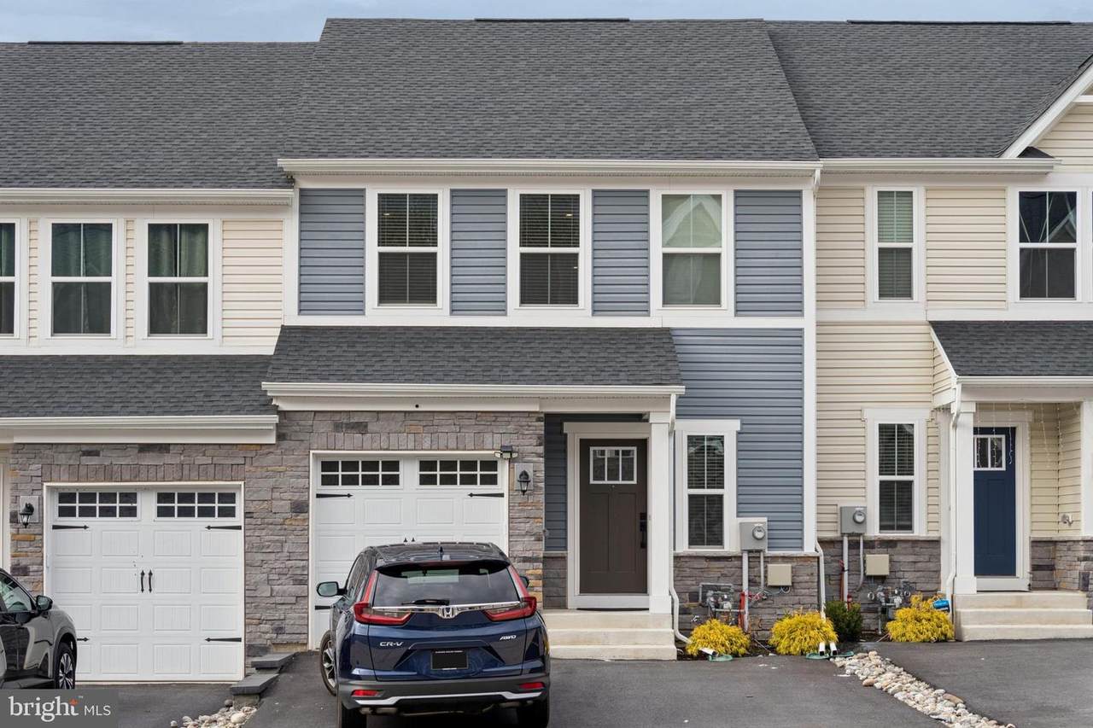
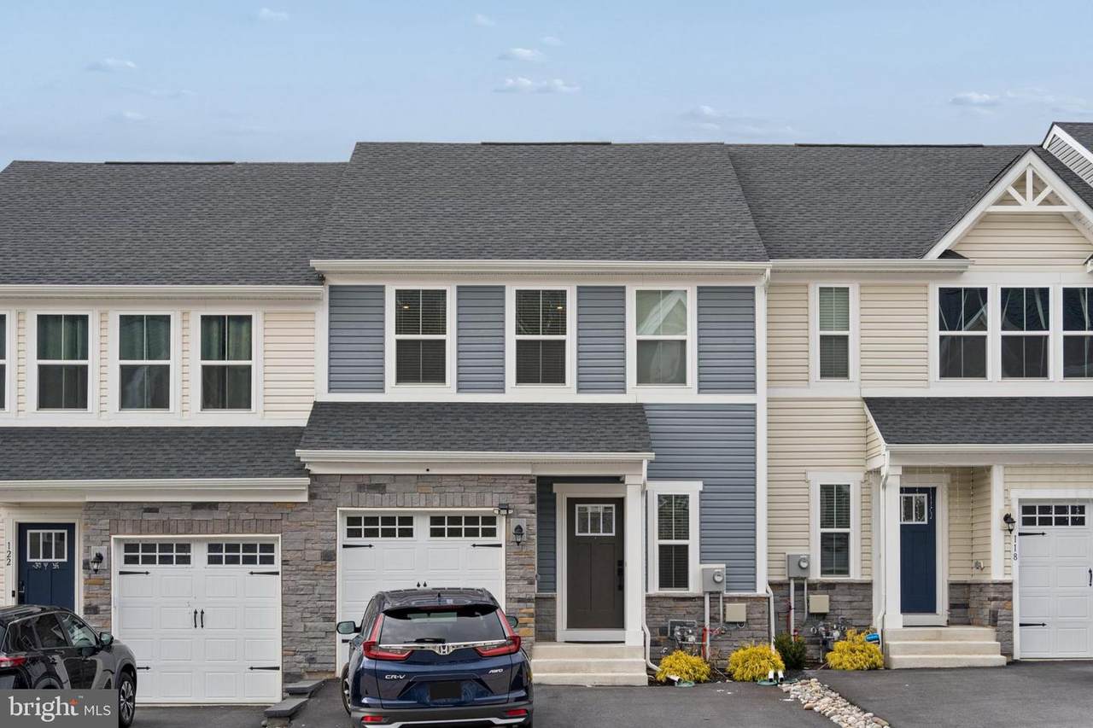
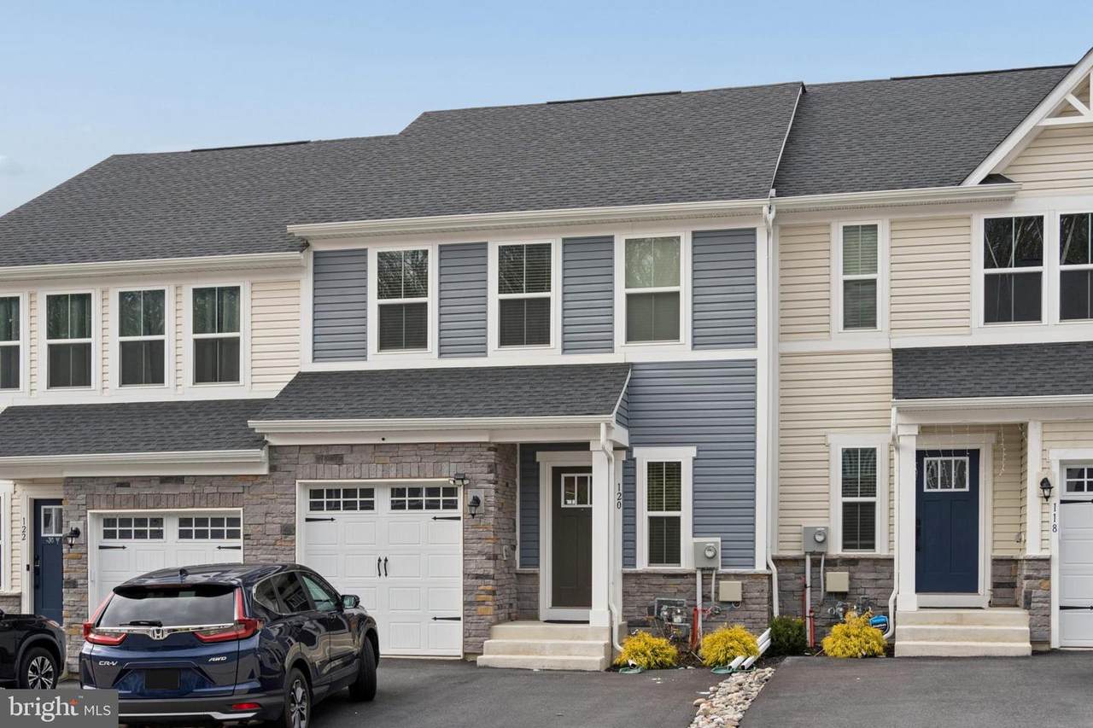
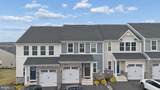
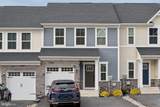
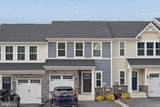
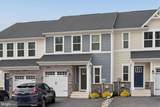
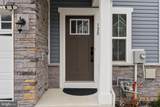
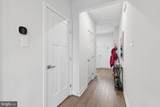
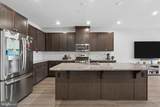
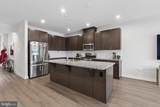
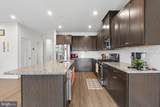
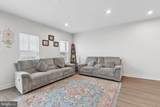
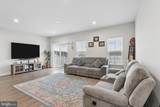
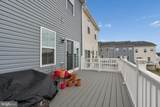
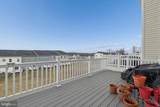
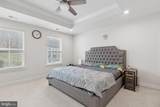
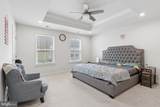
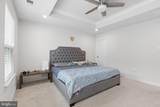
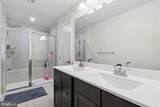
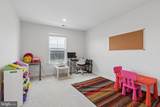
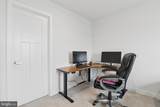
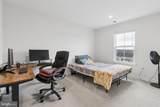
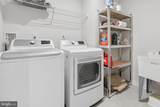
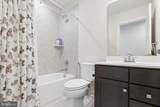
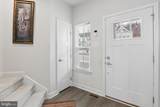
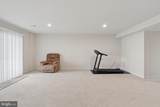
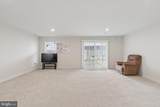
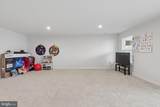
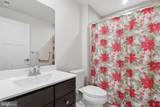
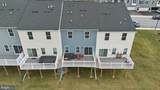
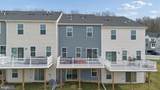
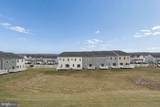
Discover refined living at Highpoint at Downingtown, a vibrant and highly desirable community in Chester County. This beautifully maintained, three-year-old townhome offers 3 bedrooms, 3.5 bathrooms, and modern upgrades designed to enhance comfort and style.As you enter, you’re welcomed by a bright open-concept layout that creates a seamless flow between living, dining, and kitchen spaces—ideal for both entertaining and everyday life. The gourmet kitchen stands out with cabinets, granite countertops, stainless steel appliances, and an impressive 8-foot center island that serves as the perfect gathering spot. Luxury vinyl plank flooring extends throughout the main level, adding warmth and durability. From the dining area, sliding glass doors open to a spacious composite deck overlooking , making it a perfect place to relax or entertain. The home is positioned on one of the most desirable lots in the community.Upstairs, you’ll find three generously sized bedrooms, including a luxurious primary suite complete with a walk-in closet and a spa-like ensuite bath featuring a soaking tub, dual vanity, and a spacious walk-in shower. Two additional bedrooms offer ample closet space and share a well-appointed hall bath. A convenient second-floor laundry room with added shelving enhances everyday convenience. The fully finished walkout basement expands the home’s living space and includes a full bathroom, making it perfect for a home office, guest suite, fitness room, or entertainment area. Located within the highly regarded Downingtown Area School District, this home is just minutes from shopping, dining, major routes, and commuter options. Enjoy close proximity to Wegmans, Downingtown STEM Academy, and the Downingtown Train Station, with convenient access to Routes 202 and 30.Only three years young, this exceptional home offers the perfect combination of location, modern luxury, and low-maintenance living—all within a sold-out community. Don’t miss the opportunity to make it yours.
-
3BEDS
-
0.03ACRES
-
3BATHS
-
11/2 BATHS
School Information
Description
Discover refined living at Highpoint at Downingtown, a vibrant and highly desirable community in Chester County. This beautifully maintained, three-year-old townhome offers 3 bedrooms, 3.5 bathrooms, and modern upgrades designed to enhance comfort and style.As you enter, you’re welcomed by a bright open-concept layout that creates a seamless flow between living, dining, and kitchen spaces—ideal for both entertaining and everyday life. The gourmet kitchen stands out with cabinets, granite countertops, stainless steel appliances, and an impressive 8-foot center island that serves as the perfect gathering spot. Luxury vinyl plank flooring extends throughout the main level, adding warmth and durability. From the dining area, sliding glass doors open to a spacious composite deck overlooking , making it a perfect place to relax or entertain. The home is positioned on one of the most desirable lots in the community.Upstairs, you’ll find three generously sized bedrooms, including a luxurious primary suite complete with a walk-in closet and a spa-like ensuite bath featuring a soaking tub, dual vanity, and a spacious walk-in shower. Two additional bedrooms offer ample closet space and share a well-appointed hall bath. A convenient second-floor laundry room with added shelving enhances everyday convenience. The fully finished walkout basement expands the home’s living space and includes a full bathroom, making it perfect for a home office, guest suite, fitness room, or entertainment area. Located within the highly regarded Downingtown Area School District, this home is just minutes from shopping, dining, major routes, and commuter options. Enjoy close proximity to Wegmans, Downingtown STEM Academy, and the Downingtown Train Station, with convenient access to Routes 202 and 30.Only three years young, this exceptional home offers the perfect combination of location, modern luxury, and low-maintenance living—all within a sold-out community. Don’t miss the opportunity to make it yours.
©2026 Bright MLS, All Rights Reserved. IDX information is provided exclusively for consumers' personal, non-commercial use and may not be used for any purpose other than to identify prospective properties consumers may be interested in purchasing. Some properties which appear for sale may no longer be available because they are for instance, under contract, sold, or are no longer being offered for sale. Information is deemed reliable but is not guaranteed accurate by the MLS or ROSS | RESIDENTIAL | RE/MAX Realty Services. Some real estate firms do not participate in IDX and their listings do not appear on this website. Some properties listed with participating firms do not appear on this website at the request of the seller. Data last updated: 2026-10-10T23:52:46.493.