Skip To Content

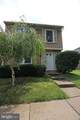
12111 Purple Sage Court

RESTON, VA 20194
  • $2,500/mo.
  • STATUS: Active
  • ON SITE: 53 Days
  • ID#: VAFX2335190
Rental
UPDATED: 8 min ago
$2,500/mo.
Rental
  • 3
    BEDS
  • 0.05
    ACRES
  • 1
    BATHS
  • 1
    1/2 BATHS
  • 2,440
    SQFT
Neighborhood:
Type:
Rentals
Built:
1985
County:

School Ratings & Info

Description

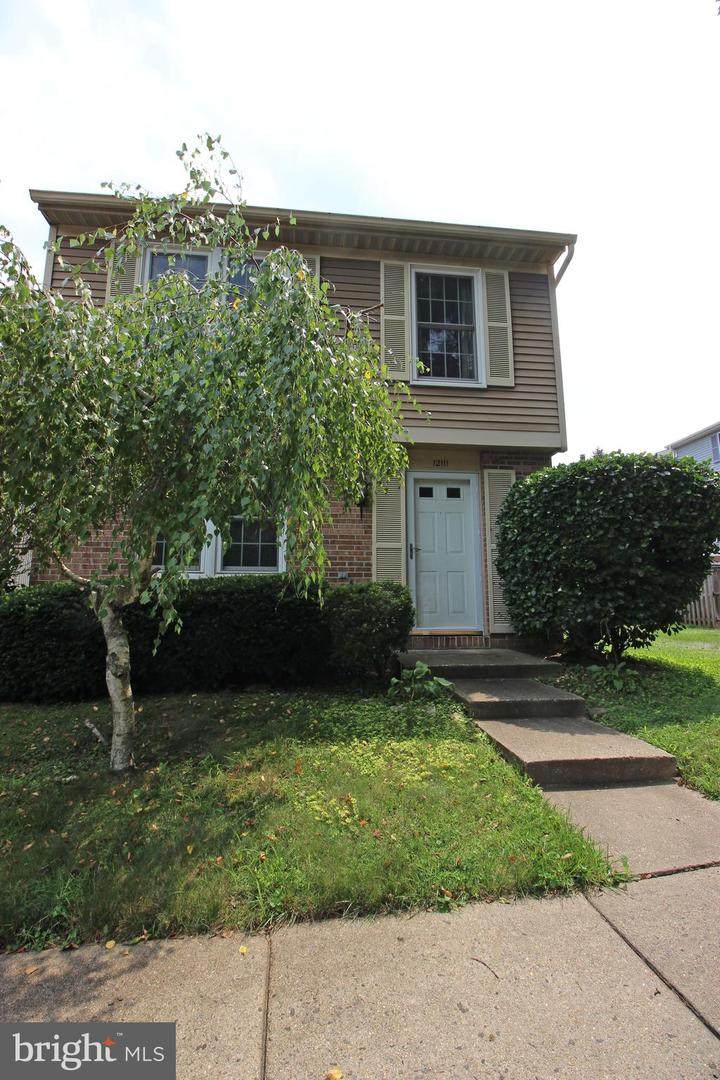
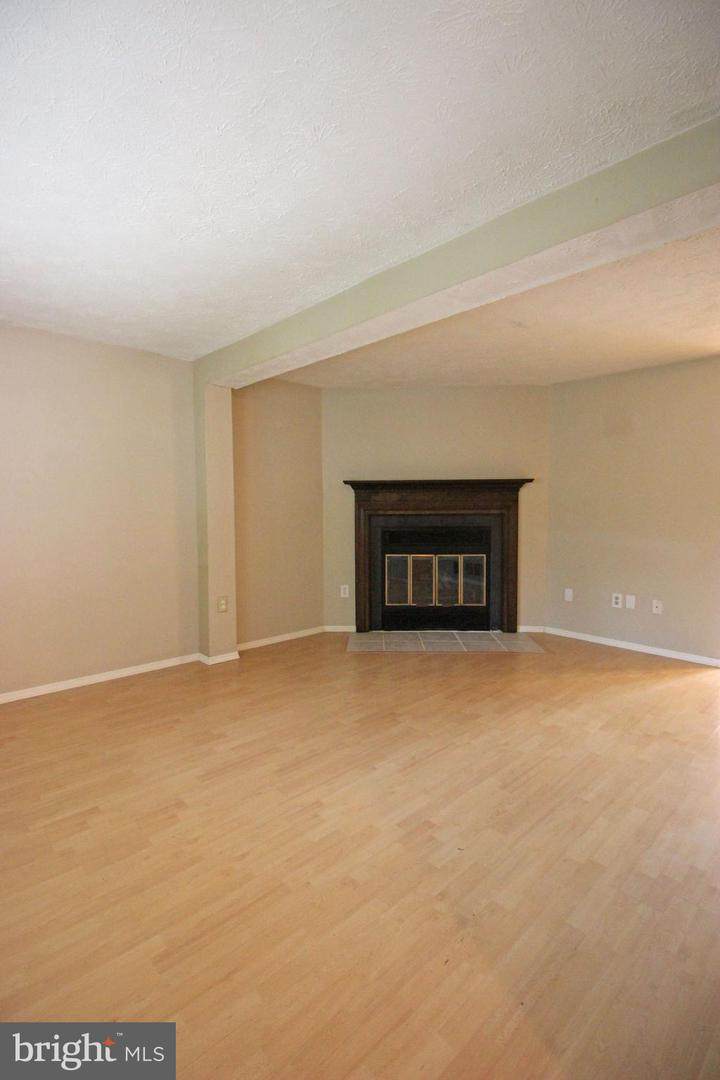
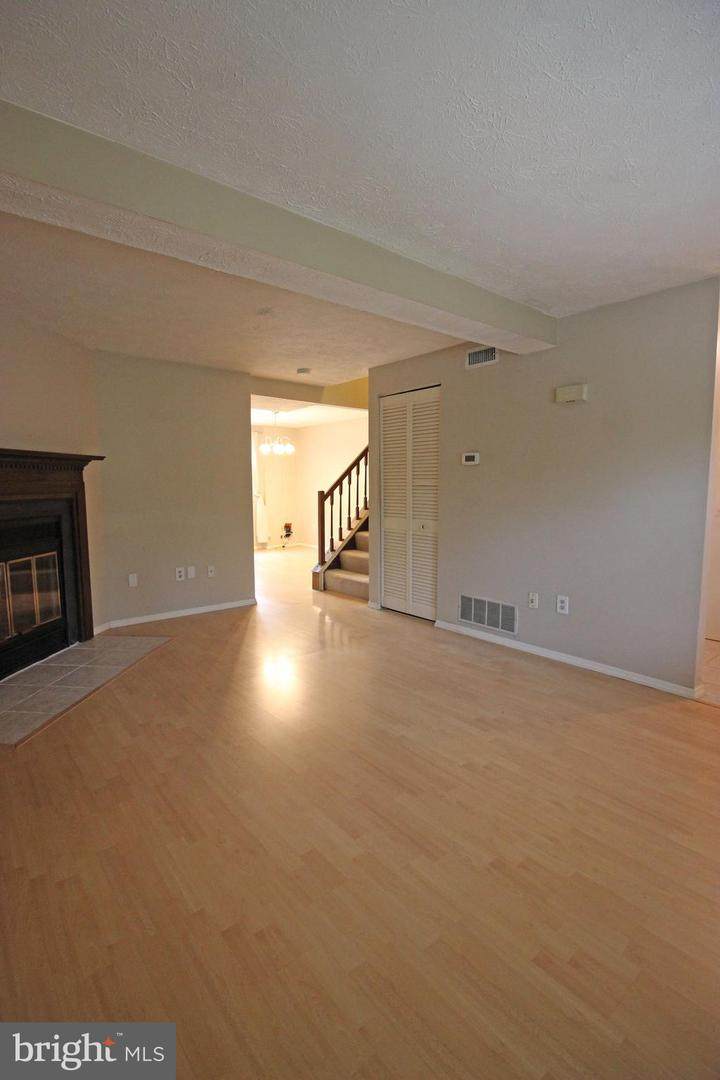
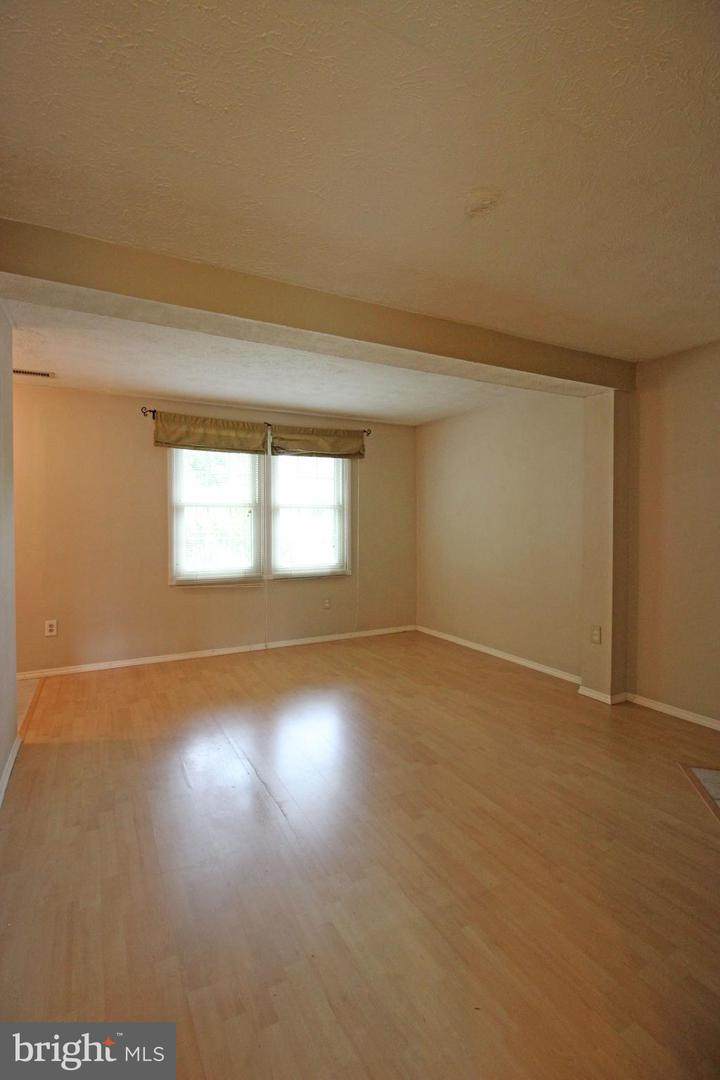
Beautiful 3 Bedroom, 1.5 Bath Townhouse near Reston Town Center! Entering this amazing space you are welcomed by the stunning hardwood flooring found throughout the first floor. Going in further, you will find the spacious living room, boasting ample natural light and the wood burning fireplace. The formal dining room is next, which then leads to the kitchen. Here you will find ceramic tile flooring, ample cabinet space & great counter space. Access the enormous landscaped backyard from the kitchen and enjoy the great space you have to entertain, relax & whatever else fits your needs. Heading to the upstairs level you will find the bedrooms, each with generous closet space, wall to wall carpeting & plenty of natural light. Available Now!


©2026 Bright MLS, All Rights Reserved. IDX information is provided exclusively for consumers' personal, non-commercial use and may not be used for any purpose other than to identify prospective properties consumers may be interested in purchasing. Some properties which appear for sale may no longer be available because they are for instance, under contract, sold, or are no longer being offered for sale. Information is deemed reliable but is not guaranteed accurate by the MLS or ROSS | RESIDENTIAL | RE/MAX Realty Services. Some real estate firms do not participate in IDX and their listings do not appear on this website. Some properties listed with participating firms do not appear on this website at the request of the seller. Data last updated: 2026-10-12T10:55:10.353.
www.rossrem.com/homes/180306770
Print Image

12111 Purple Sage Court RESTON, VA 20194

  • Price: $2,500/mo.
  • Status: Active
  • On Site: 53 Days
  • Updated: 8 min ago
  • ID#: VAFX2335190
3
Beds
1
Baths
1
½ Baths
0.05
Acres
2,440
SQFT
1985
Built
Neighborhood:
Reston
County:
Fairfax
School District:
Fairfax County Public Schools
Property Description
Beautiful 3 Bedroom, 1.5 Bath Townhouse near Reston Town Center! Entering this amazing space you are welcomed by the stunning hardwood flooring found throughout the first floor. Going in further, you will find the spacious living room, boasting ample natural light and the wood burning fireplace. The formal dining room is next, which then leads to the kitchen. Here you will find ceramic tile flooring, ample cabinet space & great counter space. Access the enormous landscaped backyard from the kitchen and enjoy the great space you have to entertain, relax & whatever else fits your needs. Heading to the upstairs level you will find the bedrooms, each with generous closet space, wall to wall carpeting & plenty of natural light. Available Now!
Exterior Features

Architectural Style Colonial Assigned Parking Spaces 2 Construction Materials BrickVinyl Siding Garage YN No Other Structures Shed Parking Features Assigned Parking Types Off Street Pool Yes - Community Property Condition Very Good Water Access YN No Water View YN No Waterfront YN No

Interior Features

Above Grade Fin SQFT 1220 Appliances CooktopDishwasherDisposalDryerExhaust FanMicrowaveRefrigeratorWasher Basement YN No Below Grade Finished Area 1220 Cooling Central A/C Fireplace YN Yes Fireplaces Total 1 Heating Forced Air Heating YN Yes Interior Features Kitchen - GourmetDining AreaKitchen - Eat-InWindow TreatmentsWood FloorsFloor Plan - Traditional Laundry Type Dryer In UnitWasher In Unit Levels 2 Main Level Bedrooms 0 Room List Living RoomDining RoomKitchenFoyer Upper Level1 Bedrooms 3

Property Features

Accessibility Features None Association Fee 0.00 Association Fee Frequency Unknown Association YN Yes Central Air YN Yes Condo YN No Cooling Fuel Electric Foundation Details Slab Heating Fuel Electric Hot Water Electric Navigable Water YN N New Construction YN No Original MLSNumber 805269530556 Owner Pays Trash Collection Ownership Interest Other Pets Allowed YN No Rent Includes Trash Removal Security Deposit 2500.00 Senior Community YN No Sewer Public Sewer Smoking Allowed YN No Structure Design Type End of Row/Townhouse Tenant Pays Utilities - AllFrozen Waterpipe DamageGutter CleaningLawn/Tree/Shrub CareLight Bulbs/Filters/Fuses/Alarm CareWindows/Screens Utilities Cable TV Available Vacation Rental YN No Water Source Public Zoning N/A

Listing courtesy of Choice Property Management Services LLC: .


©2026 Bright MLS, All Rights Reserved. IDX information is provided exclusively for consumers' personal, non-commercial use and may not be used for any purpose other than to identify prospective properties consumers may be interested in purchasing. Some properties which appear for sale may no longer be available because they are for instance, under contract, sold, or are no longer being offered for sale. Information is deemed reliable but is not guaranteed accurate by the MLS or ROSS | RESIDENTIAL | RE/MAX Realty Services. Some real estate firms do not participate in IDX and their listings do not appear on this website. Some properties listed with participating firms do not appear on this website at the request of the seller. Data last updated: 2026-10-12T10:55:10.353.
 
https://bt-photos.global.ssl.fastly.net/brightmls/orig_boomver_1_805269530556-2.jpg https://bt-photos.global.ssl.fastly.net/brightmls/orig_boomver_1_805269530556-2.jpg https://bt-photos.global.ssl.fastly.net/brightmls/orig_boomver_1_805269530556-2.jpg
Logo
ROSS | RESIDENTIAL | RE/MAX Realty Services
15245 Shady Grove Road, Suite 100
Rockville MD, 20850