www.rossrem.com/homes/180060496
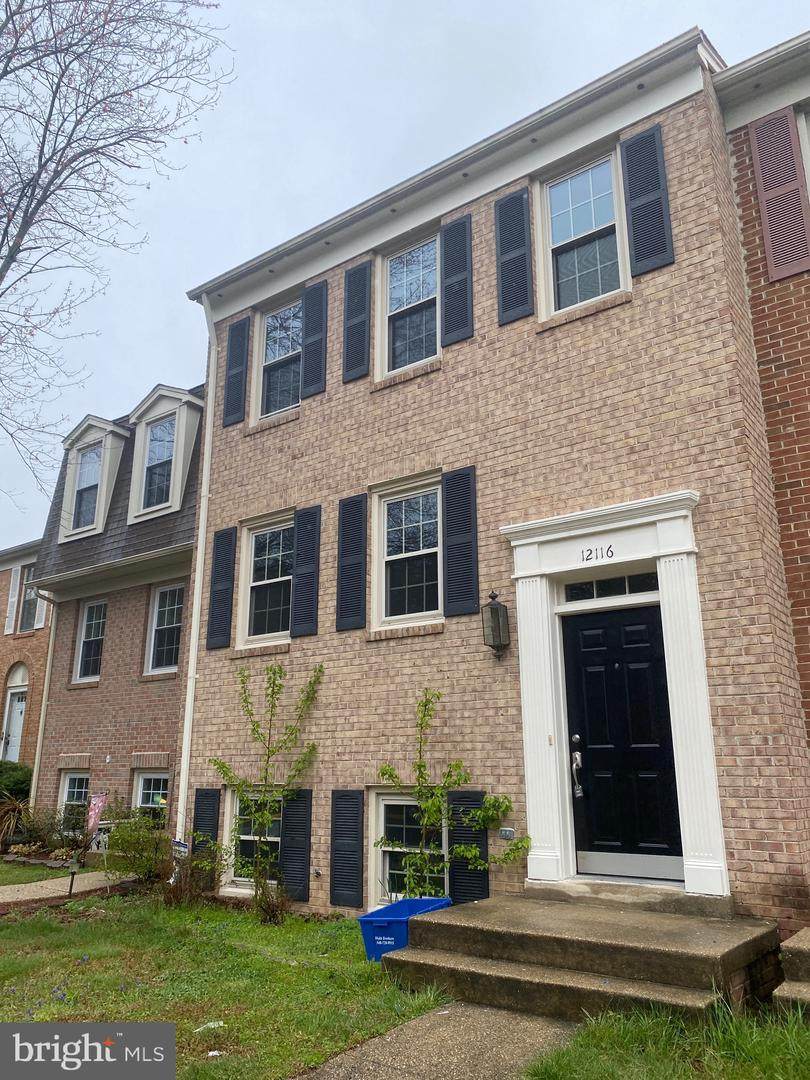
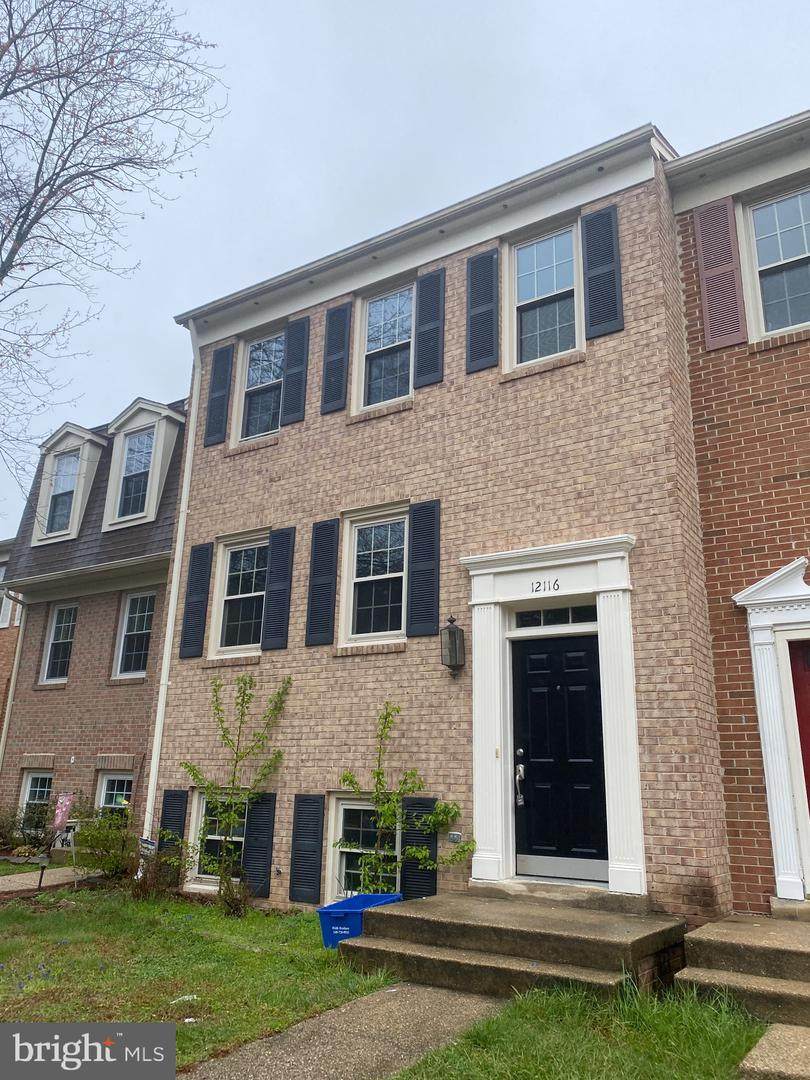
12116
Stallion Court
WOODBRIDGE,
VA
22192
School District:
Prince William County Public Schools
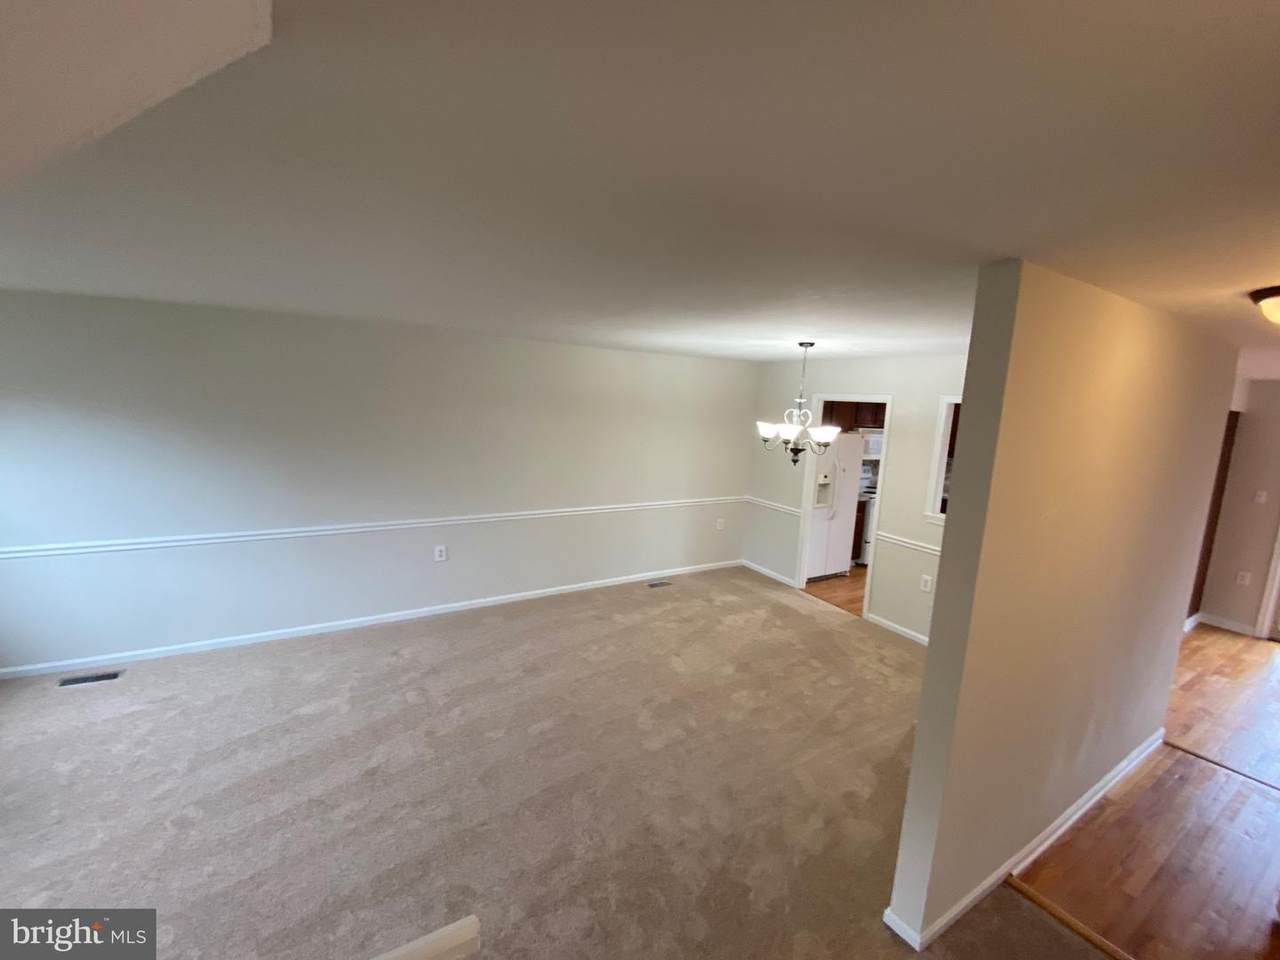
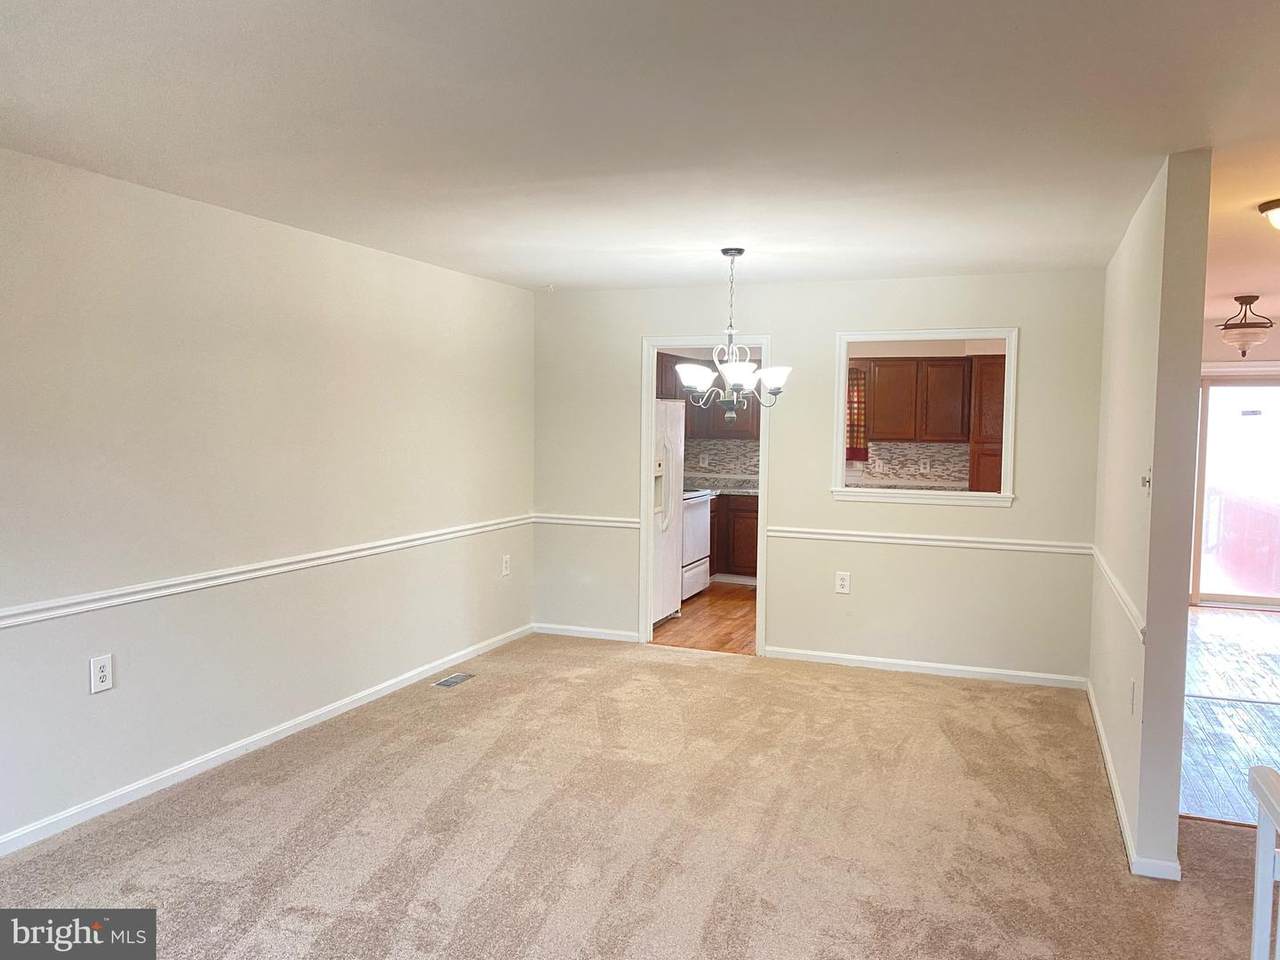
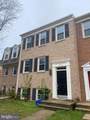
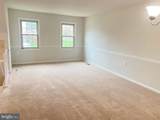
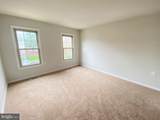
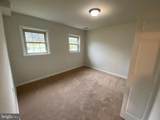
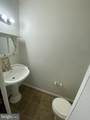
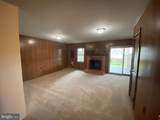
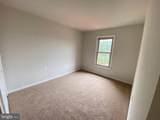
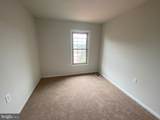
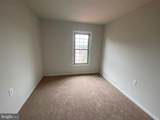
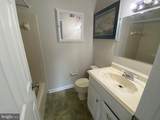
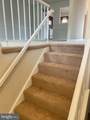
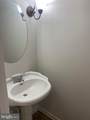
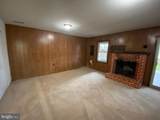
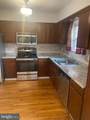
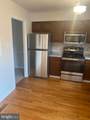
Lovely townhouse with New Carpet, Fresh paint, SS Appliances, large private backyard. Lake Ridge Amenities.
Architectural Style
Colonial
Construction Materials
Brick
Door Features
InsulatedSliding Glass
Exterior Features
Street Lights
Fencing
RearPanel
Garage YN
No
Lot Features
Backs to TreesNo Thru Street
Other Structures
Shed
Parking Types
None
Patio And Porch Features
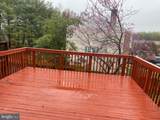
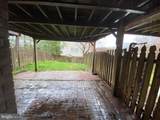
Deck(s)Patio(s)
Pool
Yes - Community
Road Responsibility
PublicCity/County
Road Surface Type
Paved
Roof
Asphalt
Water Access YN
No
Water View YN
No
Waterfront YN
No
Above Grade Fin SQFT
1360
Above Grade Unfinished Area
0
Appliances
Washer/Dryer Hookups OnlyDishwasherDisposalDryer - Front LoadingExhaust FanMicrowaveRefrigeratorStoveWasherWater Heater
Basement
Full
Basement YN
Yes
Below Grade Finished Area
408
Below Grade Unfinished Area
272
Cooling
Ceiling Fan(s)Central A/CHeat Pump(s)Programmable Thermostat
Fireplace Features
Fireplace - Glass Doors
Fireplace YN
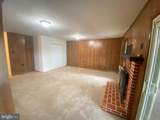
Yes
Fireplaces Total
1
Heating
Heat Pump(s)
Heating YN
Yes
Interior Features
AtticKitchen - Table SpaceKitchen - GalleyFamily Room Off KitchenPrimary Bath(s)Chair RailingsUpgraded CountertopsFloor Plan - Traditional
Levels
3
Main Level Bedrooms
0
Pets Allowed
Case by Case Basis
Room List
Living RoomDining RoomPrimary BedroomBedroom 2Bedroom 3KitchenFamily RoomUtility Room
Security Features
Main Entrance LockSmoke Detector
Upper Level1 Bedrooms
3
Walls Ceilings
Dry Wall
Accessibility Features
None
Application Fee
49.00
Association Amenities
Basketball CourtsBike TrailCommon GroundsJog/Walk PathPier/DockPool - OutdoorReserved/Assigned ParkingSwimming PoolTennis CourtsTot Lots/PlaygroundBoat Ramp
Association Fee
72.22
Association Fee Frequency
Monthly
Association Fee Includes
Common Area MaintenanceManagementInsuranceParking FeePool(s)Recreation FacilityReserve FundsRoad MaintenanceTrash
Association YN
Yes
Builder Model
DOGWOOD
Central Air YN
Yes
Condo YN
No
Cooling Fuel
Electric
Foundation Details
Permanent
Heating Fuel
Electric
Historic YN
No
Hot Water
Electric
Monthly Pet Rent
45.00
Navigable Water YN
N
New Construction YN
No
Original MLSNumber
805260587072
Ownership Interest
Other
Pet Deposit
500.00
Pets Allowed YN
Yes
Security Deposit
2695.00
Senior Community YN
No
Sewer
Public Sewer
Smoking Allowed YN
No
Structure Design Type
Interior Row/Townhouse
Utilities
Under GroundCable TV Available
Vacation Rental YN
No
Water Source
Public
Window Features
Bay/BowScreens
Zoning
RPC
Listing courtesy of Weichert, REALTORS: .
©2026 Bright MLS, All Rights Reserved. IDX information is provided exclusively for consumers' personal, non-commercial use and may not be used for any purpose other than to identify prospective properties consumers may be interested in purchasing. Some properties which appear for sale may no longer be available because they are for instance, under contract, sold, or are no longer being offered for sale. Information is deemed reliable but is not guaranteed accurate by the MLS or ROSS | RESIDENTIAL | RE/MAX Realty Services. Some real estate firms do not participate in IDX and their listings do not appear on this website. Some properties listed with participating firms do not appear on this website at the request of the seller.
Data last updated: 2026-10-11T22:51:48.337.