

Skip To Content

129 Varnum Street NW , #6

WASHINGTON, DC 20011
  • $3,100/mo.
  • STATUS: Active
  • ON SITE: 53 Days
  • ID#: DCDC2278588
Rental
UPDATED: 47 min ago
$3,100/mo.
Rental
  • 2
    BEDS
  • N/A
    ACRES
  • 2
    BATHS
  • 0
    1/2 BATHS
  • 820
    SQFT
Neighborhood:
Type:
Rentals
Built:
2018
County:

School Ratings & Info

Description

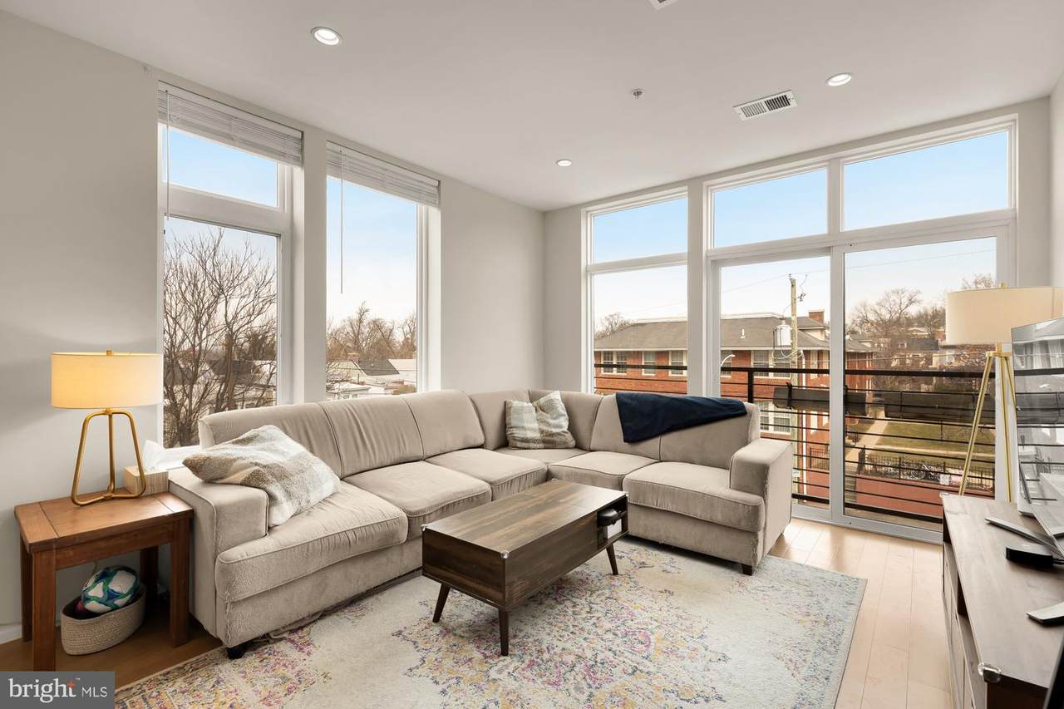
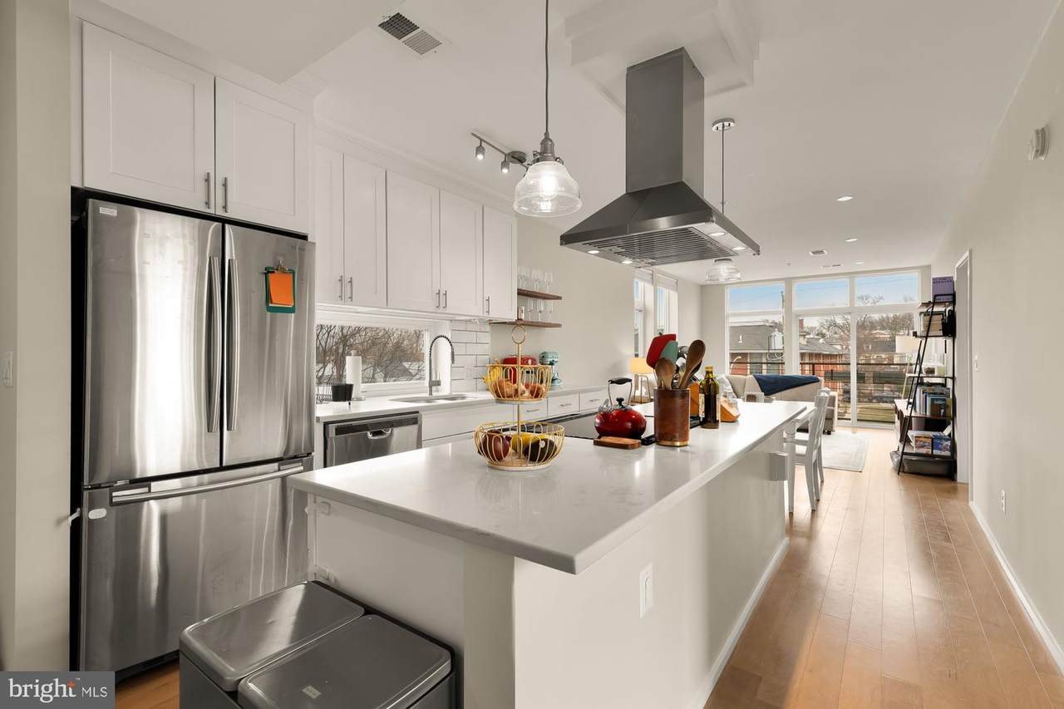
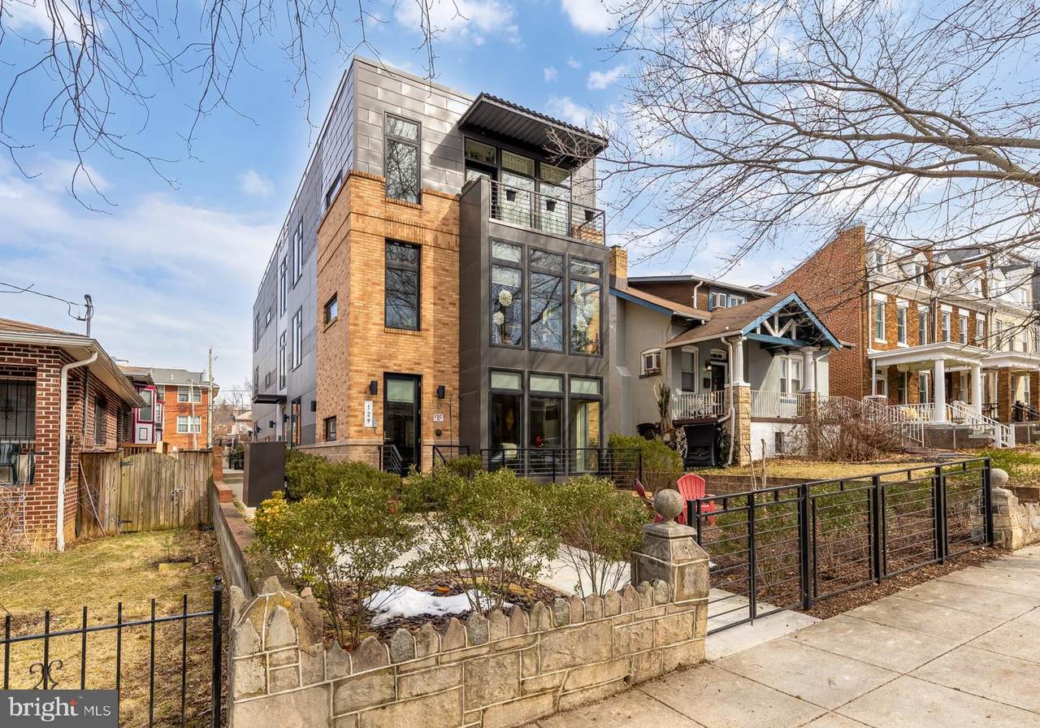
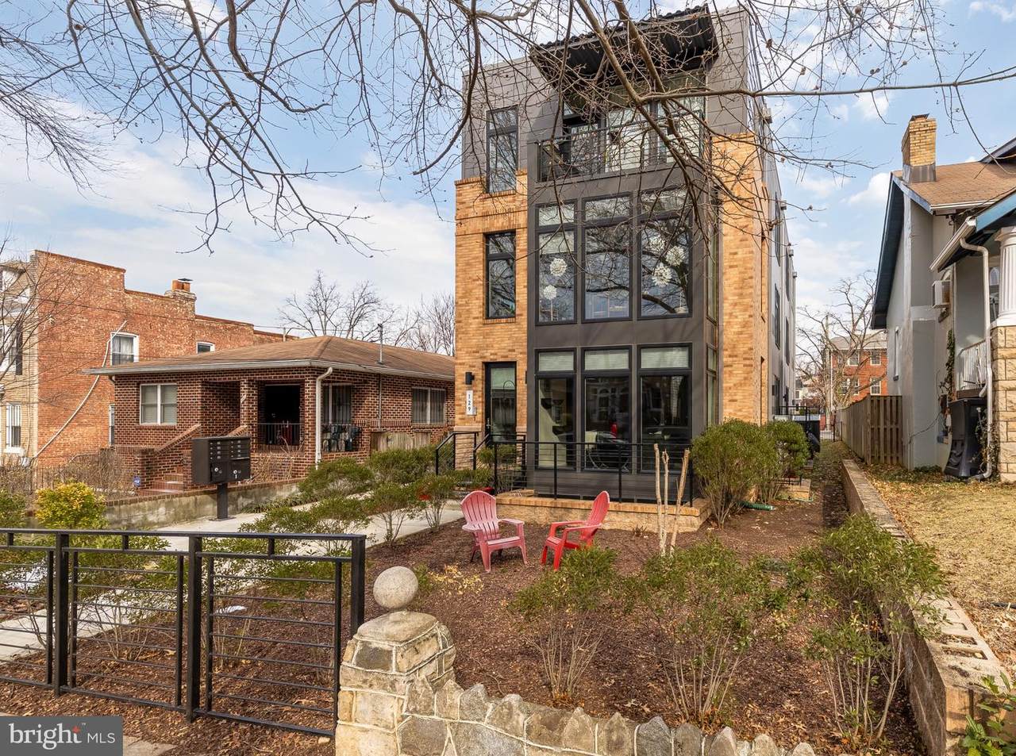
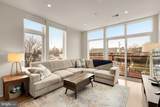
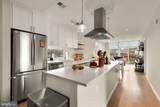
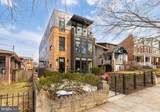
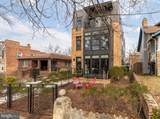
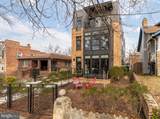
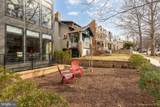
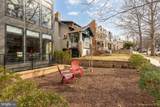
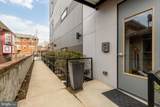
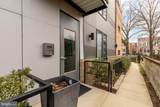
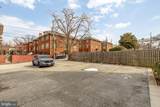
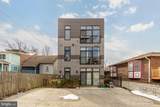
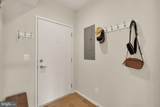
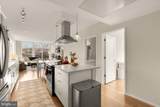
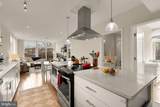
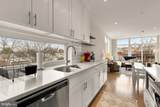
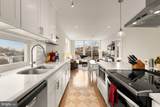
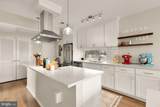
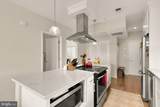
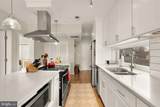
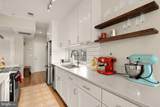
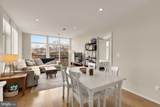
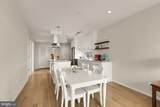
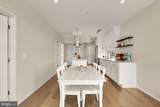
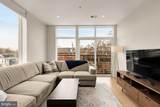
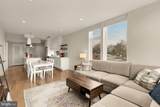
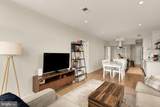
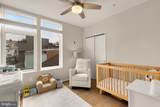
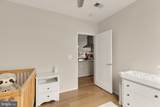
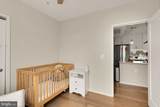
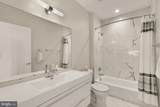
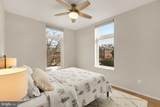
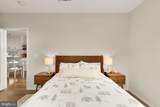
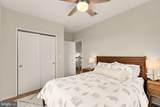
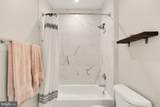
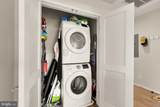
Stunning 2BR/2BA Petworth Top-Floor Condo with Deeded, secured ParkingDiscover this stunning 2BR/2BA top-floor unit in a 6-unit boutique building in desirable Petworth. Boasting an open-concept layout, this light-filled home features a gorgeous kitchen with a large central island, quartz counters, and stainless steel appliances—a perfect space for entertaining. The living and dining areas are accentuated by high ceilings and floor-to-ceiling windows, creating an efficiently designed space that feels expansive.This home includes two true bedrooms with ample closet space, stylish marble-look bathrooms, hardwood floors, and a convenient in-unit washer/dryer. Enjoy the beautifully landscaped front garden with a tranquil outdoor seating area where you can relax with coffee or wine. The convenience of a separately deeded PARKING space is included, and the location is just 0.8 miles to the Metro. Pets are welcome, and the low monthly fee of $274.94 includes the fee for the parking space.


©2026 Bright MLS, All Rights Reserved. IDX information is provided exclusively for consumers' personal, non-commercial use and may not be used for any purpose other than to identify prospective properties consumers may be interested in purchasing. Some properties which appear for sale may no longer be available because they are for instance, under contract, sold, or are no longer being offered for sale. Information is deemed reliable but is not guaranteed accurate by the MLS or ROSS | RESIDENTIAL | RE/MAX Realty Services. Some real estate firms do not participate in IDX and their listings do not appear on this website. Some properties listed with participating firms do not appear on this website at the request of the seller. Data last updated: 2026-10-12T10:55:10.353.
www.rossrem.com/homes/180285775
Print Image

129 Varnum Street NW , #6 WASHINGTON, DC 20011

  • Price: $3,100/mo.
  • Status: Active
  • On Site: 53 Days
  • Updated: 47 min ago
  • ID#: DCDC2278588
2
Beds
2
Baths
0
½ Baths
N/A
Acres
820
SQFT
2018
Built
Neighborhood:
Petworth
County:
Washington
School District:
District Of Columbia Public Schools
Property Description
Stunning 2BR/2BA Petworth Top-Floor Condo with Deeded, secured ParkingDiscover this stunning 2BR/2BA top-floor unit in a 6-unit boutique building in desirable Petworth. Boasting an open-concept layout, this light-filled home features a gorgeous kitchen with a large central island, quartz counters, and stainless steel appliances—a perfect space for entertaining. The living and dining areas are accentuated by high ceilings and floor-to-ceiling windows, creating an efficiently designed space that feels expansive.This home includes two true bedrooms with ample closet space, stylish marble-look bathrooms, hardwood floors, and a convenient in-unit washer/dryer. Enjoy the beautifully landscaped front garden with a tranquil outdoor seating area where you can relax with coffee or wine. The convenience of a separately deeded PARKING space is included, and the location is just 0.8 miles to the Metro. Pets are welcome, and the low monthly fee of $274.94 includes the fee for the parking space.
Exterior Features

Architectural Style Contemporary Construction Materials Cement Siding Garage YN No Parking Features SurfacePaved ParkingPrivate Parking Types Off Street Pool No Pool Unit Building Type Garden 1 - 4 Floors Water Access YN No Water View YN No Waterfront YN No

Interior Features

Above Grade Fin SQFT 820 Appliances DishwasherDisposalDryer - Front LoadingStainless Steel AppliancesStoveWasher - Front Loading Basement YN No Below Grade Finished Area 0 Below Grade Unfinished Area 0 Cooling Central A/C Fireplace YN No Flooring Hardwood Heating Forced Air Heating YN Yes Interior Features BarCombination Dining/LivingDining AreaFloor Plan - OpenKitchen - IslandRecessed LightingWood Floors Laundry Type Has LaundryDryer In UnitWasher In Unit Levels 1 Main Level Bedrooms 2 Pets Allowed No Pet Restrictions Room List Living RoomDining RoomKitchen

Property Features

Accessibility Features None Association Amenities None Association Fee Includes Common Area MaintenanceExt Bldg MaintInsuranceLawn Care FrontLawn Care SideReserve FundsSewerSnow RemovalTrashWater Association Fee2 262.00 Association Fee2 Frequency Monthly Association YN No Central Air YN Yes Condo YN Yes Cooling Fuel Electric Entry Level 3 Federal Flood Zone YN No Heating Fuel Electric Historic YN No Hot Water Electric Navigable Water YN N New Construction YN No Original MLSNumber 805271268490 Ownership Interest Other Pets Allowed YN Yes Security Deposit 3500.00 Senior Community YN No Sewer Public Sewer Structure Design Type Penthouse Unit/Flat/Apartment Vacation Rental YN No Water Source Public Window Features Double PaneEnergy Efficient Zoning RA-1

Listing courtesy of Engel & Volkers Washington, DC: .


©2026 Bright MLS, All Rights Reserved. IDX information is provided exclusively for consumers' personal, non-commercial use and may not be used for any purpose other than to identify prospective properties consumers may be interested in purchasing. Some properties which appear for sale may no longer be available because they are for instance, under contract, sold, or are no longer being offered for sale. Information is deemed reliable but is not guaranteed accurate by the MLS or ROSS | RESIDENTIAL | RE/MAX Realty Services. Some real estate firms do not participate in IDX and their listings do not appear on this website. Some properties listed with participating firms do not appear on this website at the request of the seller. Data last updated: 2026-10-12T10:55:10.353.
 
https://bt-photos.global.ssl.fastly.net/brightmls/1280_boomver_1_805271268490-2.jpg https://bt-photos.global.ssl.fastly.net/brightmls/1280_boomver_1_805271268490-2.jpg https://bt-photos.global.ssl.fastly.net/brightmls/1280_boomver_1_805271268490-2.jpg
Logo
ROSS | RESIDENTIAL | RE/MAX Realty Services
15245 Shady Grove Road, Suite 100
Rockville MD, 20850