




















Description
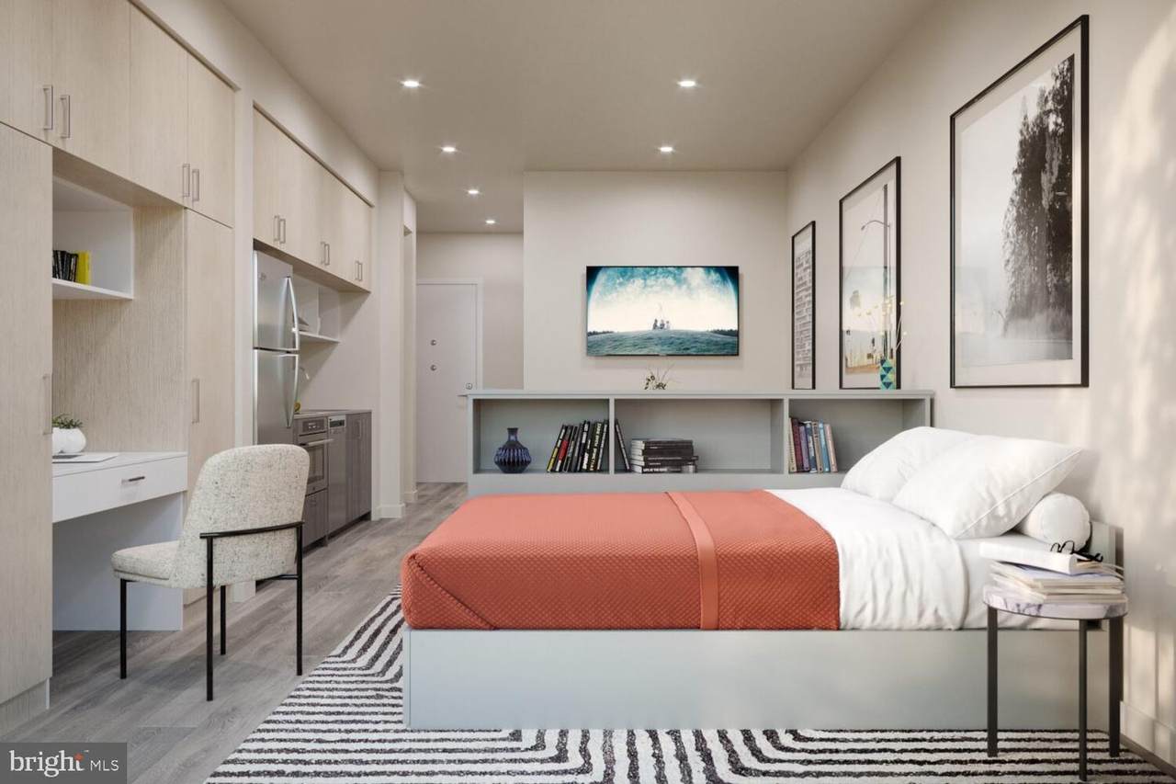
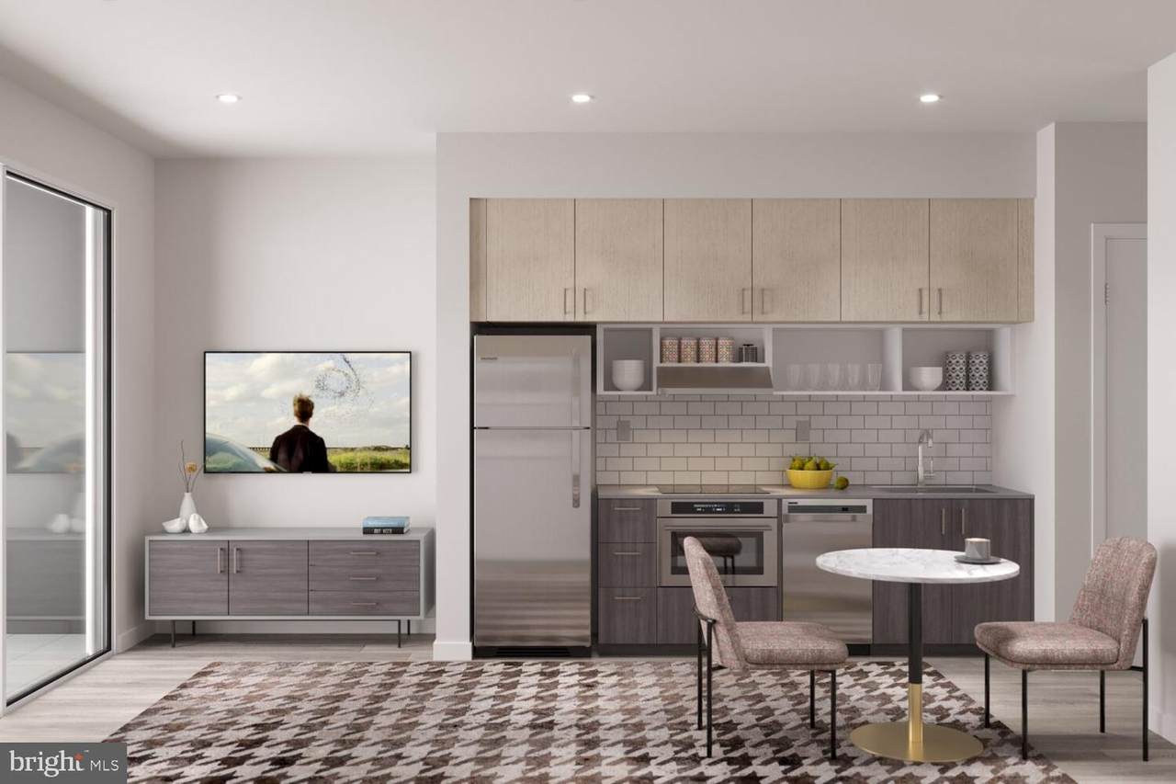
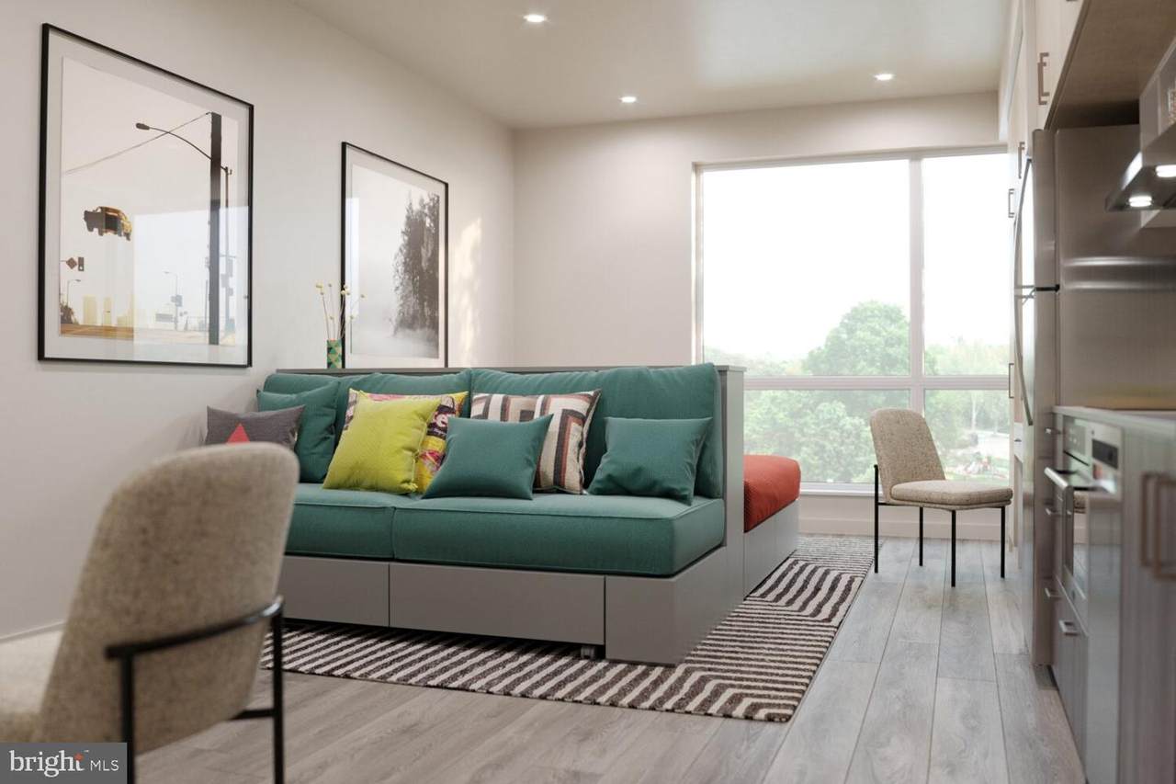
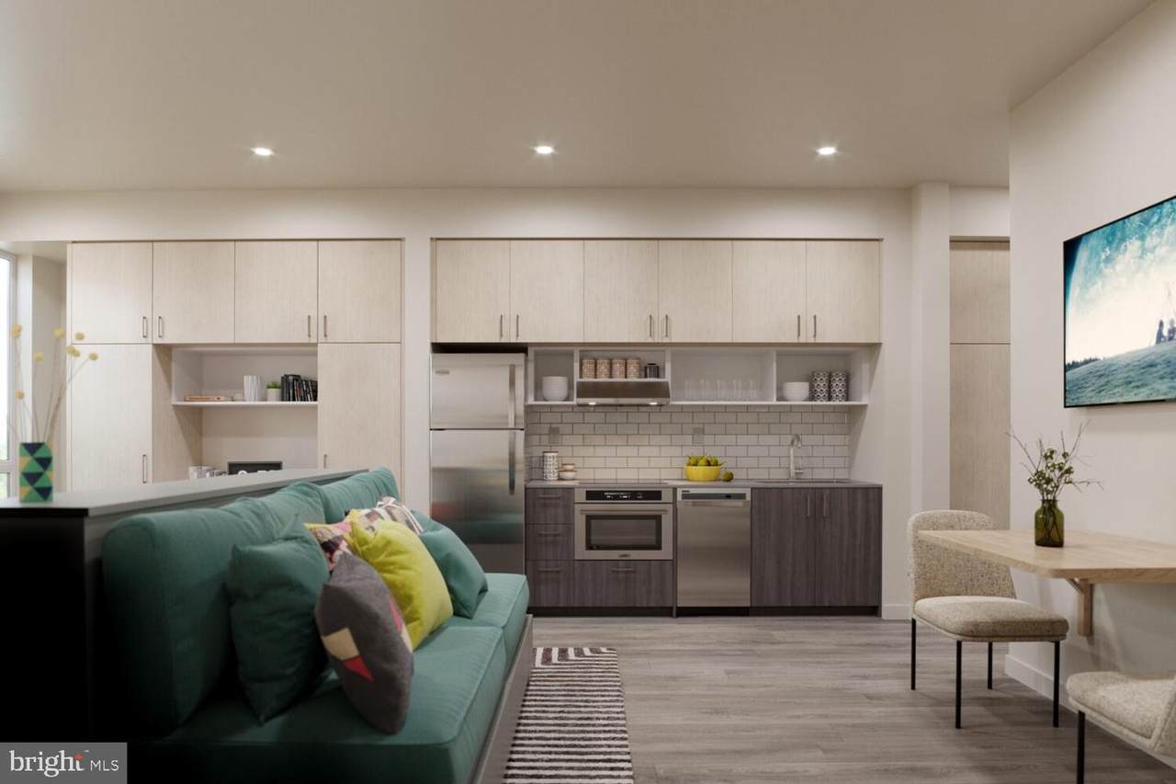
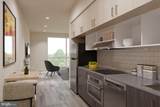
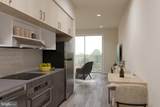
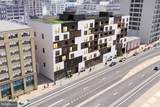
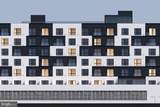
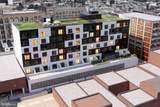
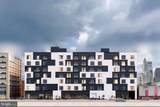
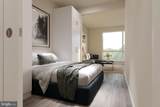
An open kitchen flows into a living room framed by the clean lines of a thoughtfully designed floor plan, and from the moment you cross the threshold of Unit 508, the coherence of the space is immediately apparent. At 496 square feet, this one-bedroom, one-bath residence at The Astir Callowhill makes every inch count — the layout is purposeful, the finishes are polished, and the sense of home settles in quickly.The kitchen anchors daily life in the best possible way. Upgraded countertops provide generous prep surface, and the full suite of stainless steel appliances — refrigerator, stove, microwave, range hood, dishwasher, and self-cleaning oven — means the space is as functional as it is visually cohesive. A garbage disposal keeps cleanup effortless, and the open plan ensures that whoever is cooking stays connected to the rest of the living space. Whether it is a weeknight dinner or a slow Saturday morning with a pot of coffee going, the kitchen holds its own.The bedroom is a genuine retreat. A walk-in closet offers storage that a smaller apartment rarely delivers, keeping everyday clutter out of sight and the room feeling calm. Window treatments are already in place, so the balance between morning light and evening privacy is yours to control from day one. In-unit washer and dryer — not shared, not in the basement, not down the hall — make laundry a task rather than an event.Beyond the unit itself, The Astir Callowhill was built in 2025, which means the building infrastructure, systems, and common spaces all carry the expectations of new construction. The fitness center is there for the early risers and the after-work crowd alike. A roof deck offers one of the more honest rewards of city living: open sky, fresh air, and a perspective on Philadelphia that most apartments simply cannot offer. The clubhouse, game room, and meeting room give residents options for how they spend time outside their own four walls — social or focused, lively or quiet. A gated building with on-site security and elevator access rounds out the experience, and parking in the garage means that even residents who own a car can make the city work for them.Callowhill sits at a genuine crossroads of Philadelphia's evolving urban fabric. The neighborhood — long associated with the industrial character of the Loft District — has become one of the more walkable and connected pockets of the city. The Broad Street Line and surface transit options make Center City a short ride rather than a production, and the everyday rhythms of the neighborhood — coffee, groceries, dinner, a run along the trail — tend to unfold without ever needing a car. For residents who do commute, the accessibility of the location turns what might otherwise be a chore into a manageable, even pleasant, part of the day.Cats and dogs are welcome here, because a home that does not accommodate a pet is, for many residents, simply not a home. The building's gated access and elevator make daily routines with animals easy rather than awkward, and the picnic area offers a moment of outdoor pause without leaving the property.Unit 508 offers the kind of compact, well-appointed city living where the building earns its place in the daily routine — the roof deck at the end of a long day, the fitness center before the day begins, and the transit connections that put everything else within reach. Pricing and availability subject to change on a daily basis. Photos are of model units. Parking may be available subject to availability and may be an additional fee.
-
1BEDS
-
N/AACRES
-
1BATHS
-
01/2 BATHS
Description
An open kitchen flows into a living room framed by the clean lines of a thoughtfully designed floor plan, and from the moment you cross the threshold of Unit 508, the coherence of the space is immediately apparent. At 496 square feet, this one-bedroom, one-bath residence at The Astir Callowhill makes every inch count — the layout is purposeful, the finishes are polished, and the sense of home settles in quickly.The kitchen anchors daily life in the best possible way. Upgraded countertops provide generous prep surface, and the full suite of stainless steel appliances — refrigerator, stove, microwave, range hood, dishwasher, and self-cleaning oven — means the space is as functional as it is visually cohesive. A garbage disposal keeps cleanup effortless, and the open plan ensures that whoever is cooking stays connected to the rest of the living space. Whether it is a weeknight dinner or a slow Saturday morning with a pot of coffee going, the kitchen holds its own.The bedroom is a genuine retreat. A walk-in closet offers storage that a smaller apartment rarely delivers, keeping everyday clutter out of sight and the room feeling calm. Window treatments are already in place, so the balance between morning light and evening privacy is yours to control from day one. In-unit washer and dryer — not shared, not in the basement, not down the hall — make laundry a task rather than an event.Beyond the unit itself, The Astir Callowhill was built in 2025, which means the building infrastructure, systems, and common spaces all carry the expectations of new construction. The fitness center is there for the early risers and the after-work crowd alike. A roof deck offers one of the more honest rewards of city living: open sky, fresh air, and a perspective on Philadelphia that most apartments simply cannot offer. The clubhouse, game room, and meeting room give residents options for how they spend time outside their own four walls — social or focused, lively or quiet. A gated building with on-site security and elevator access rounds out the experience, and parking in the garage means that even residents who own a car can make the city work for them.Callowhill sits at a genuine crossroads of Philadelphia's evolving urban fabric. The neighborhood — long associated with the industrial character of the Loft District — has become one of the more walkable and connected pockets of the city. The Broad Street Line and surface transit options make Center City a short ride rather than a production, and the everyday rhythms of the neighborhood — coffee, groceries, dinner, a run along the trail — tend to unfold without ever needing a car. For residents who do commute, the accessibility of the location turns what might otherwise be a chore into a manageable, even pleasant, part of the day.Cats and dogs are welcome here, because a home that does not accommodate a pet is, for many residents, simply not a home. The building's gated access and elevator make daily routines with animals easy rather than awkward, and the picnic area offers a moment of outdoor pause without leaving the property.Unit 508 offers the kind of compact, well-appointed city living where the building earns its place in the daily routine — the roof deck at the end of a long day, the fitness center before the day begins, and the transit connections that put everything else within reach. Pricing and availability subject to change on a daily basis. Photos are of model units. Parking may be available subject to availability and may be an additional fee.
©2026 Bright MLS, All Rights Reserved. IDX information is provided exclusively for consumers' personal, non-commercial use and may not be used for any purpose other than to identify prospective properties consumers may be interested in purchasing. Some properties which appear for sale may no longer be available because they are for instance, under contract, sold, or are no longer being offered for sale. Information is deemed reliable but is not guaranteed accurate by the MLS or ROSS | RESIDENTIAL | RE/MAX Realty Services. Some real estate firms do not participate in IDX and their listings do not appear on this website. Some properties listed with participating firms do not appear on this website at the request of the seller. Data last updated: 2026-10-10T23:52:46.493.