












Description
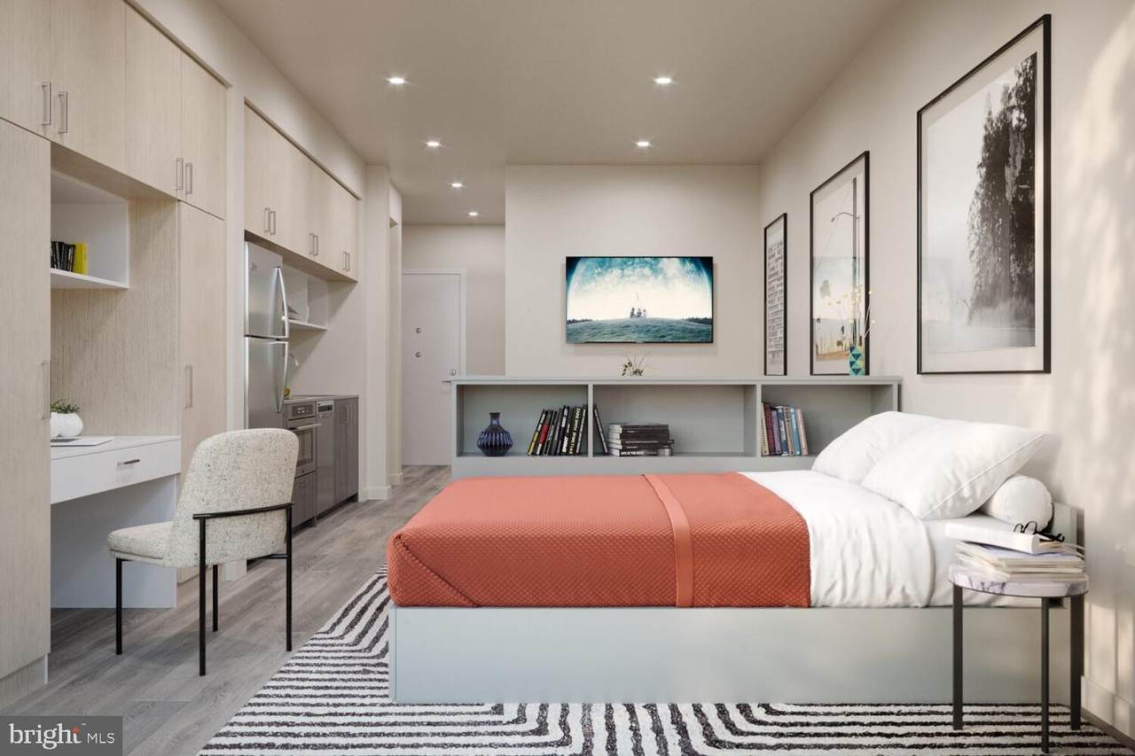
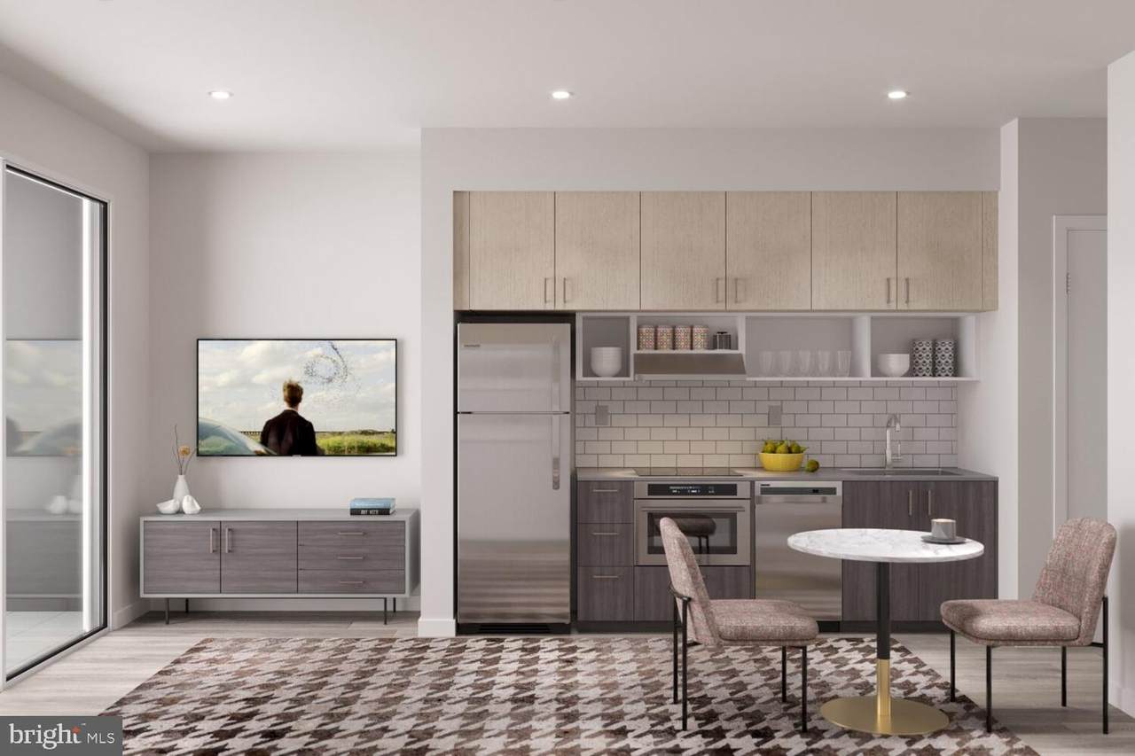
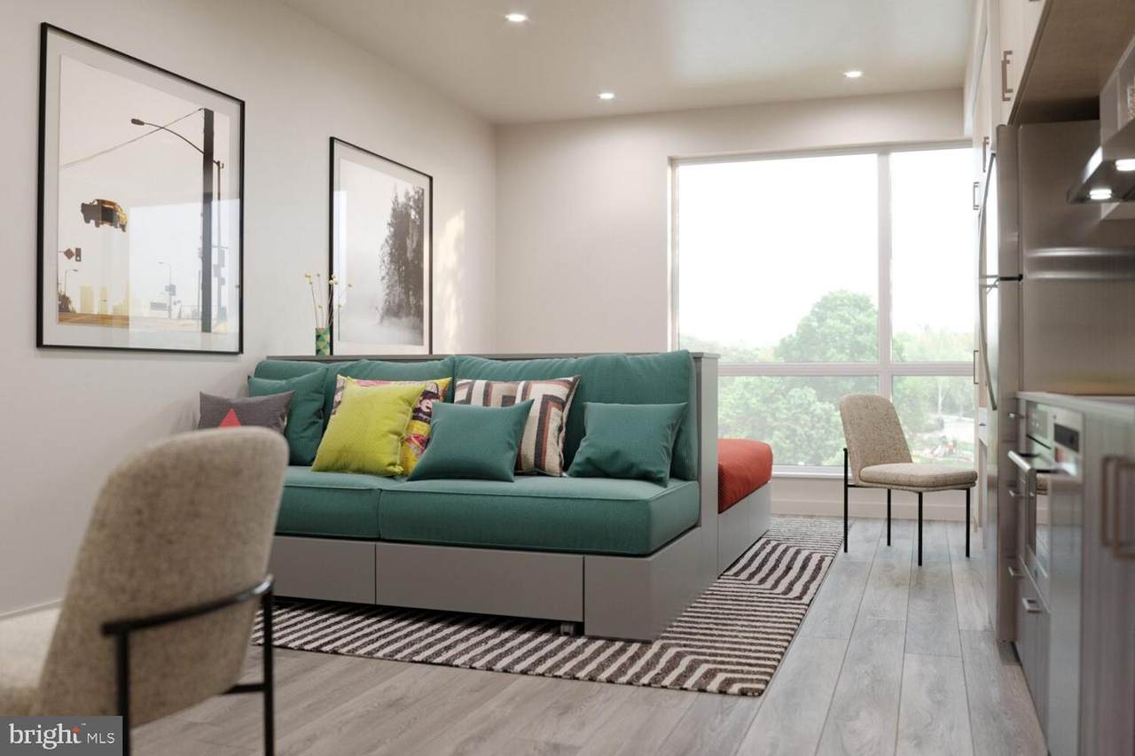
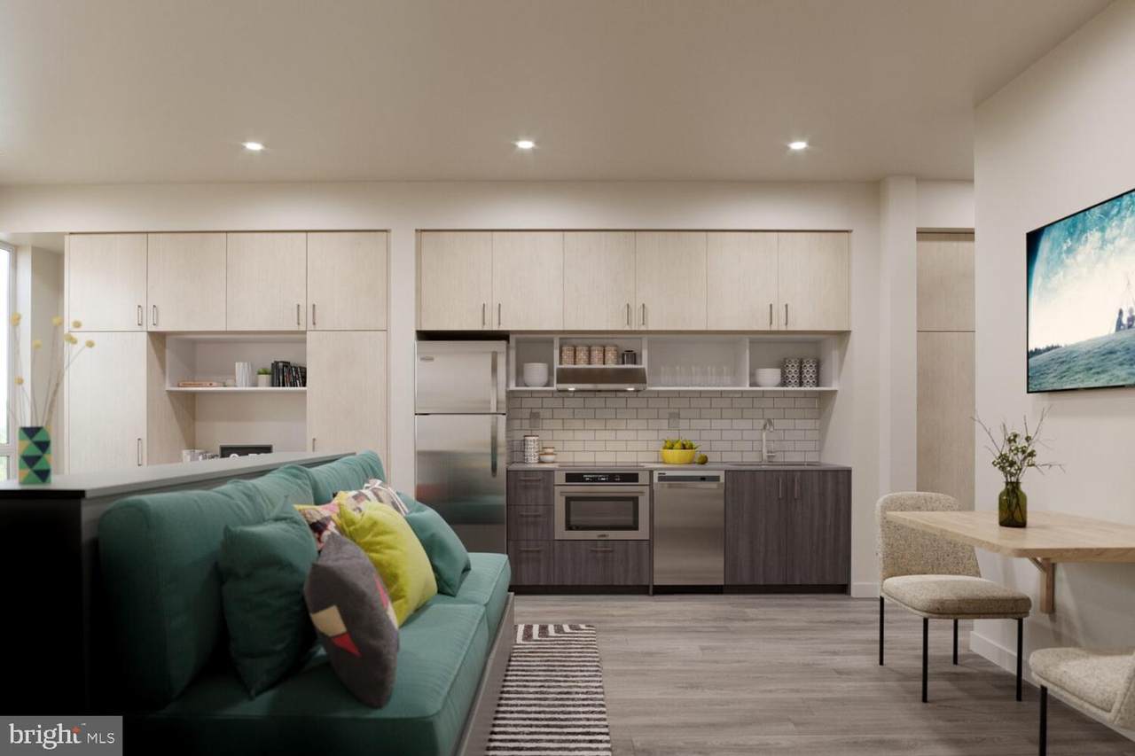
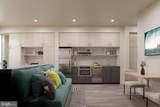
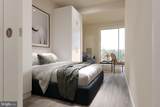
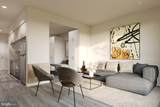
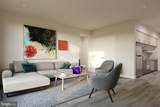
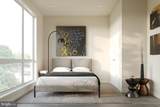
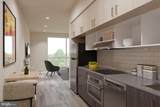
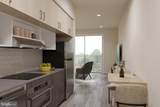
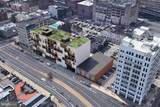
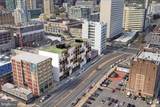
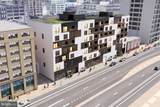
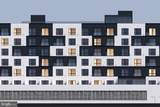
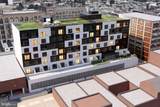
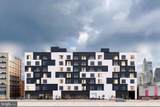
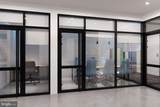
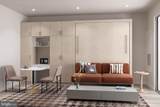
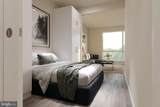
Hardwood floors and an open layout give this 496-square-foot one-bedroom a sense of space that surprises you the moment you step inside. In a neighborhood defined by converted warehouses and creative energy, Unit 201 at The Astir Callowhill delivers a home that feels both purposeful and personal — a carefully considered space where every square foot earns its place.The kitchen is where you will spend more mornings than you expect. Upgraded countertops stretch across a well-appointed workspace anchored by a full suite of stainless steel appliances: a refrigerator that keeps pace with your grocery haul, a stove and self-cleaning oven ready for Sunday dinners, a range hood that clears the air while something simmers, and a dishwasher and disposal that make cleanup feel effortless. A microwave handles the quick moments, the in-unit washer and dryer handle laundry without a trip downstairs, and window treatments keep the light exactly where you want it while the open floor plan lets kitchen, dining, and living blur into one cohesive, breathable room.The bedroom is tucked with enough separation to feel like a true retreat. A walk-in closet gives you the kind of storage that smaller apartments always seem to forget, and the entry-level layout means you are never hauling bags up a flight of stairs after a long day in the city.Beyond your front door, the building wraps everyday life in a layer of ease. A fitness center means your morning workout does not require a membership or a commute. A roof deck offers what Callowhill does not always give you at street level: an unobstructed view of the Philadelphia skyline, a place to decompress when the week finally breaks. A clubhouse, game room, and meeting room mean the building functions as an extension of your home rather than just a hallway between your unit and the outside world. Gated access and on-site security mean you sleep easily, and the parking garage means your car has a home too. A picnic area gives the building a sense of outdoor life even at ground level, and elevator access keeps everything connected without the climb.Callowhill itself is a neighborhood in full creative stride. The Loft District earned its name from the industrial bones that line its blocks — brick facades, soaring ceilings, and the kind of architectural character that newer construction spends millions trying to approximate and rarely achieves. What has grown up alongside that history is a community of independent restaurants, art studios, and neighbors who chose this pocket of the city deliberately, the way people choose a neighborhood when they actually care where they live. The Reading Viaduct trail threads through the area, offering a green corridor that feels almost improbable in this dense stretch of North Philadelphia. Fairmount Park, the Barnes Foundation, and the organic rhythm of Spring Garden Street all sit within easy reach. Pets are welcome here — cats and dogs both — which means your mornings can begin with a walk through streets that reward the slow, observant pace.Life in this unit settles into a rhythm quickly. Coffee, the open kitchen, the walk-in closet, the elevator down, the city waiting. It is a small footprint that manages to hold a great deal of life. Pricing and availability subject to change on a daily basis. Photos are of model units. Parking may be available subject to availability and may be an additional fee.
-
1BEDS
-
N/AACRES
-
1BATHS
-
01/2 BATHS
Description
Hardwood floors and an open layout give this 496-square-foot one-bedroom a sense of space that surprises you the moment you step inside. In a neighborhood defined by converted warehouses and creative energy, Unit 201 at The Astir Callowhill delivers a home that feels both purposeful and personal — a carefully considered space where every square foot earns its place.The kitchen is where you will spend more mornings than you expect. Upgraded countertops stretch across a well-appointed workspace anchored by a full suite of stainless steel appliances: a refrigerator that keeps pace with your grocery haul, a stove and self-cleaning oven ready for Sunday dinners, a range hood that clears the air while something simmers, and a dishwasher and disposal that make cleanup feel effortless. A microwave handles the quick moments, the in-unit washer and dryer handle laundry without a trip downstairs, and window treatments keep the light exactly where you want it while the open floor plan lets kitchen, dining, and living blur into one cohesive, breathable room.The bedroom is tucked with enough separation to feel like a true retreat. A walk-in closet gives you the kind of storage that smaller apartments always seem to forget, and the entry-level layout means you are never hauling bags up a flight of stairs after a long day in the city.Beyond your front door, the building wraps everyday life in a layer of ease. A fitness center means your morning workout does not require a membership or a commute. A roof deck offers what Callowhill does not always give you at street level: an unobstructed view of the Philadelphia skyline, a place to decompress when the week finally breaks. A clubhouse, game room, and meeting room mean the building functions as an extension of your home rather than just a hallway between your unit and the outside world. Gated access and on-site security mean you sleep easily, and the parking garage means your car has a home too. A picnic area gives the building a sense of outdoor life even at ground level, and elevator access keeps everything connected without the climb.Callowhill itself is a neighborhood in full creative stride. The Loft District earned its name from the industrial bones that line its blocks — brick facades, soaring ceilings, and the kind of architectural character that newer construction spends millions trying to approximate and rarely achieves. What has grown up alongside that history is a community of independent restaurants, art studios, and neighbors who chose this pocket of the city deliberately, the way people choose a neighborhood when they actually care where they live. The Reading Viaduct trail threads through the area, offering a green corridor that feels almost improbable in this dense stretch of North Philadelphia. Fairmount Park, the Barnes Foundation, and the organic rhythm of Spring Garden Street all sit within easy reach. Pets are welcome here — cats and dogs both — which means your mornings can begin with a walk through streets that reward the slow, observant pace.Life in this unit settles into a rhythm quickly. Coffee, the open kitchen, the walk-in closet, the elevator down, the city waiting. It is a small footprint that manages to hold a great deal of life. Pricing and availability subject to change on a daily basis. Photos are of model units. Parking may be available subject to availability and may be an additional fee.
©2026 Bright MLS, All Rights Reserved. IDX information is provided exclusively for consumers' personal, non-commercial use and may not be used for any purpose other than to identify prospective properties consumers may be interested in purchasing. Some properties which appear for sale may no longer be available because they are for instance, under contract, sold, or are no longer being offered for sale. Information is deemed reliable but is not guaranteed accurate by the MLS or ROSS | RESIDENTIAL | RE/MAX Realty Services. Some real estate firms do not participate in IDX and their listings do not appear on this website. Some properties listed with participating firms do not appear on this website at the request of the seller. Data last updated: 2026-10-14T15:56:22.603.