Skip To Content

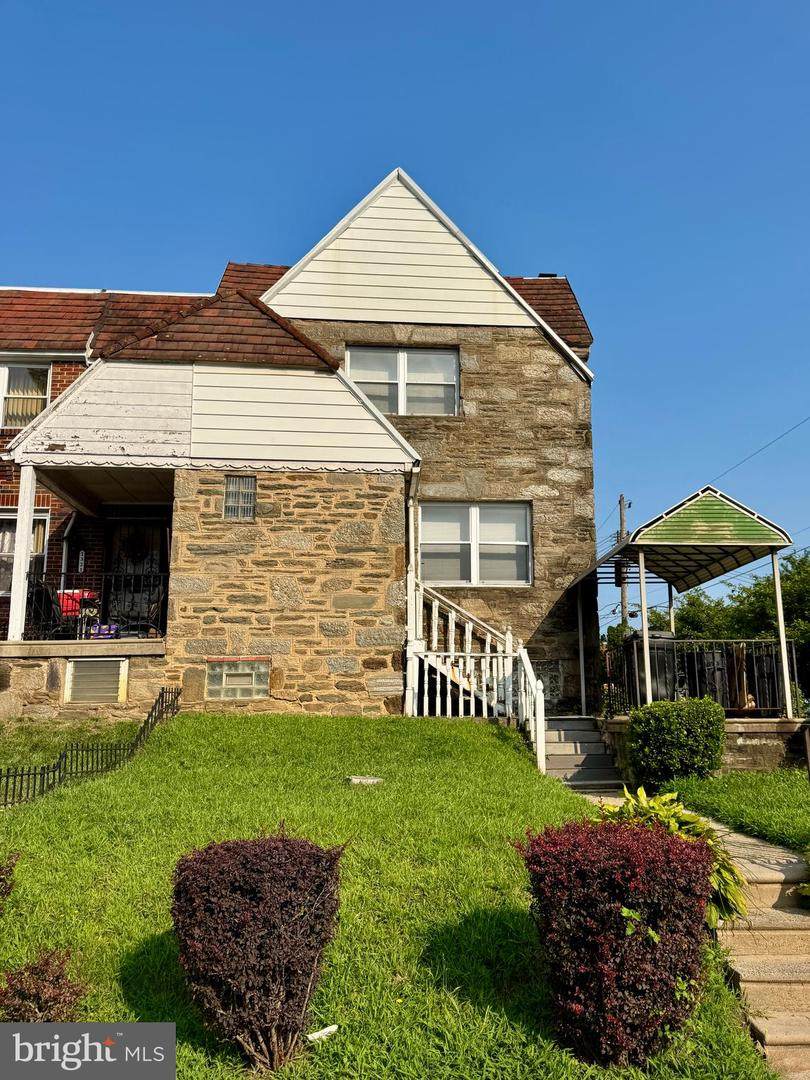
1323 E Upsal Street , Unit 1

PHILADELPHIA, PA 19150
  • $1,450/mo.
  • STATUS: Active
  • ON SITE: 60 Days
  • ID#: PAPH2658814
Rental
UPDATED: 32 min ago
$1,450/mo.
Rental
  • 2
    BEDS
  • 0.06
    ACRES
  • 1
    BATHS
  • 0
    1/2 BATHS
  • 1,250
    SQFT
Neighborhood:
Type:
Rentals
Built:
1950
County:

School Ratings & Info

Description

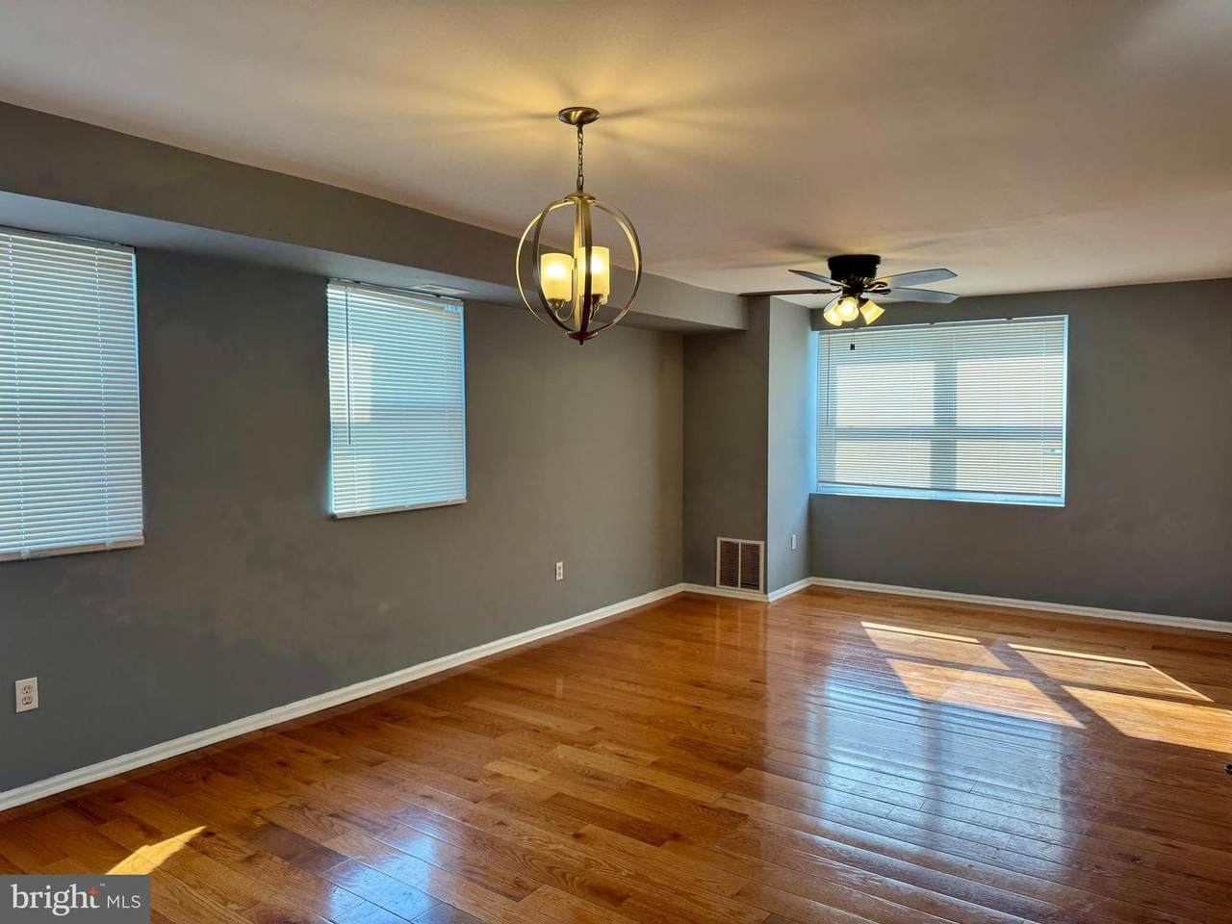
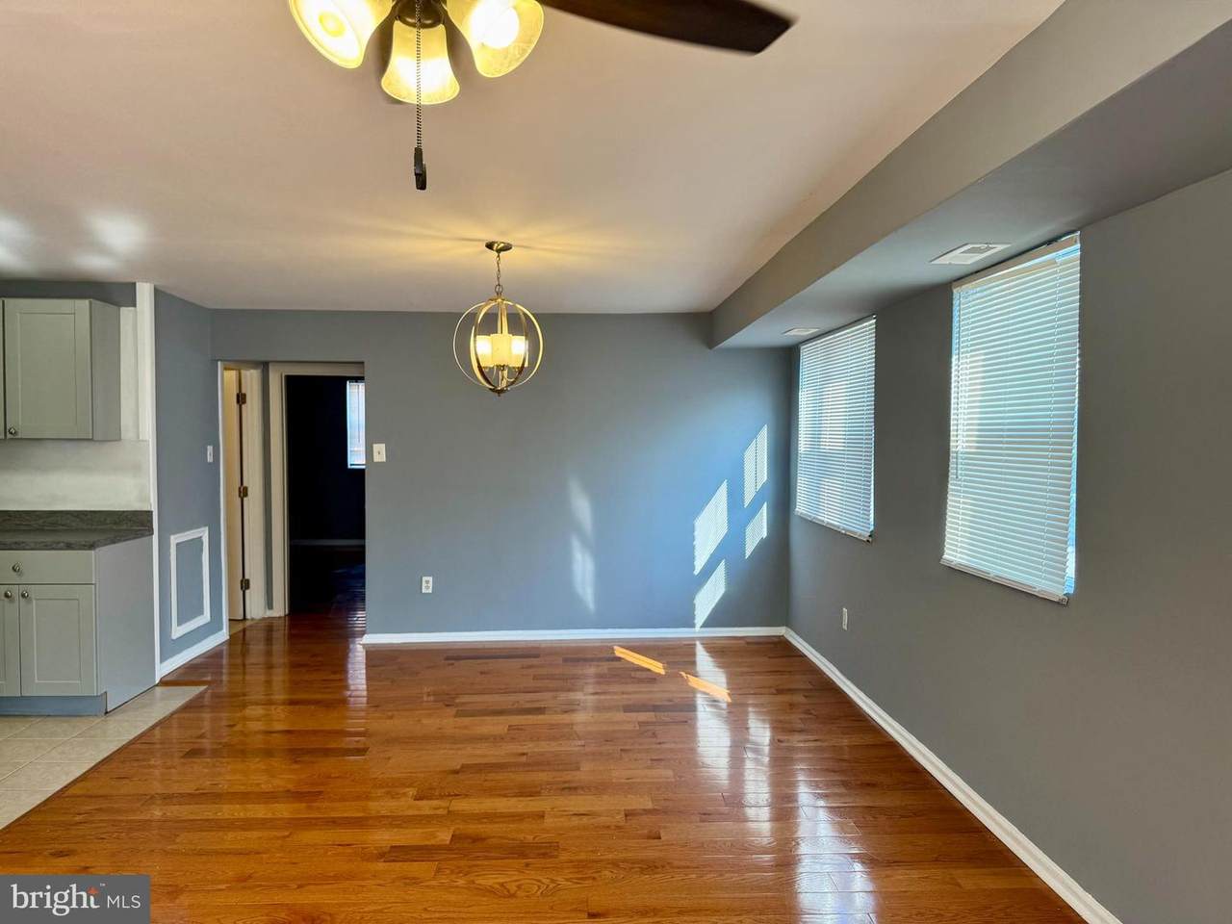
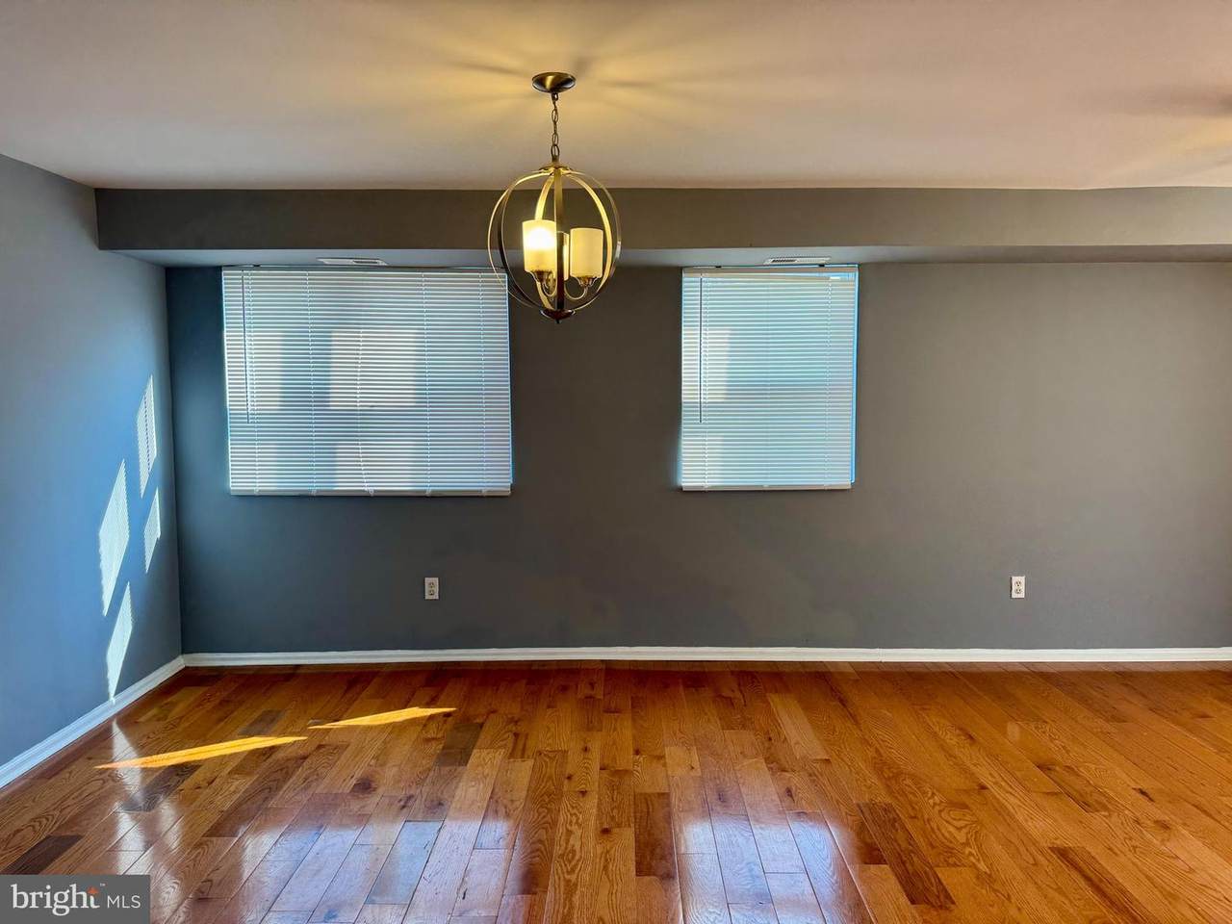
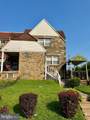
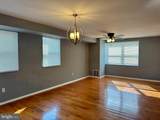
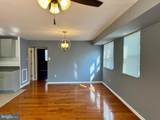
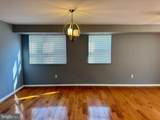
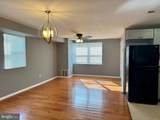
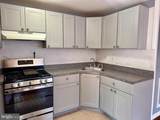
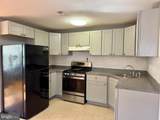
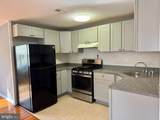
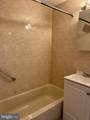
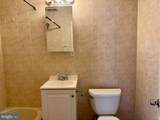
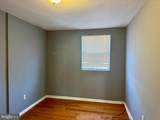
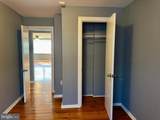
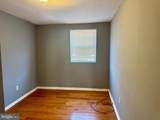
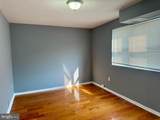
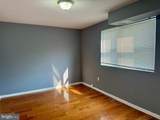
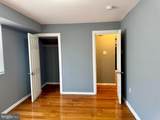
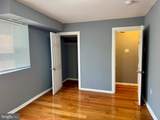
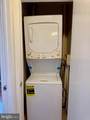
This spacious first floor apartment will WOW you! You will love the open concept with a spacious living room/dining room combination. Updated kitchen with plenty of White Shaker Style Cabinets for your convenience. You will love cooking in this kitchen and enjoying the open space. Two spacious bedrooms and updated bathroom with shower/tub. Combination washer/dryer in the unit. This apartment is conveniently located close to the stores in the Cheltenham Mall, Schools, public transportation, 309/476 and Turnpike. Quick commute to Center City by car, subway or train. Don't miss this opportunity!Owner requires first, last and security deposit and acceptable credit.Please no pets or smoking.


©2026 Bright MLS, All Rights Reserved. IDX information is provided exclusively for consumers' personal, non-commercial use and may not be used for any purpose other than to identify prospective properties consumers may be interested in purchasing. Some properties which appear for sale may no longer be available because they are for instance, under contract, sold, or are no longer being offered for sale. Information is deemed reliable but is not guaranteed accurate by the MLS or ROSS | RESIDENTIAL | RE/MAX Realty Services. Some real estate firms do not participate in IDX and their listings do not appear on this website. Some properties listed with participating firms do not appear on this website at the request of the seller. Data last updated: 2026-10-12T10:55:10.353.
www.rossrem.com/homes/180081829
Print Image

1323 E Upsal Street , Unit 1 PHILADELPHIA, PA 19150

  • Price: $1,450/mo.
  • Status: Active
  • On Site: 60 Days
  • Updated: 32 min ago
  • ID#: PAPH2658814
2
Beds
1
Baths
0
½ Baths
0.06
Acres
1,250
SQFT
1950
Built
Neighborhood:
Mt Airy (East)
County:
Philadelphia
Area:
19150 (19150)
School District:
The School District Of Philadelphia
Property Description
This spacious first floor apartment will WOW you! You will love the open concept with a spacious living room/dining room combination. Updated kitchen with plenty of White Shaker Style Cabinets for your convenience. You will love cooking in this kitchen and enjoying the open space. Two spacious bedrooms and updated bathroom with shower/tub. Combination washer/dryer in the unit. This apartment is conveniently located close to the stores in the Cheltenham Mall, Schools, public transportation, 309/476 and Turnpike. Quick commute to Center City by car, subway or train. Don't miss this opportunity!Owner requires first, last and security deposit and acceptable credit.Please no pets or smoking.
Exterior Features

Architectural Style Unit/Flat Construction Materials Masonry Garage YN No Parking Types On Street Pool No Pool Property Condition Very Good Water Access YN No Water View YN No Waterfront YN No

Interior Features

Above Grade Fin SQFT 1250 Appliances Washer/Dryer StackedRefrigerator Basement YN No Below Grade Finished Area 0 Below Grade Unfinished Area 0 Cooling Central A/C Fireplace YN No Flooring Hardwood Furnished No Heating 90% Forced Air Heating YN Yes Inclusions WasherDryerRefrigerator Interior Features Combination Dining/LivingFloor Plan - OpenKitchen - GalleyPrimary Bath(s) Laundry Type Dryer In UnitWasher In Unit Levels 1 Main Level Bedrooms 2 Spa YN No Unit Floors 1

Property Features

Accessibility Features None Application Fee 50.00 Association YN No Central Air YN Yes Condo YN No Cooling Fuel Electric Cross Street Forrest Elevators 0 Entry Level 1 Foundation Details Other Heating Fuel Natural Gas Horse YN No Hot Water Natural Gas Municipality PHILADELPHIA Navigable Water YN N New Construction YN No Original MLSNumber 805259571064 Owner Pays WaterCommon Area Maintenance Ownership Interest Other Pets Allowed YN No Purchase Optional YN No Rent Includes WaterTrash Removal Security Deposit 1450.00 Senior Community YN No Sewer Public Sewer Smoking Allowed YN No Structure Design Type End of Row/Townhouse Tenant Pays Cable TVCooking FuelElectricityGasHeat Transportation Bus Stop less than 1 mileMetro/Subway Station 1 to 3 milesCommuter Rail Station 1 to 5 miles Vacation Rental YN No Water Source Public Window Features Replacement Zoning RESIDENTIAL

Listing courtesy of Keller Williams Main Line: .


©2026 Bright MLS, All Rights Reserved. IDX information is provided exclusively for consumers' personal, non-commercial use and may not be used for any purpose other than to identify prospective properties consumers may be interested in purchasing. Some properties which appear for sale may no longer be available because they are for instance, under contract, sold, or are no longer being offered for sale. Information is deemed reliable but is not guaranteed accurate by the MLS or ROSS | RESIDENTIAL | RE/MAX Realty Services. Some real estate firms do not participate in IDX and their listings do not appear on this website. Some properties listed with participating firms do not appear on this website at the request of the seller. Data last updated: 2026-10-12T10:55:10.353.
 
https://bt-photos.global.ssl.fastly.net/brightmls/1280_boomver_1_805259571064-2.jpg https://bt-photos.global.ssl.fastly.net/brightmls/1280_boomver_1_805259571064-2.jpg https://bt-photos.global.ssl.fastly.net/brightmls/1280_boomver_1_805259571064-2.jpg
Logo
ROSS | RESIDENTIAL | RE/MAX Realty Services
15245 Shady Grove Road, Suite 100
Rockville MD, 20850