











Description
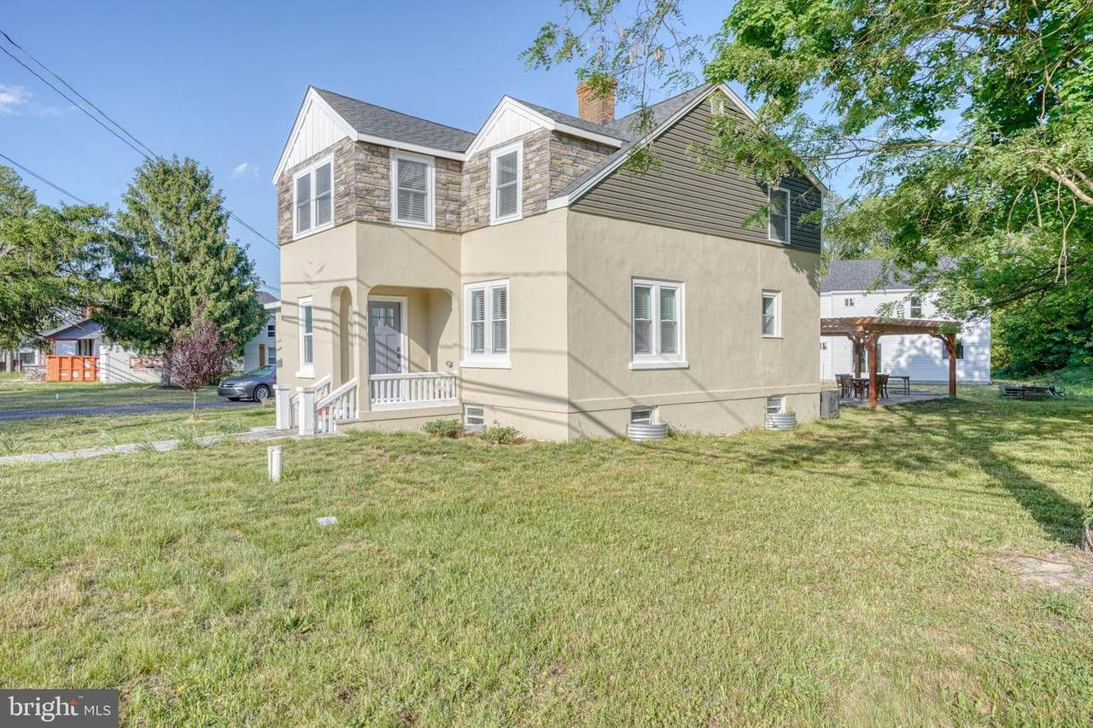
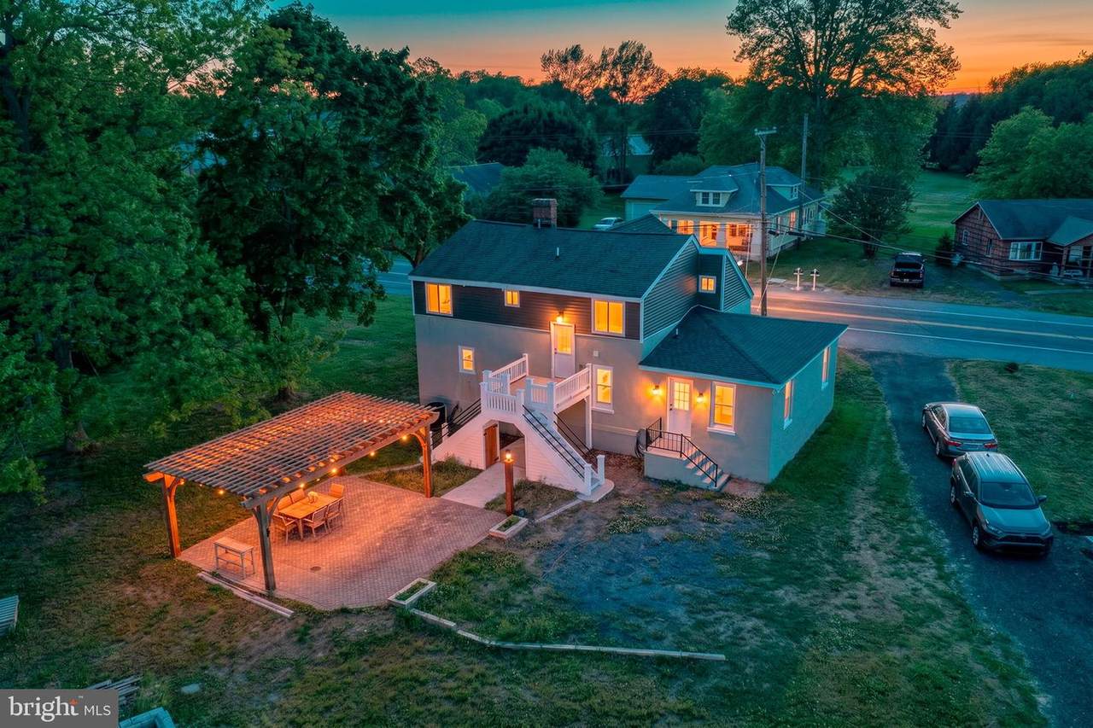
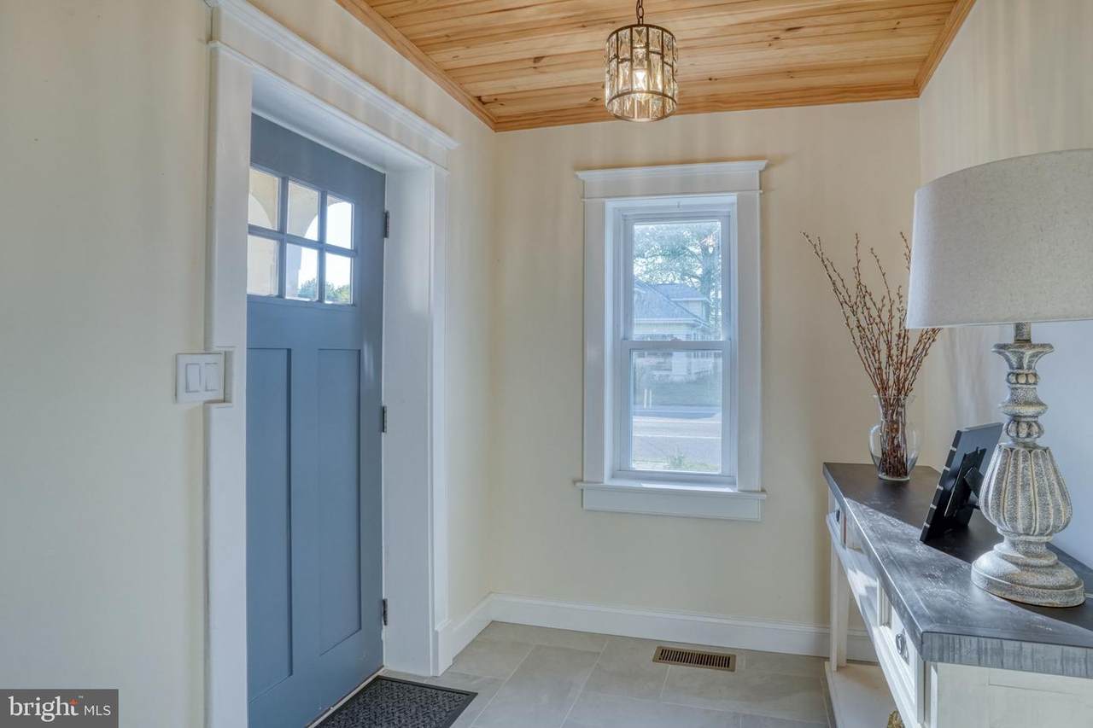
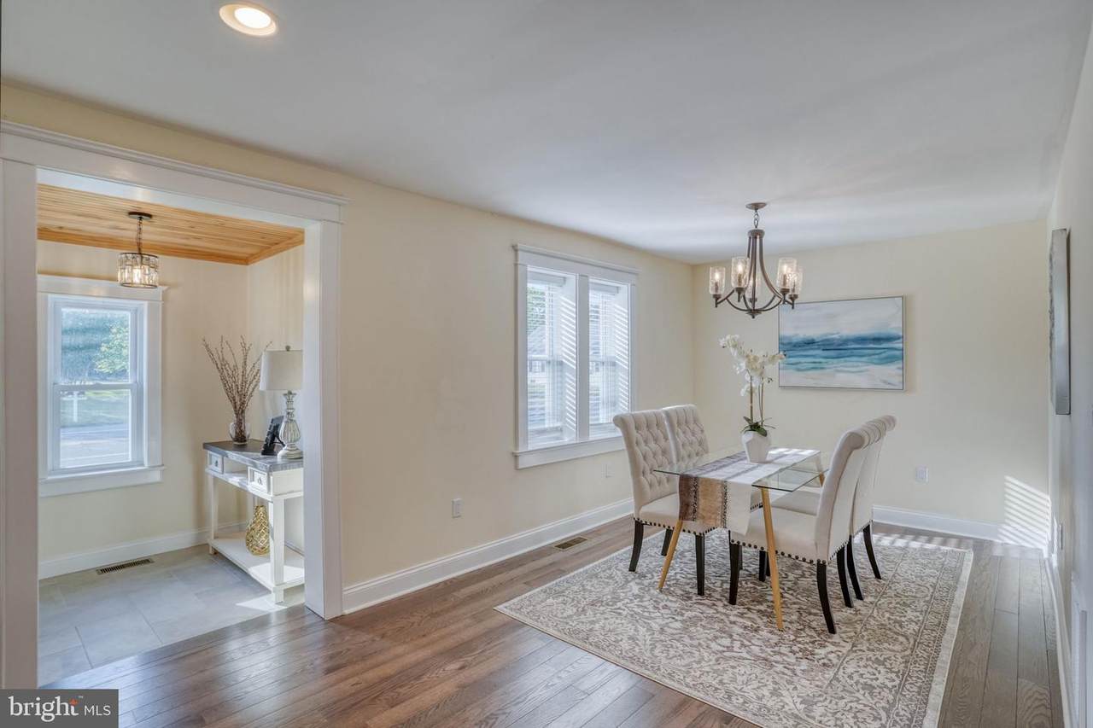
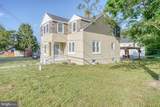
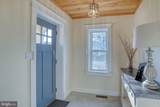
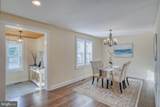
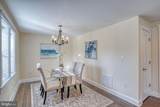
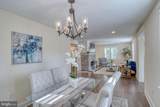
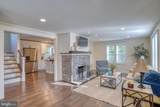
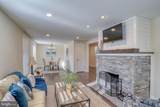
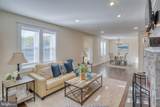
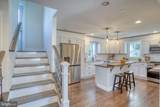
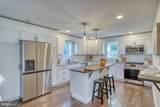
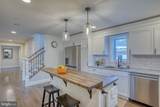
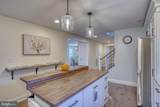
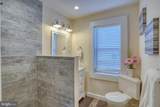
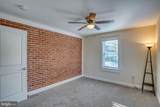
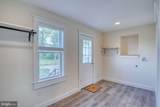
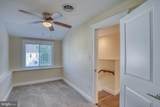
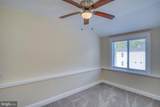
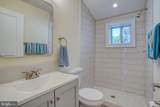
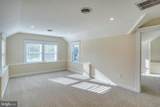
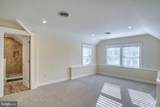
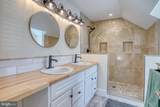
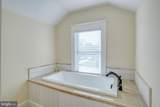
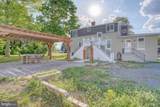
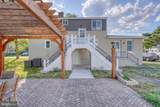
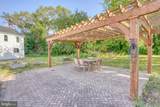
If you are currently working with an agent, please contact them to schedule a tour. If you do not have an agent, we can connect you with one who can assist you. Come settle into the charm and character of this beautifully renovated 1930s Spanish-style home, located just 1 mile from downtown Milton. Set on a spacious 1/3-acre lot, this inviting 4-bedroom, 3-bath home offers a wonderful blend of historic details, modern comforts, and spaces designed for everyday living. From the moment you arrive, the stone and brick exterior gives the home a warm, welcoming feel. Inside, you'll find beautiful hardwood floors, exposed brick, a preserved laundry chute, and a cozy wood-burning stone fireplace with shiplap detail—special touches that give the home plenty of personality. The bright, updated kitchen features granite countertops, a butcher-block island, and new LG stainless-steel appliances. Its open layout makes it easy to cook, gather, and enjoy time with family and friends. The first floor includes a comfortable bedroom, full bathroom, and separate-entry laundry/mudroom, offering flexibility for guests, a home office, or simply having a little extra space. Upstairs, the spacious primary suite provides a relaxing retreat with a soaking tub, oversized tiled shower, and customizable closet. Two additional bedrooms and a full bathroom round out the second floor. You'll also enjoy thoughtful updates throughout the home, including Low-E tilt windows, updated electrical, dimmable lighting, and fire-rated walls. Outside, there's plenty of room to enjoy the property, with balconies, a large pergola, a shaded yard, storage beneath the stair bridge, and a secondary entrance to the main level and basement. With its welcoming spaces, unique character, and convenient location near downtown Milton, this is a home that's easy to settle into and make your own.
-
4BEDS
-
0.33ACRES
-
3BATHS
-
01/2 BATHS
School Information
Description
If you are currently working with an agent, please contact them to schedule a tour. If you do not have an agent, we can connect you with one who can assist you. Come settle into the charm and character of this beautifully renovated 1930s Spanish-style home, located just 1 mile from downtown Milton. Set on a spacious 1/3-acre lot, this inviting 4-bedroom, 3-bath home offers a wonderful blend of historic details, modern comforts, and spaces designed for everyday living. From the moment you arrive, the stone and brick exterior gives the home a warm, welcoming feel. Inside, you'll find beautiful hardwood floors, exposed brick, a preserved laundry chute, and a cozy wood-burning stone fireplace with shiplap detail—special touches that give the home plenty of personality. The bright, updated kitchen features granite countertops, a butcher-block island, and new LG stainless-steel appliances. Its open layout makes it easy to cook, gather, and enjoy time with family and friends. The first floor includes a comfortable bedroom, full bathroom, and separate-entry laundry/mudroom, offering flexibility for guests, a home office, or simply having a little extra space. Upstairs, the spacious primary suite provides a relaxing retreat with a soaking tub, oversized tiled shower, and customizable closet. Two additional bedrooms and a full bathroom round out the second floor. You'll also enjoy thoughtful updates throughout the home, including Low-E tilt windows, updated electrical, dimmable lighting, and fire-rated walls. Outside, there's plenty of room to enjoy the property, with balconies, a large pergola, a shaded yard, storage beneath the stair bridge, and a secondary entrance to the main level and basement. With its welcoming spaces, unique character, and convenient location near downtown Milton, this is a home that's easy to settle into and make your own.
©2026 Bright MLS, All Rights Reserved. IDX information is provided exclusively for consumers' personal, non-commercial use and may not be used for any purpose other than to identify prospective properties consumers may be interested in purchasing. Some properties which appear for sale may no longer be available because they are for instance, under contract, sold, or are no longer being offered for sale. Information is deemed reliable but is not guaranteed accurate by the MLS or ROSS | RESIDENTIAL | RE/MAX Realty Services. Some real estate firms do not participate in IDX and their listings do not appear on this website. Some properties listed with participating firms do not appear on this website at the request of the seller. Data last updated: 2026-10-10T23:52:46.493.