


Description
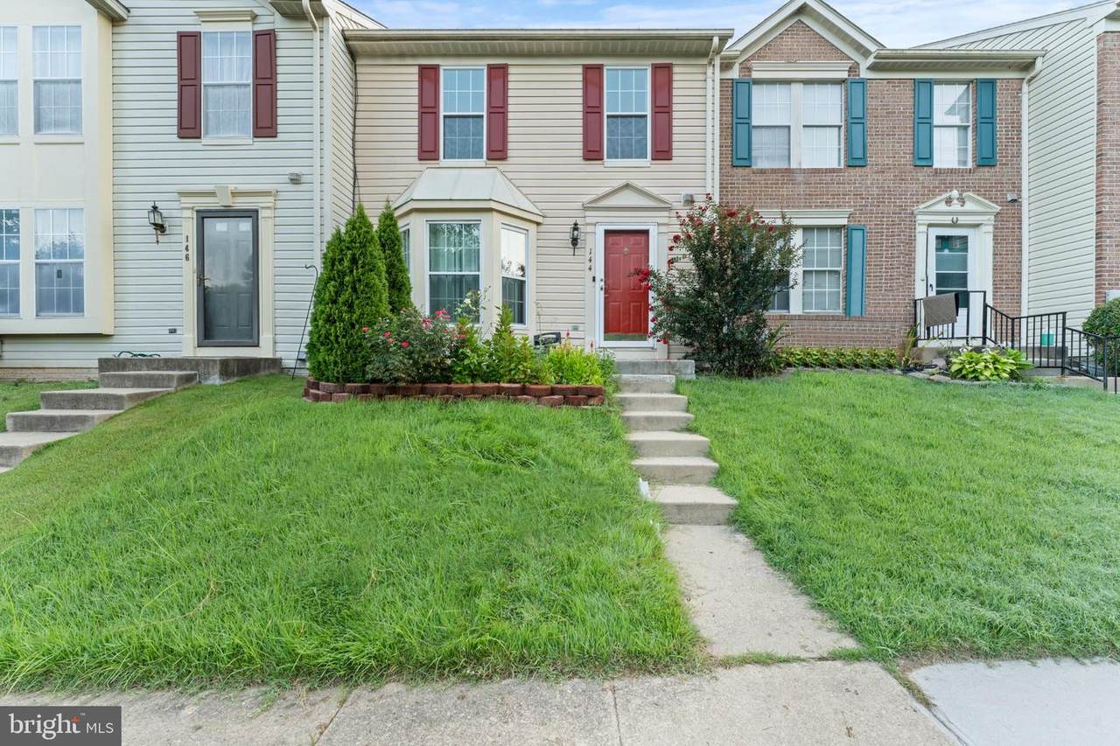
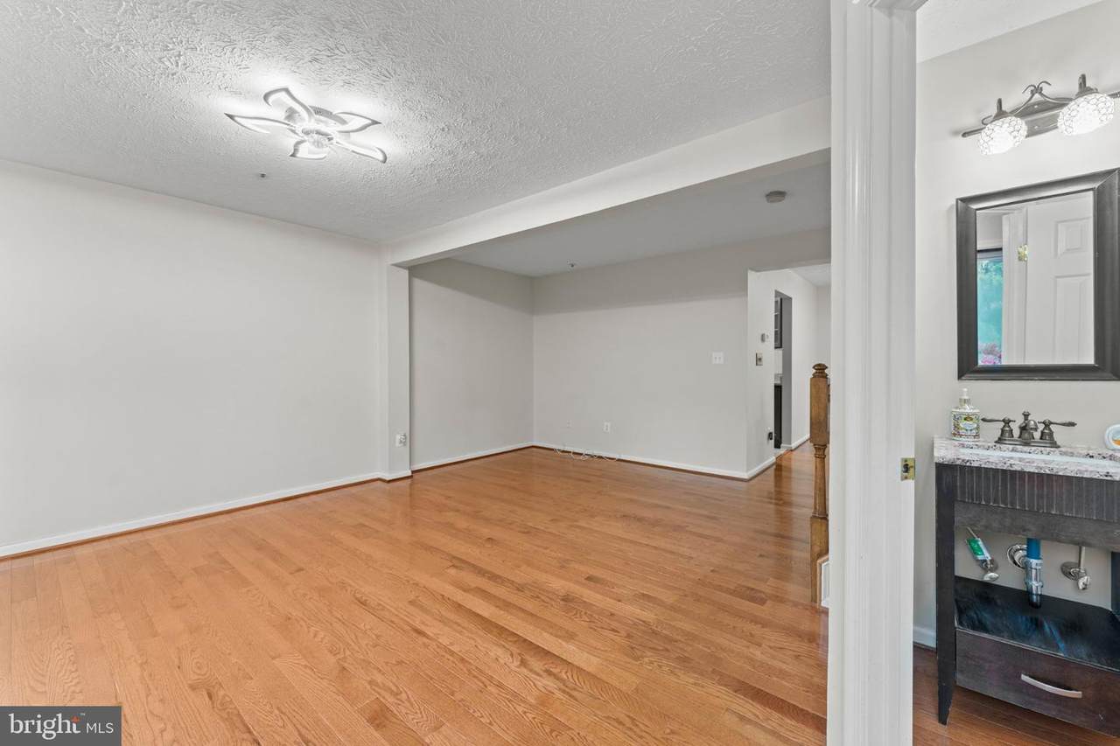
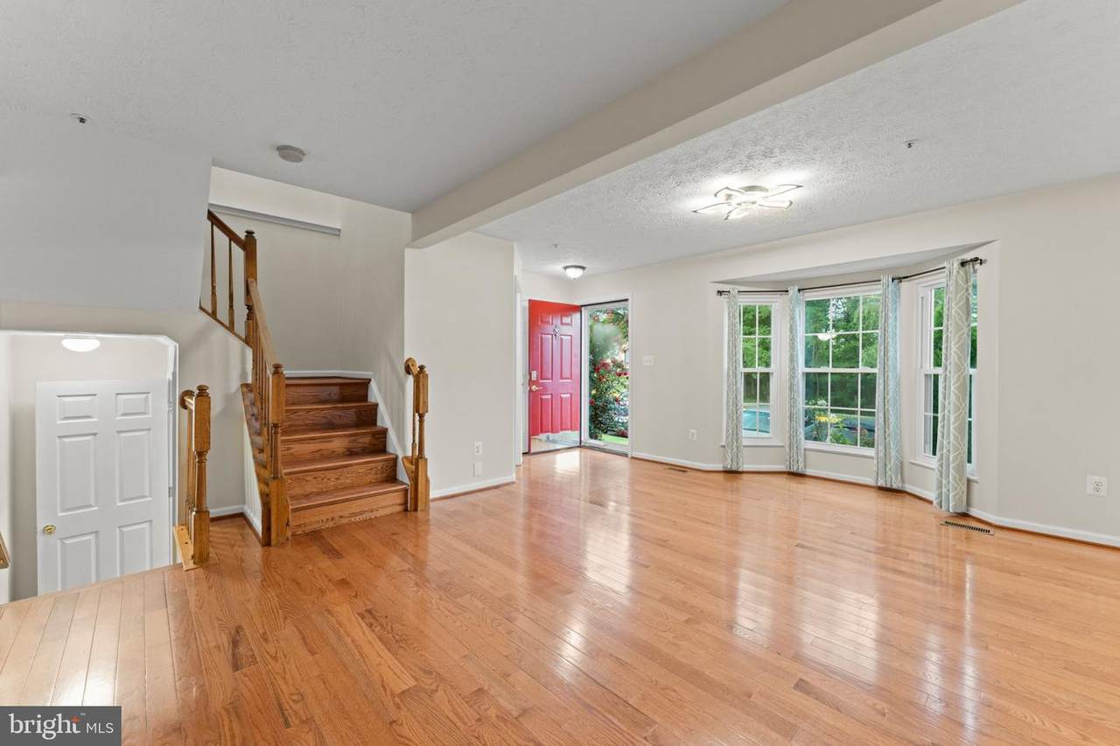
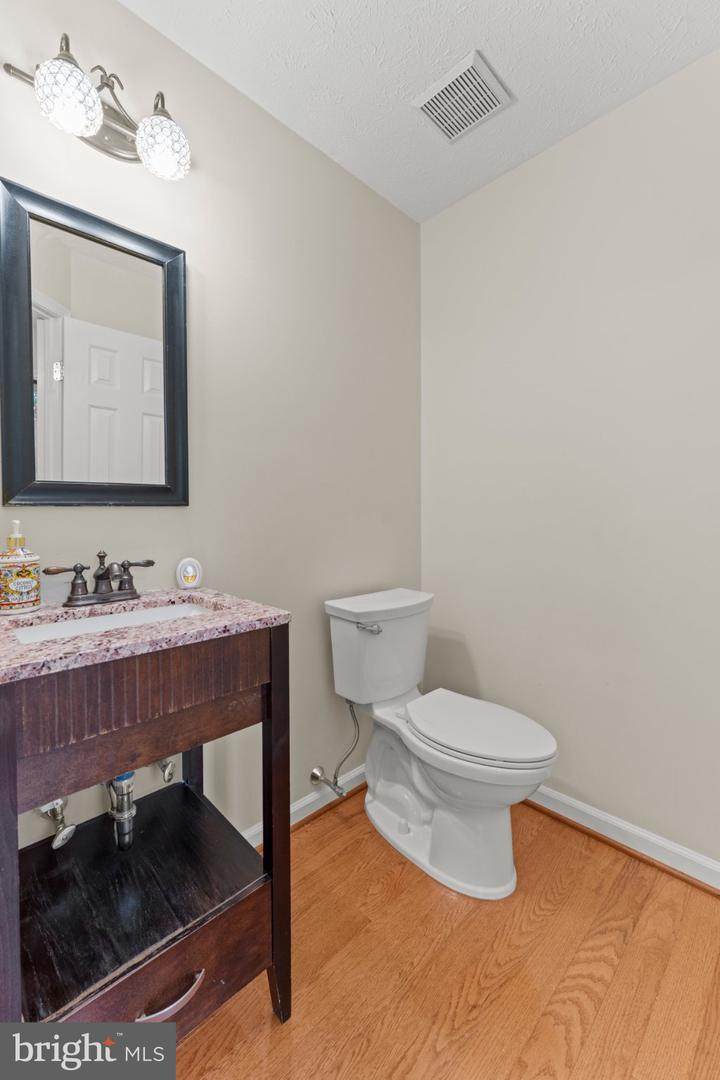
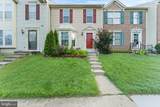
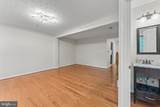
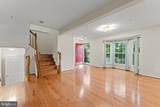
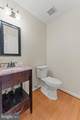
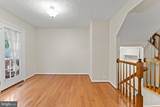
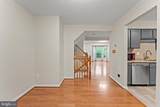
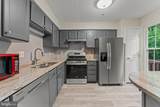
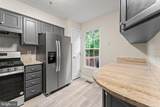
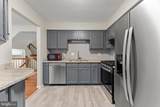
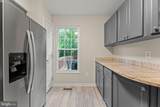
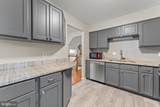
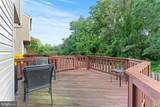
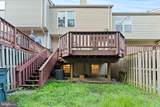
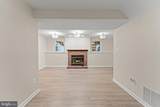
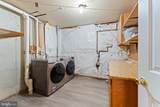
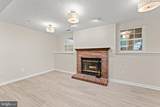
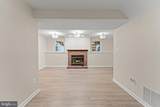
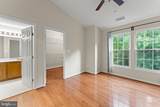
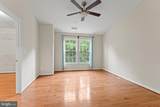
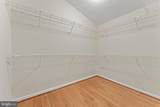
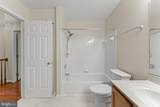
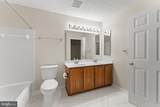
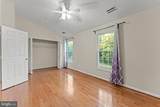
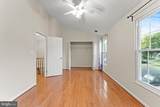
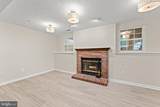
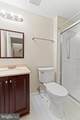
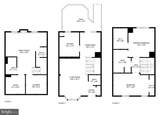
New Price ALLLLLLLLLLERT Welcome to this beautifully updated three-level townhome in the desirable Fox Chase community, offering exceptional space, privacy, and flexibility.The bright main level features hardwood floors, an open living and dining area, and an updated kitchen with stylish gray cabinetry, generous counter space, stainless-steel appliances, and gas cooking. A convenient half bathroom on the main level is an added feature for everyday living and guests.Upstairs are two exceptionally spacious bedrooms with hardwood floors and plenty of natural light. The master bedroom features a large walk-in closet with extensive shelving. The oversized second bedroom—created by combining two of the home’s original bedrooms—offers plenty of room for a sitting area, desk, or work-from-home space.The finished lower level can be closed off for added privacy and features a brick fireplace, full bathroom, flexible living space, and separate laundry and storage area.Outside, enjoy a large private deck and fenced backyard—perfect for relaxing, dining, or entertaining.With three finished levels, oversized bedrooms, a bathroom on every level, multiple living spaces, and private outdoor space, 144 Foxchase Drive offers much more than your typical two-bedroom rental.
-
2BEDS
-
0.03ACRES
-
2BATHS
-
11/2 BATHS
Description
New Price ALLLLLLLLLLERT Welcome to this beautifully updated three-level townhome in the desirable Fox Chase community, offering exceptional space, privacy, and flexibility.The bright main level features hardwood floors, an open living and dining area, and an updated kitchen with stylish gray cabinetry, generous counter space, stainless-steel appliances, and gas cooking. A convenient half bathroom on the main level is an added feature for everyday living and guests.Upstairs are two exceptionally spacious bedrooms with hardwood floors and plenty of natural light. The master bedroom features a large walk-in closet with extensive shelving. The oversized second bedroom—created by combining two of the home’s original bedrooms—offers plenty of room for a sitting area, desk, or work-from-home space.The finished lower level can be closed off for added privacy and features a brick fireplace, full bathroom, flexible living space, and separate laundry and storage area.Outside, enjoy a large private deck and fenced backyard—perfect for relaxing, dining, or entertaining.With three finished levels, oversized bedrooms, a bathroom on every level, multiple living spaces, and private outdoor space, 144 Foxchase Drive offers much more than your typical two-bedroom rental.
©2026 Bright MLS, All Rights Reserved. IDX information is provided exclusively for consumers' personal, non-commercial use and may not be used for any purpose other than to identify prospective properties consumers may be interested in purchasing. Some properties which appear for sale may no longer be available because they are for instance, under contract, sold, or are no longer being offered for sale. Information is deemed reliable but is not guaranteed accurate by the MLS or ROSS | RESIDENTIAL | RE/MAX Realty Services. Some real estate firms do not participate in IDX and their listings do not appear on this website. Some properties listed with participating firms do not appear on this website at the request of the seller. Data last updated: 2026-10-10T23:52:46.493.