Skip To Content

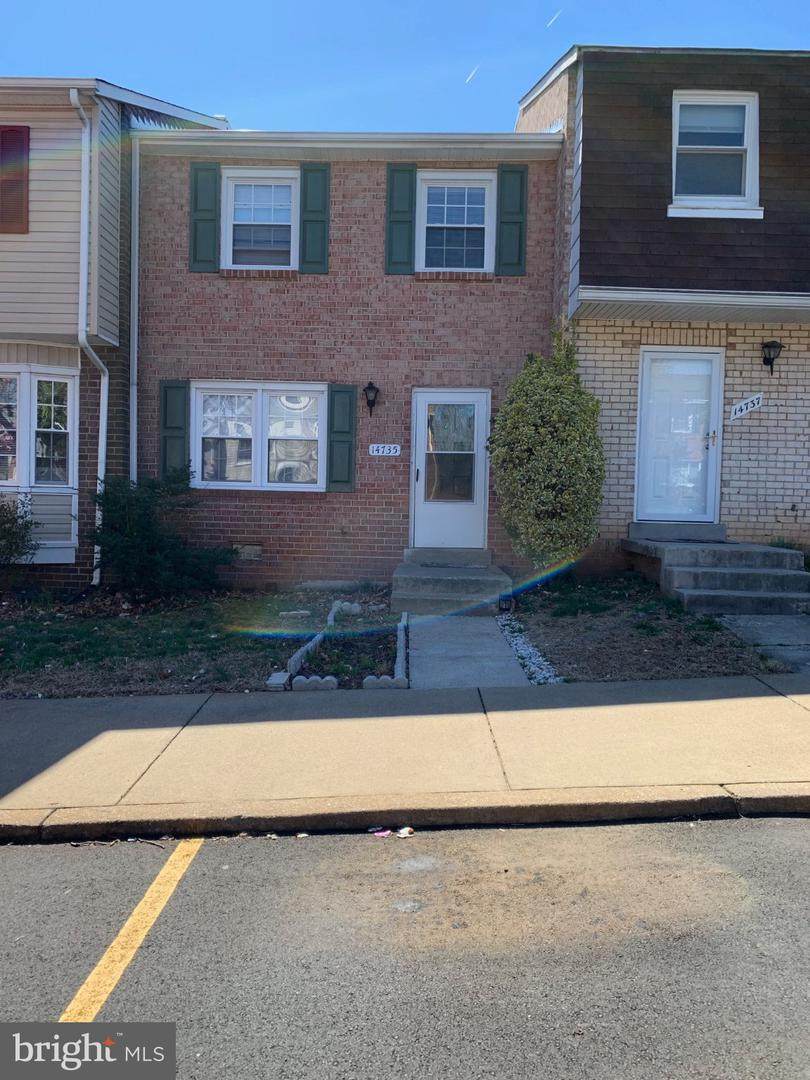
14735 Endsley Turn

WOODBRIDGE, VA 22193
  • $2,000/mo.
  • STATUS: Active
  • ON SITE: 56 Days
  • ID#: VAPW2128232
Price Reduced
$2,000/mo.
Rental
  • 3
    BEDS
  • 0.03
    ACRES
  • 1
    BATHS
  • 1
    1/2 BATHS
  • 1,332
    SQFT
Neighborhood:
Type:
Rentals
Built:
1976
County:

School Information

Elementary School:
Middle School:
High School:

Description

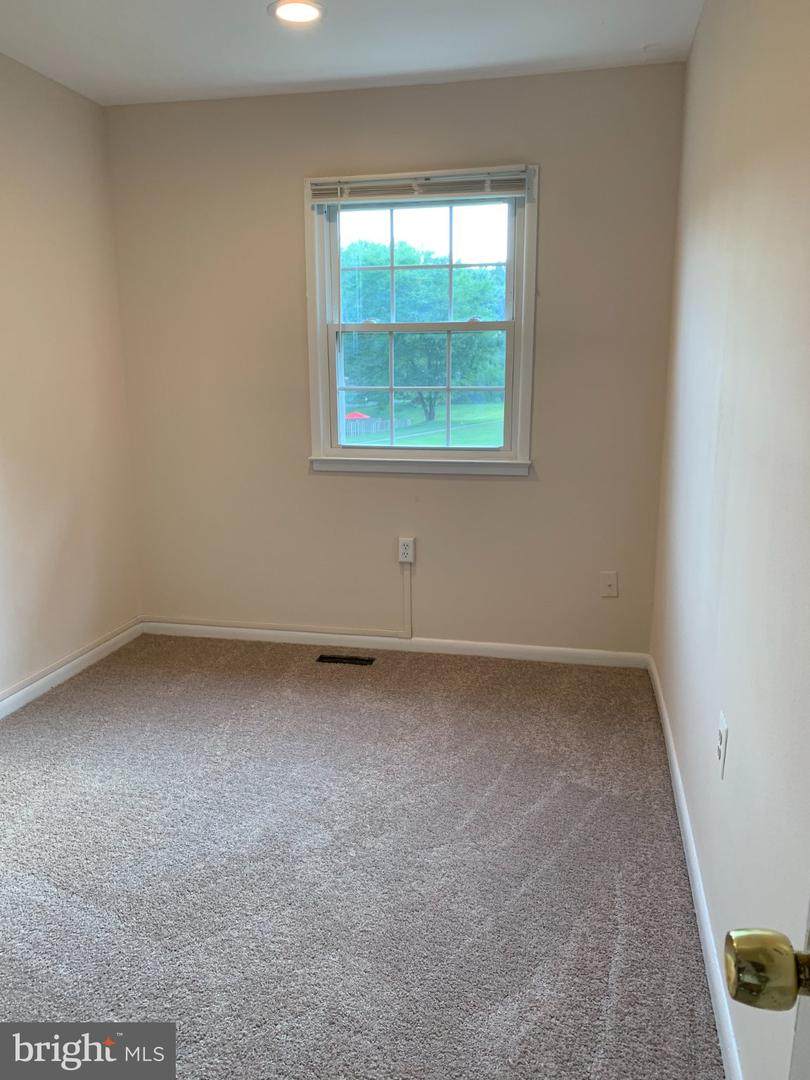
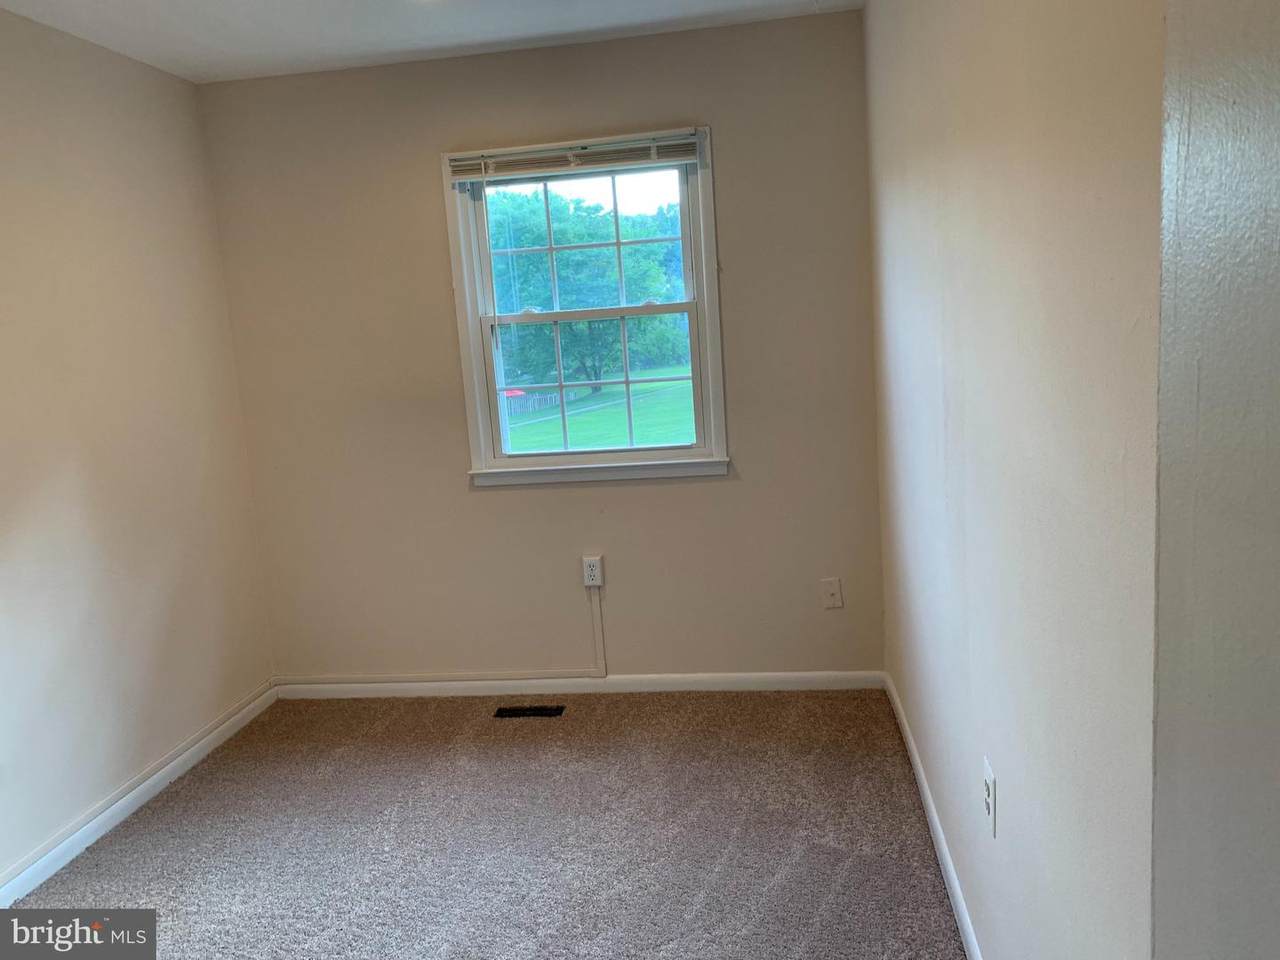
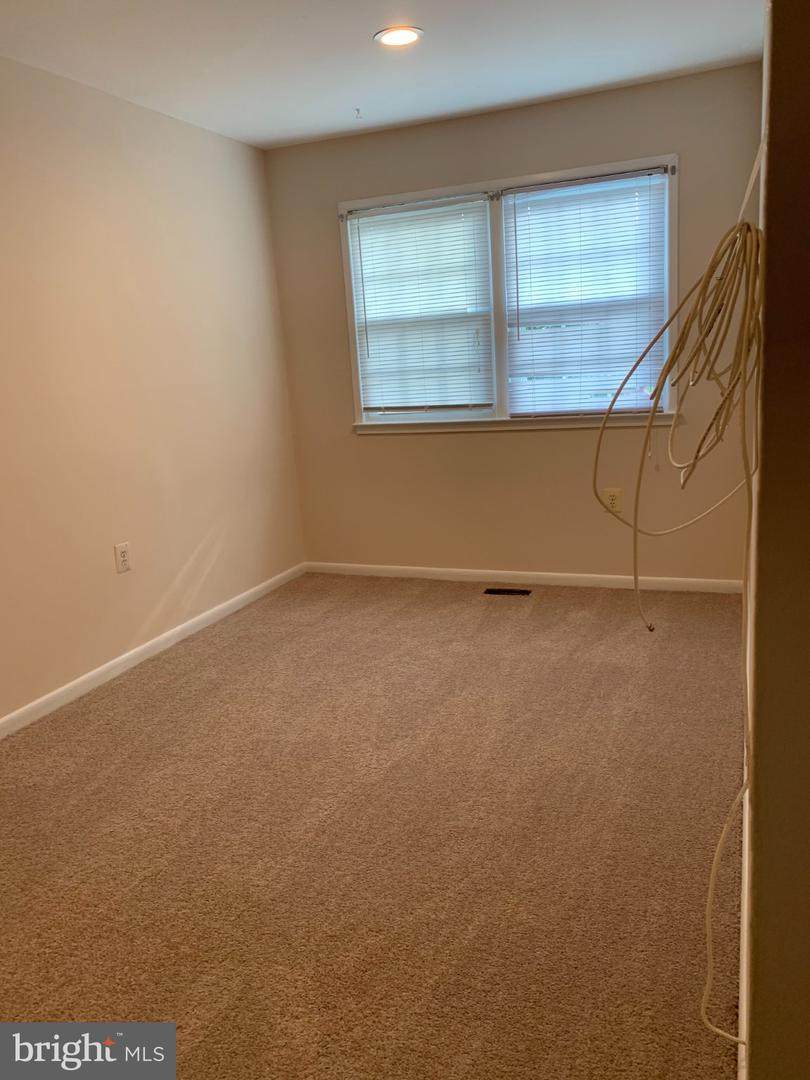
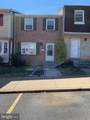
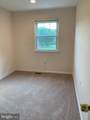
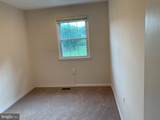
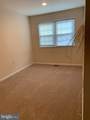
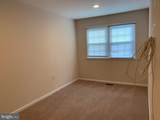
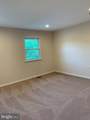
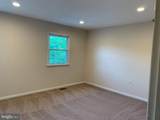
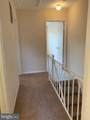
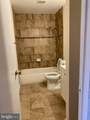
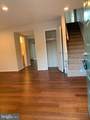
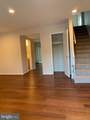
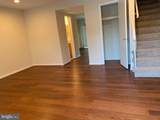
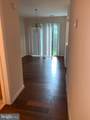
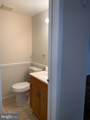
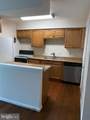
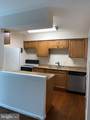
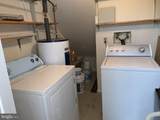
2 LEVEL 1341 SQ FT TOWNHOME WITH 3 BEDROOMS 1 FULL BATH 1 HALF BATH - CARPET, NEW PAINT, VINY FLOOR ON MAIN LEVEL, RECESSED LIGHTING, KITCHEN CABINETS, NEWER WINDOWS AND FENCE. CREDIT CHECK IS REQUIRED AND THE APPLICATION FEE IS $50/APPLICANT. PROOF OF INCOME AND ONE MONTH SECURITY DEPOSIT REQUIRED


©2026 Bright MLS, All Rights Reserved. IDX information is provided exclusively for consumers' personal, non-commercial use and may not be used for any purpose other than to identify prospective properties consumers may be interested in purchasing. Some properties which appear for sale may no longer be available because they are for instance, under contract, sold, or are no longer being offered for sale. Information is deemed reliable but is not guaranteed accurate by the MLS or ROSS | RESIDENTIAL | RE/MAX Realty Services. Some real estate firms do not participate in IDX and their listings do not appear on this website. Some properties listed with participating firms do not appear on this website at the request of the seller. Data last updated: 2026-10-10T23:52:46.493.
www.rossrem.com/homes/180193855
Print Image

14735 Endsley Turn WOODBRIDGE, VA 22193

  • Price: $2,000/mo.
  • Status: Active
  • On Site: 56 Days
  • ID#: VAPW2128232
3
Beds
1
Baths
1
½ Baths
0.03
Acres
1,332
SQFT
1976
Built
Neighborhood:
Dale City
County:
Prince William
Elementary School:
Kyle R. Wilson
Middle School:
George M. Hampton
High School:
Gar-Field
School District:
Prince William County Public Schools
Property Description
2 LEVEL 1341 SQ FT TOWNHOME WITH 3 BEDROOMS 1 FULL BATH 1 HALF BATH - CARPET, NEW PAINT, VINY FLOOR ON MAIN LEVEL, RECESSED LIGHTING, KITCHEN CABINETS, NEWER WINDOWS AND FENCE. CREDIT CHECK IS REQUIRED AND THE APPLICATION FEE IS $50/APPLICANT. PROOF OF INCOME AND ONE MONTH SECURITY DEPOSIT REQUIRED
Exterior Features

Architectural Style Colonial Assigned Parking Spaces 2 Construction Materials Combination Garage YN No Parking Features Assigned Parking Types On Street Pool No Pool Water Access YN No Water View YN No Waterfront YN No

Interior Features

Above Grade Fin SQFT 1332 Basement YN No Below Grade Finished Area 0 Cooling Central A/C Heating Heat Pump(s) Heating YN Yes Levels 2 Main Level Bedrooms 0 Room List Living RoomDining RoomPrimary BedroomBedroom 2KitchenBedroom 1LaundryBathroom 1Half Bath Upper Level1 Bedrooms 3

Property Features

Accessibility Features None Association Fee 60.00 Association Fee Frequency Monthly Association Name DALE CITY Association YN Yes Central Air YN Yes Condo YN No Cooling Fuel Electric Federal Flood Zone YN No Foundation Details Crawl Space Heating Fuel Electric Hot Water Electric Navigable Water YN N New Construction YN No Original MLSNumber 805275119746 Ownership Interest Other Pets Allowed YN No Security Deposit 2300.00 Senior Community YN No Sewer Public Sewer Smoking Allowed YN No Structure Design Type Interior Row/Townhouse Vacation Rental YN No Water Source Public Zoning RPC

Listing courtesy of Ikon Realty: .


©2026 Bright MLS, All Rights Reserved. IDX information is provided exclusively for consumers' personal, non-commercial use and may not be used for any purpose other than to identify prospective properties consumers may be interested in purchasing. Some properties which appear for sale may no longer be available because they are for instance, under contract, sold, or are no longer being offered for sale. Information is deemed reliable but is not guaranteed accurate by the MLS or ROSS | RESIDENTIAL | RE/MAX Realty Services. Some real estate firms do not participate in IDX and their listings do not appear on this website. Some properties listed with participating firms do not appear on this website at the request of the seller. Data last updated: 2026-10-10T23:52:46.493.
 
https://bt-photos.global.ssl.fastly.net/brightmls/orig_boomver_1_805275119746-2.jpg https://bt-photos.global.ssl.fastly.net/brightmls/orig_boomver_1_805275119746-2.jpg https://bt-photos.global.ssl.fastly.net/brightmls/orig_boomver_1_805275119746-2.jpg
Logo
ROSS | RESIDENTIAL | RE/MAX Realty Services
15245 Shady Grove Road, Suite 100
Rockville MD, 20850