














Skip To Content

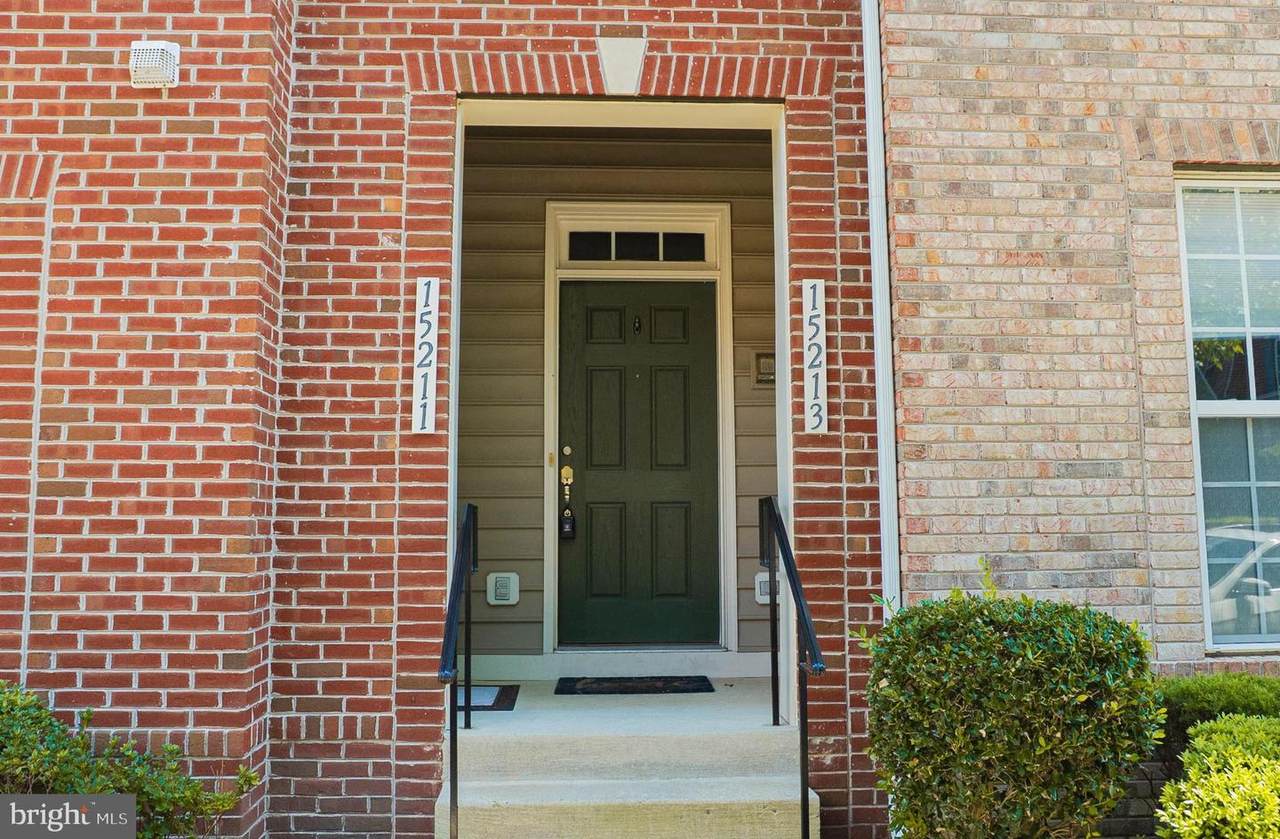
15213 Lancashire Drive

WOODBRIDGE, VA 22191
  • $3,100/mo.
  • STATUS: Active
  • ON SITE: 54 Days
  • ID#: VAPW2128296
Price Reduced
$3,100/mo.
Rental
  • 3
    BEDS
  • N/A
    ACRES
  • 2
    BATHS
  • 1
    1/2 BATHS
  • 2,159
    SQFT
Neighborhood:
Type:
Rentals
Built:
2009
County:

School Ratings & Info

Description

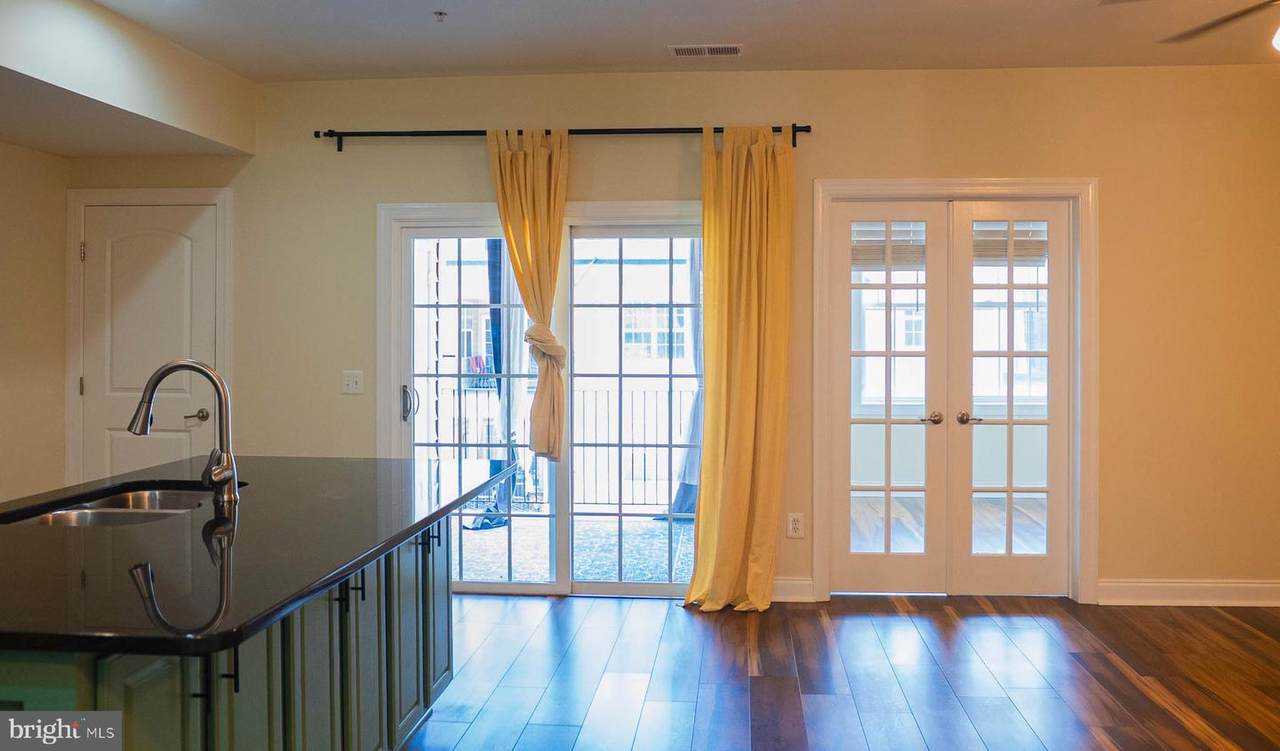
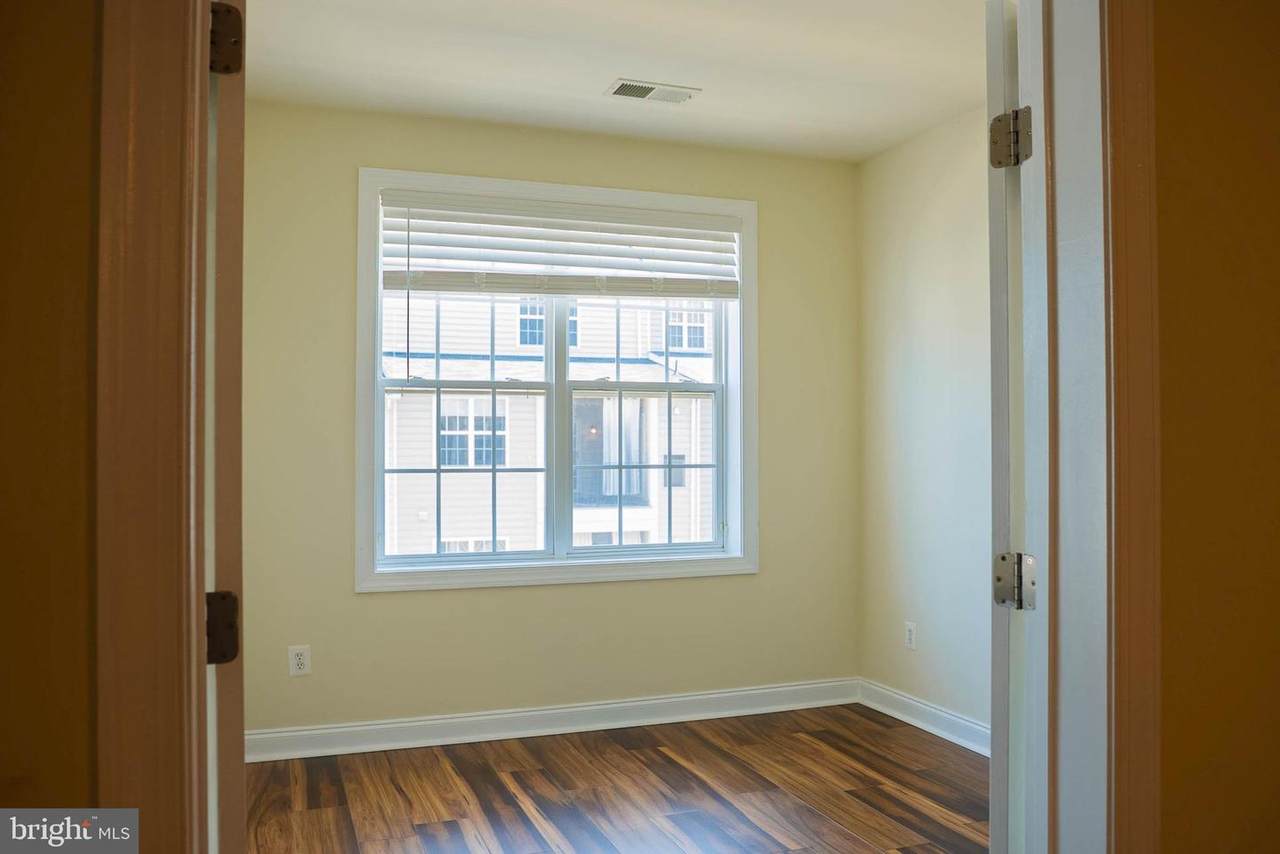
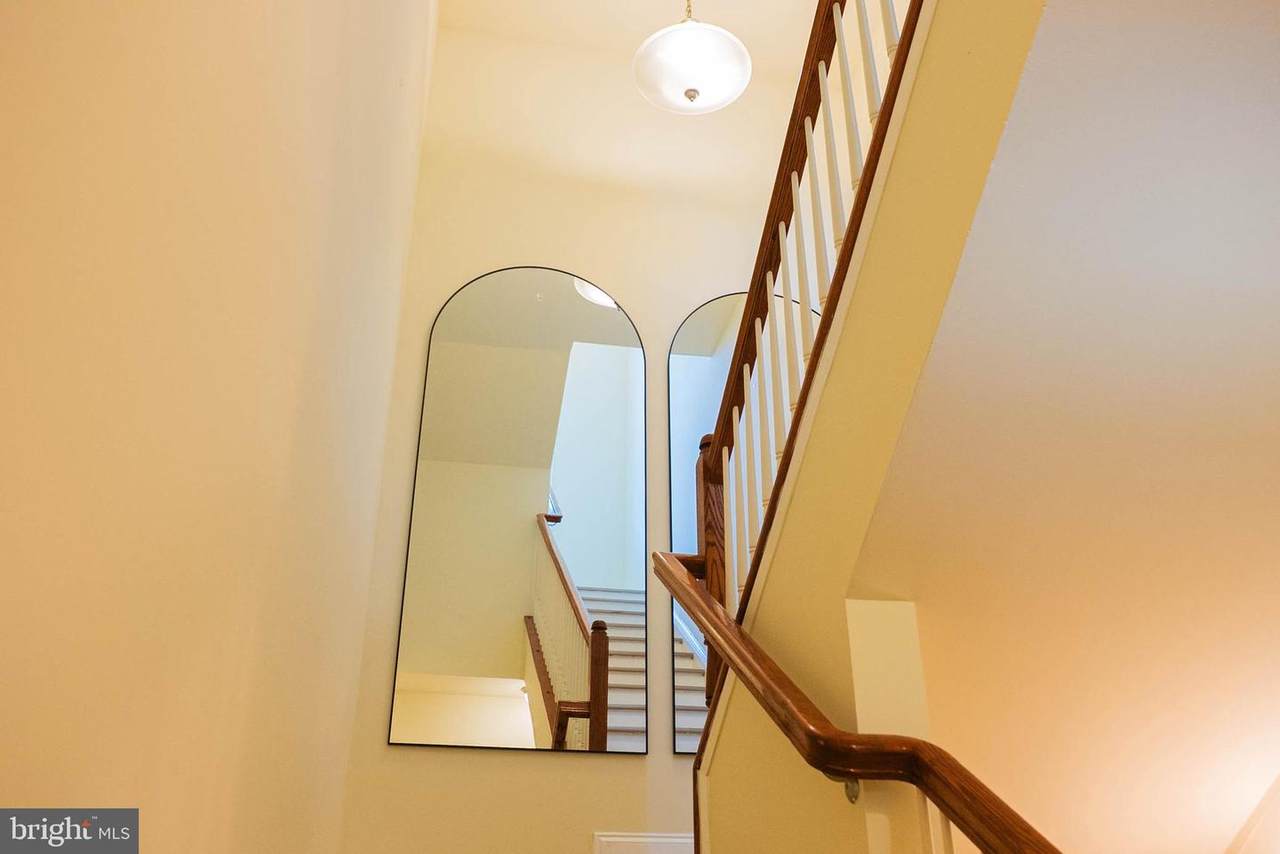
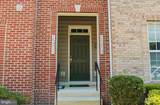
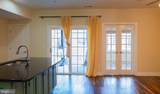
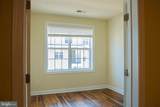
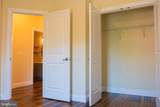
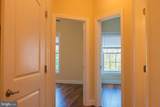
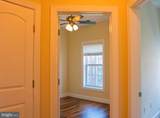
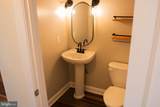
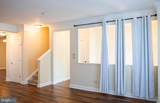
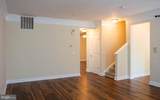
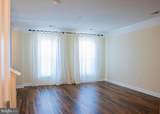
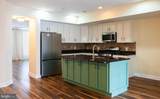
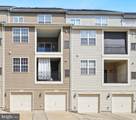
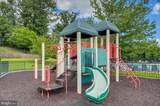
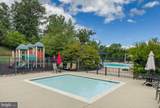
Modern Elegance at Potomac Club: This sophisticated townhouse-style condominium Is available for rent within the prestigious Potomac Club community in Woodbridge, Virginia. The residence features a modern open floor plan highlighted by durable waterproof flooring and a recently updated kitchen equipped with premium stainless-steel appliances and a large central island. Residents can enjoy a sun-drenched morning room and three generous bedrooms, including a primary suite with a renovated private bathroom. Practicality is prioritized through the inclusion of an attached one-car garage and easy access to major commuting paths. Furthermore, the property grants tenants entry to exclusive neighborhood amenities such as a fitness center and a swimming pool. The home is blend of luxury and convenience for potential renters. NO SMOKING* Everyone 18 and older must apply and rental insurance is also required. This gorgeous home is available and move in ready!


©2026 Bright MLS, All Rights Reserved. IDX information is provided exclusively for consumers' personal, non-commercial use and may not be used for any purpose other than to identify prospective properties consumers may be interested in purchasing. Some properties which appear for sale may no longer be available because they are for instance, under contract, sold, or are no longer being offered for sale. Information is deemed reliable but is not guaranteed accurate by the MLS or ROSS | RESIDENTIAL | RE/MAX Realty Services. Some real estate firms do not participate in IDX and their listings do not appear on this website. Some properties listed with participating firms do not appear on this website at the request of the seller. Data last updated: 2026-10-10T23:52:46.493.
www.rossrem.com/homes/180226800
Print Image

15213 Lancashire Drive WOODBRIDGE, VA 22191

  • Price: $3,100/mo.
  • Status: Active
  • On Site: 54 Days
  • ID#: VAPW2128296
3
Beds
2
Baths
1
½ Baths
N/A
Acres
2,159
SQFT
2009
Built
Neighborhood:
Potomac Club
County:
Prince William
School District:
Prince William County Public Schools
Property Description
Modern Elegance at Potomac Club: This sophisticated townhouse-style condominium Is available for rent within the prestigious Potomac Club community in Woodbridge, Virginia. The residence features a modern open floor plan highlighted by durable waterproof flooring and a recently updated kitchen equipped with premium stainless-steel appliances and a large central island. Residents can enjoy a sun-drenched morning room and three generous bedrooms, including a primary suite with a renovated private bathroom. Practicality is prioritized through the inclusion of an attached one-car garage and easy access to major commuting paths. Furthermore, the property grants tenants entry to exclusive neighborhood amenities such as a fitness center and a swimming pool. The home is blend of luxury and convenience for potential renters. NO SMOKING* Everyone 18 and older must apply and rental insurance is also required. This gorgeous home is available and move in ready!
Exterior Features

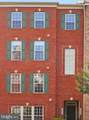
Architectural Style Colonial Construction Materials Combination Garage Spaces 1.00 Garage Type Garage - Rear Entry Garage YN Yes Parking Types Attached GarageDrivewayOn Street Pool Yes - Community Water Access YN No Water View YN No Waterfront YN No

Interior Features

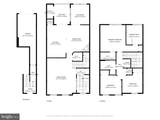
Above Grade Fin SQFT 2159 Basement YN No Below Grade Finished Area 0 Below Grade Unfinished Area 0 Cooling Central A/C Exclusions Client pays utilities ( ElectricityInternetGas) Rental Insurance Fireplace YN Yes Fireplaces Total 1 Heating Forced Air Heating YN Yes Inclusions Community AmenitiesHOA and Condo FeesWater Interior Features Bathroom - Soaking TubBreakfast AreaCeiling Fan(s)Combination Dining/LivingDining AreaFamily Room Off KitchenKitchen - IslandPantryPrimary Bath(s)Walk-in Closet(s)Bathroom - Stall Shower Laundry Type Upper Floor Levels 3 Main Level Bedrooms 0 Upper Level1 Bedrooms 3

Property Features

Accessibility Features Accessible Switches/Outlets Application Fee 50.00 Association Amenities Common GroundsTot Lots/PlaygroundPool - OutdoorRecreational CenterSwimming PoolCommunity CenterExercise RoomFitness Center Association Fee 142.00 Association Fee Frequency Monthly Association Fee Includes Common Area MaintenanceLawn MaintenancePool(s)Recreation FacilitySecurity GateSnow RemovalTrashWaterManagement Association Fee2 215.00 Association Fee2 Frequency Monthly Association Name POTOMAC CLUB OWNERS ASSOCIATION Association YN Yes Central Air YN Yes Condo YN Yes Cooling Fuel Electric Foundation Details Concrete Perimeter Heating Fuel Natural Gas Hot Water Electric Navigable Water YN N New Construction YN No Original MLSNumber 805277683868 Ownership Interest Other Pets Allowed YN No Security Deposit 3100.00 Senior Community YN No Sewer Public Sewer Smoking Allowed YN No Structure Design Type Interior Row/Townhouse Vacation Rental YN No Water Source Public Zoning R16

Listing courtesy of EXP Realty, LLC: .


©2026 Bright MLS, All Rights Reserved. IDX information is provided exclusively for consumers' personal, non-commercial use and may not be used for any purpose other than to identify prospective properties consumers may be interested in purchasing. Some properties which appear for sale may no longer be available because they are for instance, under contract, sold, or are no longer being offered for sale. Information is deemed reliable but is not guaranteed accurate by the MLS or ROSS | RESIDENTIAL | RE/MAX Realty Services. Some real estate firms do not participate in IDX and their listings do not appear on this website. Some properties listed with participating firms do not appear on this website at the request of the seller. Data last updated: 2026-10-10T23:52:46.493.
 
https://bt-photos.global.ssl.fastly.net/brightmls/1280_boomver_1_805277683868-2.jpg https://bt-photos.global.ssl.fastly.net/brightmls/1280_boomver_1_805277683868-2.jpg https://bt-photos.global.ssl.fastly.net/brightmls/1280_boomver_1_805277683868-2.jpg
Logo
ROSS | RESIDENTIAL | RE/MAX Realty Services
15245 Shady Grove Road, Suite 100
Rockville MD, 20850