Skip To Content

15518 Kennett Square Way

BRANDYWINE, MD 20613
  • $2,987/mo.
  • STATUS: Active
  • ON SITE: 56 Days
  • ID#: MDPG2215018
Rental
UPDATED: 52 min ago
$2,987/mo.
Rental
  • 3
    BEDS
  • 0.03
    ACRES
  • 3
    BATHS
  • 1
    1/2 BATHS
  • 1,446
    SQFT
Type:
Rentals
Built:
2005
County:

School Information

Elementary School:
Middle School:
High School:

Description

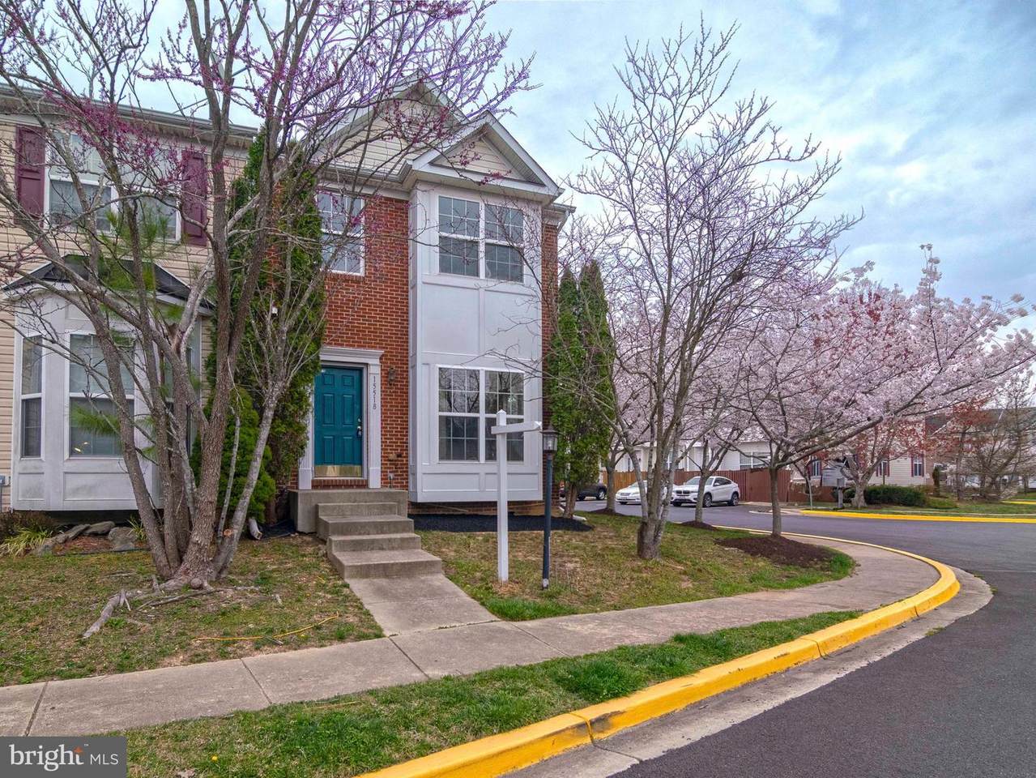
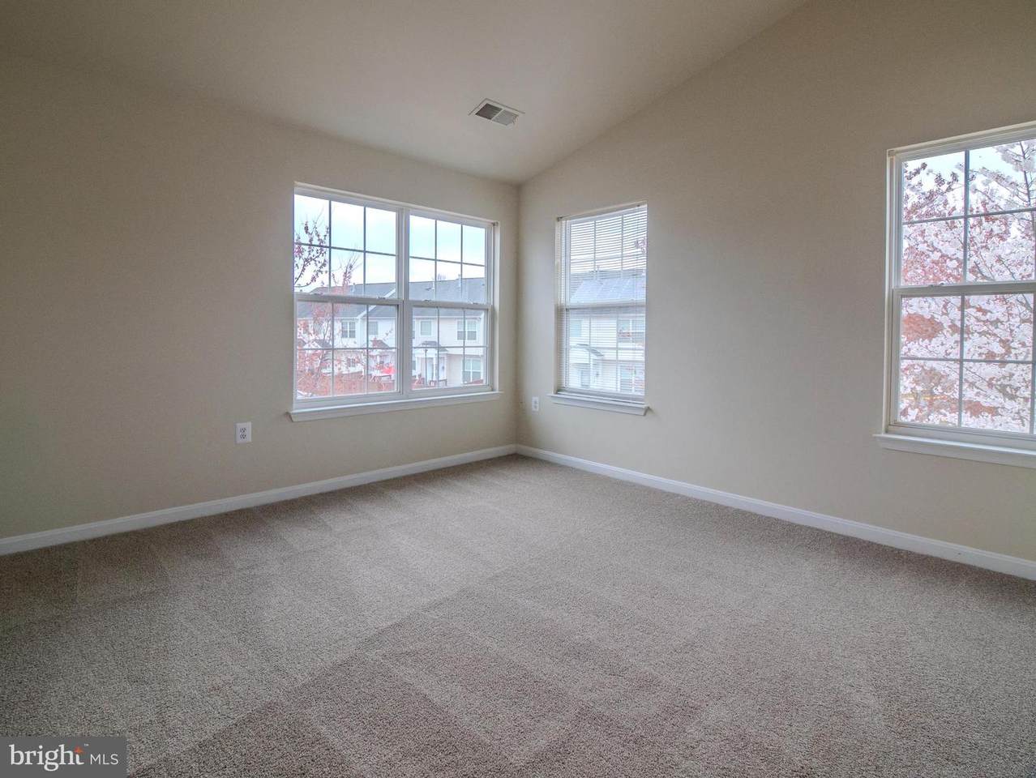
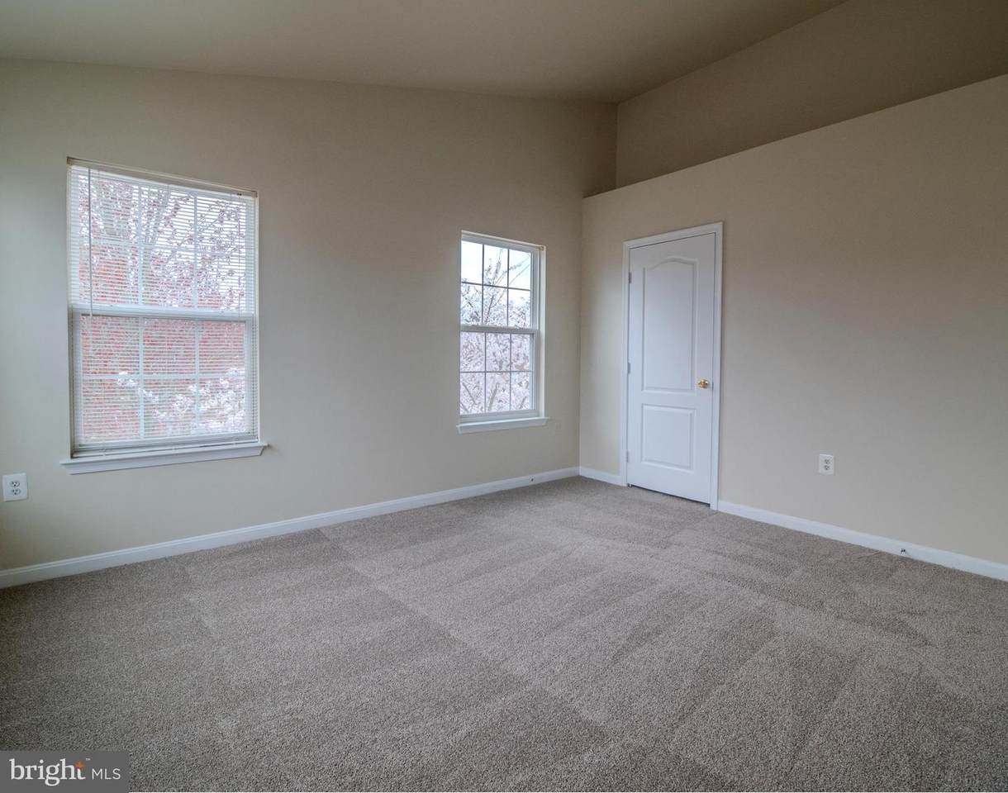
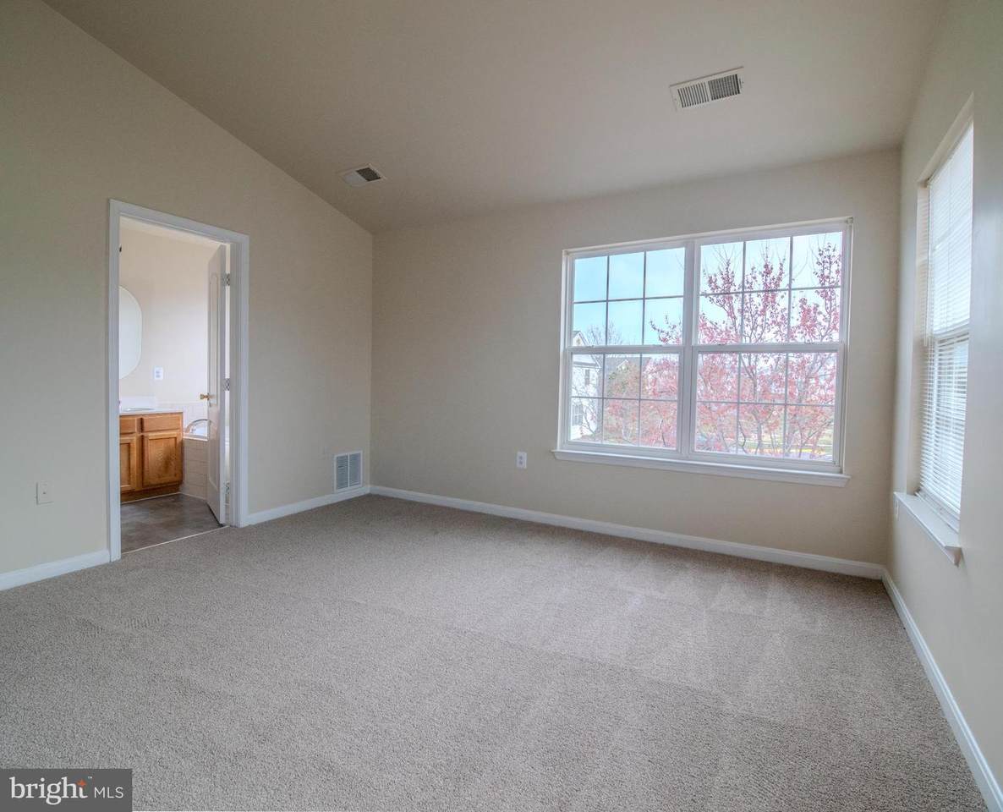
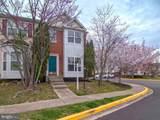
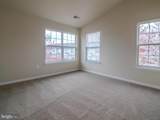
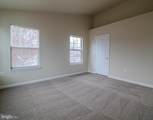
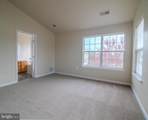
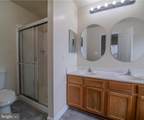
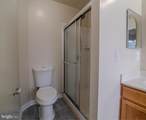
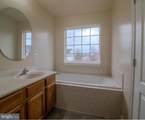
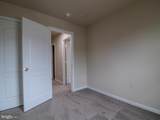
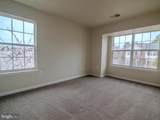
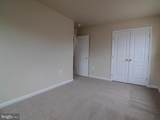
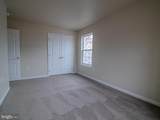
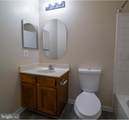
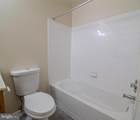
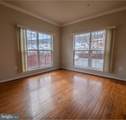
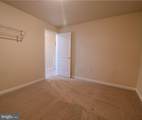
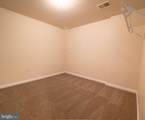
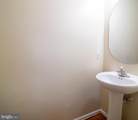
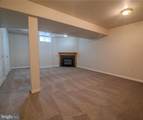
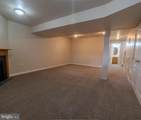
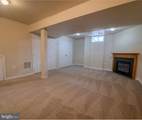
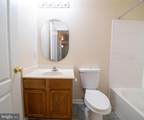
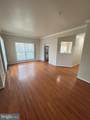
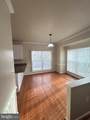
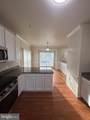
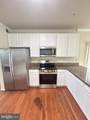
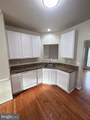
Discover the perfect blend of comfort and convenience in this freshly painted spacious end-unit townhome, nestled in a prime location just off Route 5/RT 301. Featuring three well-appointed bedrooms and 3.5 bathrooms, this property is ideal for all seeking quality living spaces.The main level bathes in natural light, enhancing the open kitchen layout that flows seamlessly into the eat-in kitchen area and living room, providing a welcoming space for gatherings and entertainment. Enjoy the privacy of a fenced-in backyard, perfect for outdoor relaxation or hosting gatherings. Convenience is key with two assigned parking spaces located directly at the rear of the home.Upstairs, the townhome continues to impress with three comfortable bedrooms, including a primary bedroom complete with an ensuite bathroom for added privacy. A full hallway bathroom serves the additional bedrooms, ensuring ample space for everyone.The fully finished basement expands your living space further, featuring a full bathroom, a recreational area, and a bonus room that can be adapted to suit various needs, such as a home office, gym, or an additional family room.Positioned conveniently near shopping centers, banks, and a variety of food stores, this townhome offers easy access to essential amenities and major roadways, making commuting and daily errands effortless. Don’t miss out on this opportunity to make this stylish and practical townhome your new home. Schedule a visit today!


©2026 Bright MLS, All Rights Reserved. IDX information is provided exclusively for consumers' personal, non-commercial use and may not be used for any purpose other than to identify prospective properties consumers may be interested in purchasing. Some properties which appear for sale may no longer be available because they are for instance, under contract, sold, or are no longer being offered for sale. Information is deemed reliable but is not guaranteed accurate by the MLS or ROSS | RESIDENTIAL | RE/MAX Realty Services. Some real estate firms do not participate in IDX and their listings do not appear on this website. Some properties listed with participating firms do not appear on this website at the request of the seller. Data last updated: 2026-10-11T22:51:48.337.
www.rossrem.com/homes/180181854
Print Image

15518 Kennett Square Way BRANDYWINE, MD 20613

  • Price: $2,987/mo.
  • Status: Active
  • On Site: 56 Days
  • Updated: 52 min ago
  • ID#: MDPG2215018
3
Beds
3
Baths
1
½ Baths
0.03
Acres
1,446
SQFT
2005
Built
Neighborhood:
The Crossings At Chaddsford
County:
Prince Georges
Elementary School:
Brandywine
Middle School:
Gwynn Park
High School:
Gwynn Park
School District:
Prince George's County Public Schools
Property Description
Discover the perfect blend of comfort and convenience in this freshly painted spacious end-unit townhome, nestled in a prime location just off Route 5/RT 301. Featuring three well-appointed bedrooms and 3.5 bathrooms, this property is ideal for all seeking quality living spaces.The main level bathes in natural light, enhancing the open kitchen layout that flows seamlessly into the eat-in kitchen area and living room, providing a welcoming space for gatherings and entertainment. Enjoy the privacy of a fenced-in backyard, perfect for outdoor relaxation or hosting gatherings. Convenience is key with two assigned parking spaces located directly at the rear of the home.Upstairs, the townhome continues to impress with three comfortable bedrooms, including a primary bedroom complete with an ensuite bathroom for added privacy. A full hallway bathroom serves the additional bedrooms, ensuring ample space for everyone.The fully finished basement expands your living space further, featuring a full bathroom, a recreational area, and a bonus room that can be adapted to suit various needs, such as a home office, gym, or an additional family room.Positioned conveniently near shopping centers, banks, and a variety of food stores, this townhome offers easy access to essential amenities and major roadways, making commuting and daily errands effortless. Don’t miss out on this opportunity to make this stylish and practical townhome your new home. Schedule a visit today!
Exterior Features

Architectural Style Colonial Assigned Parking Spaces 2 Construction Materials Frame Exterior Features Exterior LightingSidewalksStreet Lights Fencing PartiallyRear Garage YN No Lot Features Corner Parking Features AssignedLighted ParkingPaved Parking Parking Types On StreetParking Lot Pool Yes - Community Roof Shingle Water Access YN No Water View YN No Waterfront YN No

Interior Features

Above Grade Fin SQFT 1446 Appliances Built-In MicrowaveDishwasherDisposalDryer - ElectricExhaust FanIcemakerMicrowaveOven/Range - ElectricRefrigeratorStainless Steel AppliancesStoveWasher Basement Fully Finished Basement YN Yes Below Grade Finished Area 0 Below Grade Unfinished Area 694 Cooling Ceiling Fan(s)Central A/C Fireplace Features Non-Functioning Fireplace YN Yes Fireplaces Total 1 Flooring CarpetHardwood Heating 90% Forced Air Heating YN Yes Interior Features AtticBathroom - Walk-In ShowerBathroom - Tub ShowerBreakfast AreaCarpetCeiling Fan(s)Chair RailingsCombination Dining/LivingCombination Kitchen/DiningDining AreaFloor Plan - OpenKitchen - CountryKitchen - Eat-InWalk-in Closet(s)Wood FloorsBathroom - Jetted Tub Laundry Type BasementDryer In UnitWasher In Unit Levels 3 Main Level Bedrooms 0 Pets Allowed Case by Case BasisBreed Restrictions Upper Level1 Bedrooms 3 Walls Ceilings Dry Wall

Property Features

Accessibility Features 36"+ wide Halls Application Fee 50.00 Association Amenities Tot Lots/PlaygroundTennis CourtsSwimming PoolCommunity Center Association Fee 0.00 Association Fee Frequency Unknown Association Fee Includes Common Area Maintenance Association YN Yes Central Air YN Yes Condo YN No Cooling Fuel Electric Foundation Details Concrete Perimeter Heating Fuel Electric Hot Water Electric Monthly Pet Rent 25.00 Navigable Water YN N New Construction YN No Original MLSNumber 805264005740 Ownership Interest Other Pets Allowed YN Yes Security Deposit 2987.00 Senior Community YN No Sewer Public Sewer Smoking Allowed YN Yes Structure Design Type End of Row/Townhouse Tenant Pays InsuranceLight Bulbs/Filters/Fuses/Alarm CareMinor Interior MaintenanceUtilities - All Utilities Cable TV AvailableElectric AvailableNatural Gas AvailablePhone Available Vacation Rental YN No Water Source Public Zoning R

Listing courtesy of Haven Firm: .


©2026 Bright MLS, All Rights Reserved. IDX information is provided exclusively for consumers' personal, non-commercial use and may not be used for any purpose other than to identify prospective properties consumers may be interested in purchasing. Some properties which appear for sale may no longer be available because they are for instance, under contract, sold, or are no longer being offered for sale. Information is deemed reliable but is not guaranteed accurate by the MLS or ROSS | RESIDENTIAL | RE/MAX Realty Services. Some real estate firms do not participate in IDX and their listings do not appear on this website. Some properties listed with participating firms do not appear on this website at the request of the seller. Data last updated: 2026-10-11T22:51:48.337.
 
https://bt-photos.global.ssl.fastly.net/brightmls/1280_boomver_1_805264005740-2.jpg https://bt-photos.global.ssl.fastly.net/brightmls/1280_boomver_1_805264005740-2.jpg https://bt-photos.global.ssl.fastly.net/brightmls/1280_boomver_1_805264005740-2.jpg
Logo
ROSS | RESIDENTIAL | RE/MAX Realty Services
15245 Shady Grove Road, Suite 100
Rockville MD, 20850