Skip To Content

15998 Greymill Manor Drive

HAYMARKET, VA 20169
  • $3,250/mo.
  • STATUS: Active
  • ON SITE: 55 Days
  • ID#: VAPW2128450
Rental
UPDATED: 18 min ago
$3,250/mo.
Rental
  • 3
    BEDS
  • 0.04
    ACRES
  • 2
    BATHS
  • 2
    1/2 BATHS
  • 2,240
    SQFT
Neighborhood:
Type:
Rentals
Built:
2009
County:

School Information

Elementary School:
Middle School:
High School:

Description

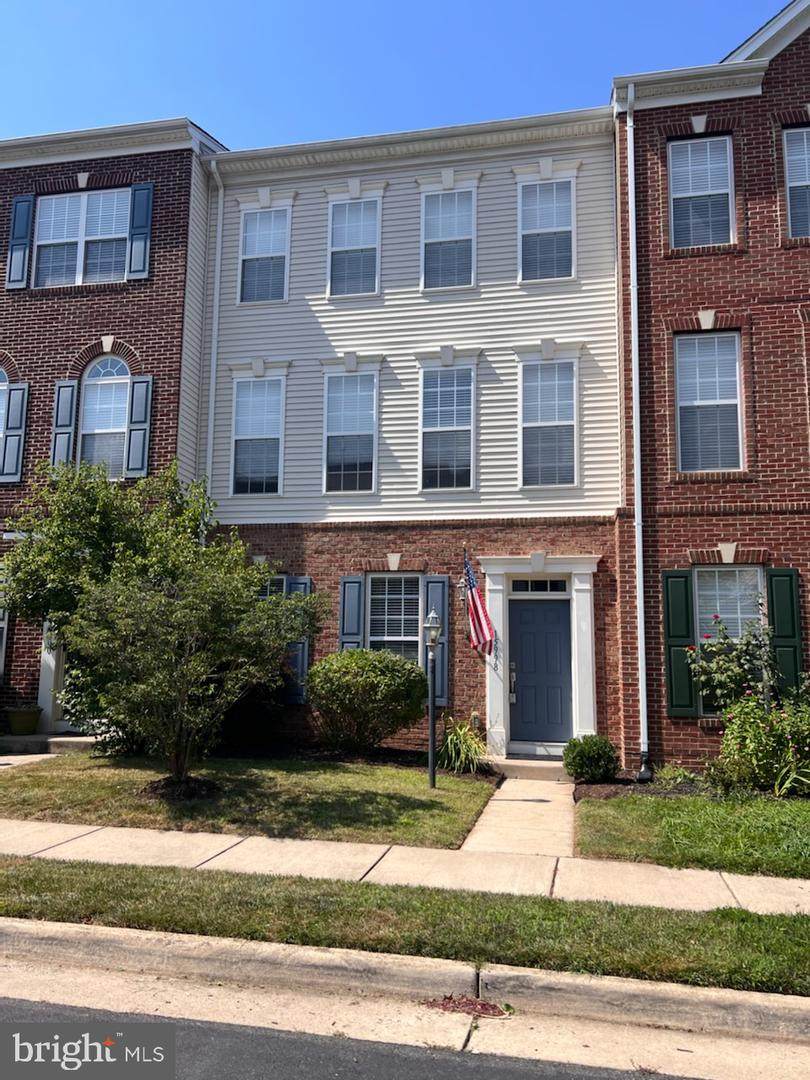
*** Updated 3BD/3 BA townhome in the Villages of Piedmont neighborhood *** Open Floor Plan *** Gourmet kitchen w/ Granite counters and eat-in island *** Large walk in pantry - Main living area off of kitchen *** Stunning wood floors throughout main level, ceramic tile entry, and new upgraded carpet (2021) *** Completely private downstairs office or bonus room *** Separate family room on main level *** Spacious owner's suite w/ walk in closet, soaking tub, shower and upgraded vanities w/ granite *** 2 Car Garage *** Brand new Terex Deck built in 2021! -*** Villages of Piedmont is surrounded by a 380 acre permanent conservation known as Leopold’s Preserve *** The community also has a clubhouse with two community pools, multiple playgrounds nature areas, jogging paths and picnic areas *** Close to shopping, nature trails, and convenient to major highways, such as I66, 29, and 15 and new Gainesville Commuter Lot - This home is zoned for the Brand New Gainesville High School!


©2026 Bright MLS, All Rights Reserved. IDX information is provided exclusively for consumers' personal, non-commercial use and may not be used for any purpose other than to identify prospective properties consumers may be interested in purchasing. Some properties which appear for sale may no longer be available because they are for instance, under contract, sold, or are no longer being offered for sale. Information is deemed reliable but is not guaranteed accurate by the MLS or ROSS | RESIDENTIAL | RE/MAX Realty Services. Some real estate firms do not participate in IDX and their listings do not appear on this website. Some properties listed with participating firms do not appear on this website at the request of the seller. Data last updated: 2026-10-14T15:56:22.603.
www.rossrem.com/homes/180280515
Print Image

15998 Greymill Manor Drive HAYMARKET, VA 20169

  • Price: $3,250/mo.
  • Status: Active
  • On Site: 55 Days
  • Updated: 18 min ago
  • ID#: VAPW2128450
3
Beds
2
Baths
2
½ Baths
0.04
Acres
2,240
SQFT
2009
Built
Neighborhood:
South Market
County:
Prince William
Elementary School:
Haymarket
Middle School:
Ronald Wilson Regan
High School:
Gainesville
School District:
Prince William County Public Schools
Property Description
*** Updated 3BD/3 BA townhome in the Villages of Piedmont neighborhood *** Open Floor Plan *** Gourmet kitchen w/ Granite counters and eat-in island *** Large walk in pantry - Main living area off of kitchen *** Stunning wood floors throughout main level, ceramic tile entry, and new upgraded carpet (2021) *** Completely private downstairs office or bonus room *** Separate family room on main level *** Spacious owner's suite w/ walk in closet, soaking tub, shower and upgraded vanities w/ granite *** 2 Car Garage *** Brand new Terex Deck built in 2021! -*** Villages of Piedmont is surrounded by a 380 acre permanent conservation known as Leopold’s Preserve *** The community also has a clubhouse with two community pools, multiple playgrounds nature areas, jogging paths and picnic areas *** Close to shopping, nature trails, and convenient to major highways, such as I66, 29, and 15 and new Gainesville Commuter Lot - This home is zoned for the Brand New Gainesville High School!
Exterior Features

Architectural Style Colonial Construction Materials BrickVinyl Siding Exterior Features Sidewalks Garage Spaces 2.00 Garage Type Garage - Rear EntryGarage Door Opener Garage YN Yes Parking Types Attached GarageDrivewayOn Street Patio And Porch Features Deck(s) Pool Yes - Community Property Condition Excellent Water Access YN No Water View YN No Waterfront YN No

Interior Features

Above Grade Fin SQFT 2240 Appliances Built-In MicrowaveDishwasherDisposalDryer - ElectricIcemakerRefrigeratorStoveWasher Basement DaylightFullFront EntranceFully FinishedGarage AccessOutside EntranceRear EntranceWalkout LevelWindows Basement YN Yes Below Grade Unfinished Area 400 Cooling Central A/CCeiling Fan(s) Flooring HardwoodCarpet Heating Forced Air Heating YN Yes Interior Features Ceiling Fan(s)Family Room Off KitchenKitchen - Eat-InKitchen - IslandPantryRecessed LightingBathroom - Soaking TubWalk-in Closet(s)Window TreatmentsWood Floors Levels 3 Main Level Bedrooms 3 Pets Allowed Case by Case Basis Security Features Electric Alarm

Property Features

Accessibility Features Other Application Fee 75.00 Association Amenities Basketball CourtsBike TrailClub HouseJog/Walk PathPool - OutdoorTennis CourtsTot Lots/Playground Association Fee 182.00 Association Fee Frequency Monthly Association Fee Includes Pool(s)Recreation FacilitySnow RemovalTrash Association YN Yes Builder Model Leyland Central Air YN Yes Condo YN No Cooling Fuel Electric Foundation Details Slab Heating Fuel Natural Gas Hot Water Natural Gas Monthly Pet Rent 50.00 Navigable Water YN N New Construction YN No Original MLSNumber 805285771476 Ownership Interest Other Pet Deposit 500.00 Pets Allowed YN Yes Rent Includes HOA/Condo FeeParkingTrash RemovalSnow Removal Security Deposit 3250.00 Senior Community YN No Sewer Public Sewer Smoking Allowed YN No Structure Design Type Interior Row/Townhouse Vacation Rental YN No Water Source Public Year Built Effective 2022 Zoning R6

Listing courtesy of Metropolitan Properties: .


©2026 Bright MLS, All Rights Reserved. IDX information is provided exclusively for consumers' personal, non-commercial use and may not be used for any purpose other than to identify prospective properties consumers may be interested in purchasing. Some properties which appear for sale may no longer be available because they are for instance, under contract, sold, or are no longer being offered for sale. Information is deemed reliable but is not guaranteed accurate by the MLS or ROSS | RESIDENTIAL | RE/MAX Realty Services. Some real estate firms do not participate in IDX and their listings do not appear on this website. Some properties listed with participating firms do not appear on this website at the request of the seller. Data last updated: 2026-10-14T15:56:22.603.
 
https://bt-photos.global.ssl.fastly.net/brightmls/1280_boomver_1_805285771476-2.jpg https://bt-photos.global.ssl.fastly.net/brightmls/1280_boomver_1_805285771476-2.jpg https://bt-photos.global.ssl.fastly.net/brightmls/1280_boomver_1_805285771476-2.jpg
Logo
ROSS | RESIDENTIAL | RE/MAX Realty Services
15245 Shady Grove Road, Suite 100
Rockville MD, 20850