















Description
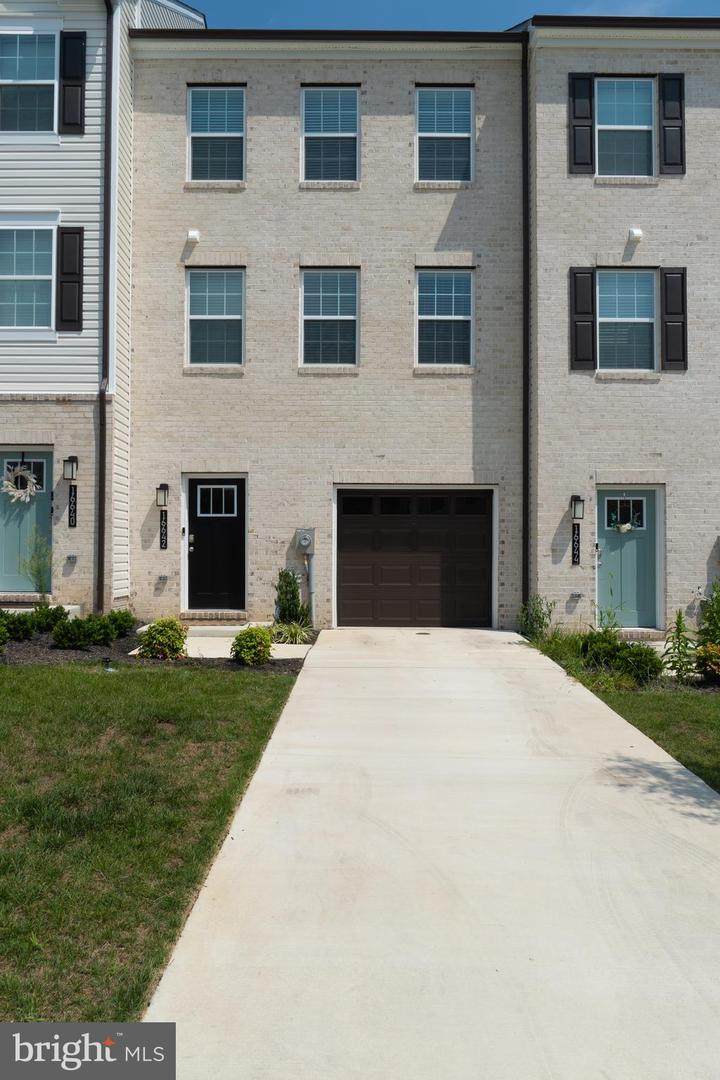
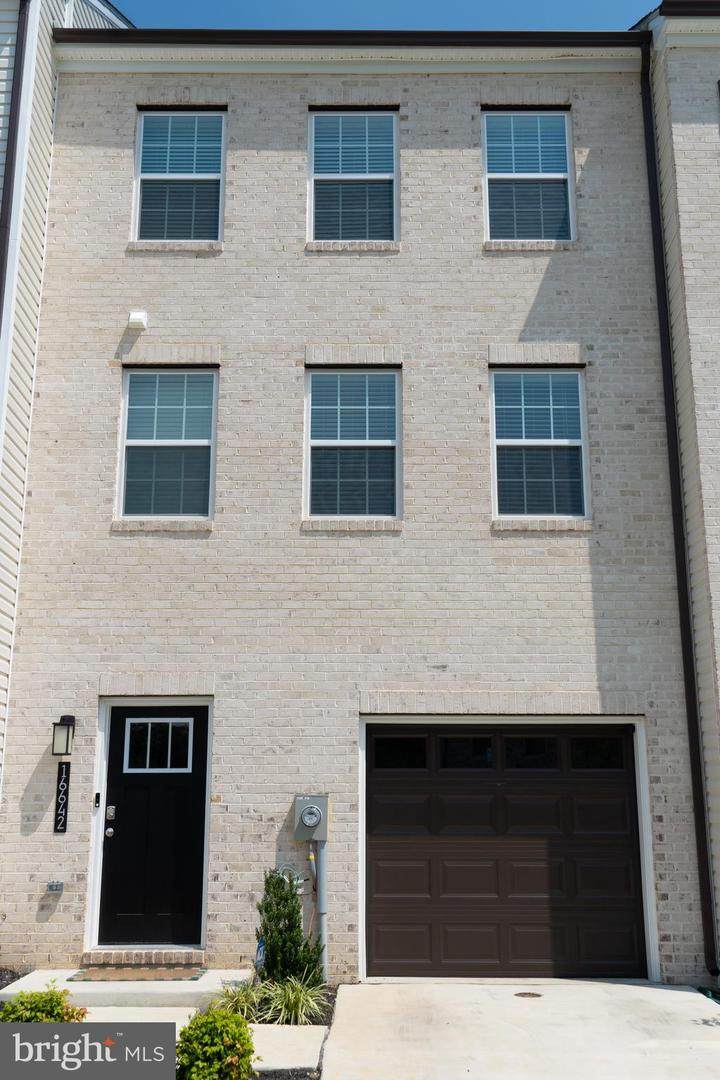
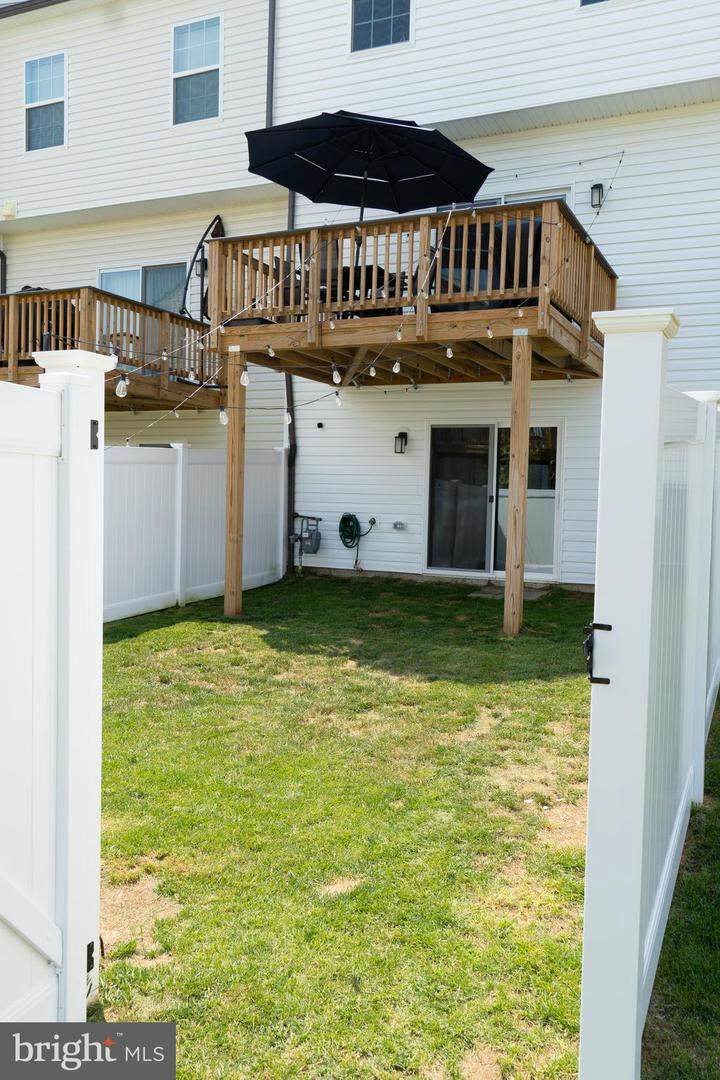
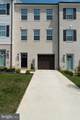
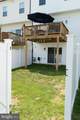
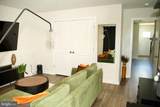
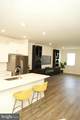
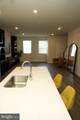
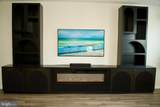
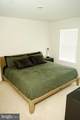
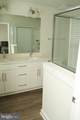
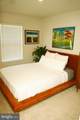
Welcome home to this spacious and well-maintained three-level townhome, ideally located in the sought-after Brandywine community. Minutes away from Brandywine Crossing, you'll enjoy unparalleled convenience with shopping, restaurants, grocery stores, fitness centers, and everyday essentials just moments from your front door. Step inside to an open and inviting floor plan designed for comfortable modern living and entertaining. Enjoy a custom media wall with a built-in electric fireplace and a private deck complete with an outdoor grill and patio set, perfect for entertaining or relaxing outdoors. The finished walk-out lower level provides exceptional flexibility and can easily serve as a recreation room, media room, home office, gym, or guest space. Upstairs, the spacious primary suite features abundant closet space and a private en-suite bath. Two additional bedrooms and well-appointed bathrooms offer plenty of room for family, guests, or remote work. Car and EV owners will appreciate the added convenience of a 240V EV charging outlet, ready to support your electric vehicle at home. Ideally situated with convenient access to major commuter routes, Joint Base Andrews, National Harbor, and Washington, DC, this home combines the comfort of suburban living with exceptional accessibility. Whether you're commuting to work or enjoying the many nearby shopping and dining options, you'll appreciate everything this location has to offer. Don't miss this opportunity to lease a beautifully maintained townhome in one of Brandywine's most convenient and desirable communities. Schedule your private tour today! Don't miss the opportunity to make this exceptional home your next rental!MOVE-IN INCENTIVE: Receive $500 off your first month’s rent when you apply within 48 hours of touring the home. Incentive applies upon application approval and execution of a lease agreement.
-
4BEDS
-
0.04ACRES
-
3BATHS
-
11/2 BATHS
Description
Welcome home to this spacious and well-maintained three-level townhome, ideally located in the sought-after Brandywine community. Minutes away from Brandywine Crossing, you'll enjoy unparalleled convenience with shopping, restaurants, grocery stores, fitness centers, and everyday essentials just moments from your front door. Step inside to an open and inviting floor plan designed for comfortable modern living and entertaining. Enjoy a custom media wall with a built-in electric fireplace and a private deck complete with an outdoor grill and patio set, perfect for entertaining or relaxing outdoors. The finished walk-out lower level provides exceptional flexibility and can easily serve as a recreation room, media room, home office, gym, or guest space. Upstairs, the spacious primary suite features abundant closet space and a private en-suite bath. Two additional bedrooms and well-appointed bathrooms offer plenty of room for family, guests, or remote work. Car and EV owners will appreciate the added convenience of a 240V EV charging outlet, ready to support your electric vehicle at home. Ideally situated with convenient access to major commuter routes, Joint Base Andrews, National Harbor, and Washington, DC, this home combines the comfort of suburban living with exceptional accessibility. Whether you're commuting to work or enjoying the many nearby shopping and dining options, you'll appreciate everything this location has to offer. Don't miss this opportunity to lease a beautifully maintained townhome in one of Brandywine's most convenient and desirable communities. Schedule your private tour today! Don't miss the opportunity to make this exceptional home your next rental!MOVE-IN INCENTIVE: Receive $500 off your first month’s rent when you apply within 48 hours of touring the home. Incentive applies upon application approval and execution of a lease agreement.
©2026 Bright MLS, All Rights Reserved. IDX information is provided exclusively for consumers' personal, non-commercial use and may not be used for any purpose other than to identify prospective properties consumers may be interested in purchasing. Some properties which appear for sale may no longer be available because they are for instance, under contract, sold, or are no longer being offered for sale. Information is deemed reliable but is not guaranteed accurate by the MLS or ROSS | RESIDENTIAL | RE/MAX Realty Services. Some real estate firms do not participate in IDX and their listings do not appear on this website. Some properties listed with participating firms do not appear on this website at the request of the seller. Data last updated: 2026-10-13T20:54:17.397.