www.rossrem.com/homes/180072243
1728
Whirlaway Lane
, #1728
CHERRY HILL,
NJ
08002
Neighborhood:
Plaza Grande
Area:
Cherry Hill Twp (20409)
School District:
Cherry Hill Township Public Schools
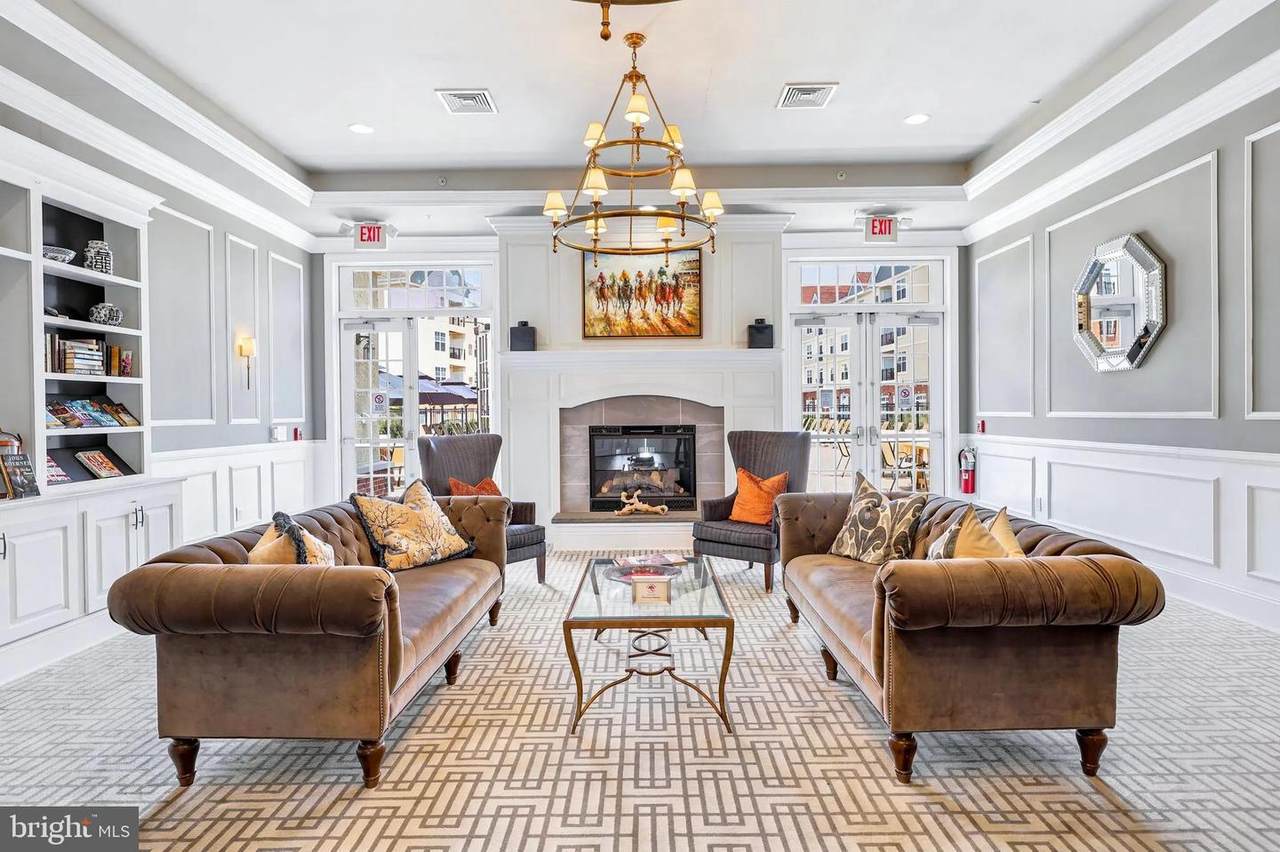
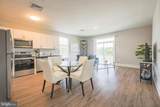
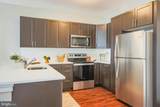
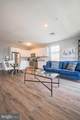
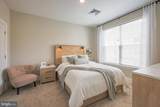
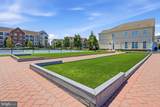
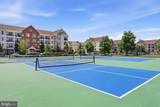
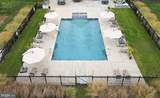
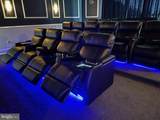
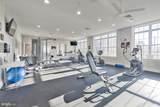
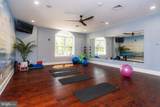
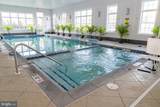
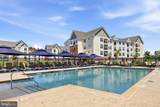
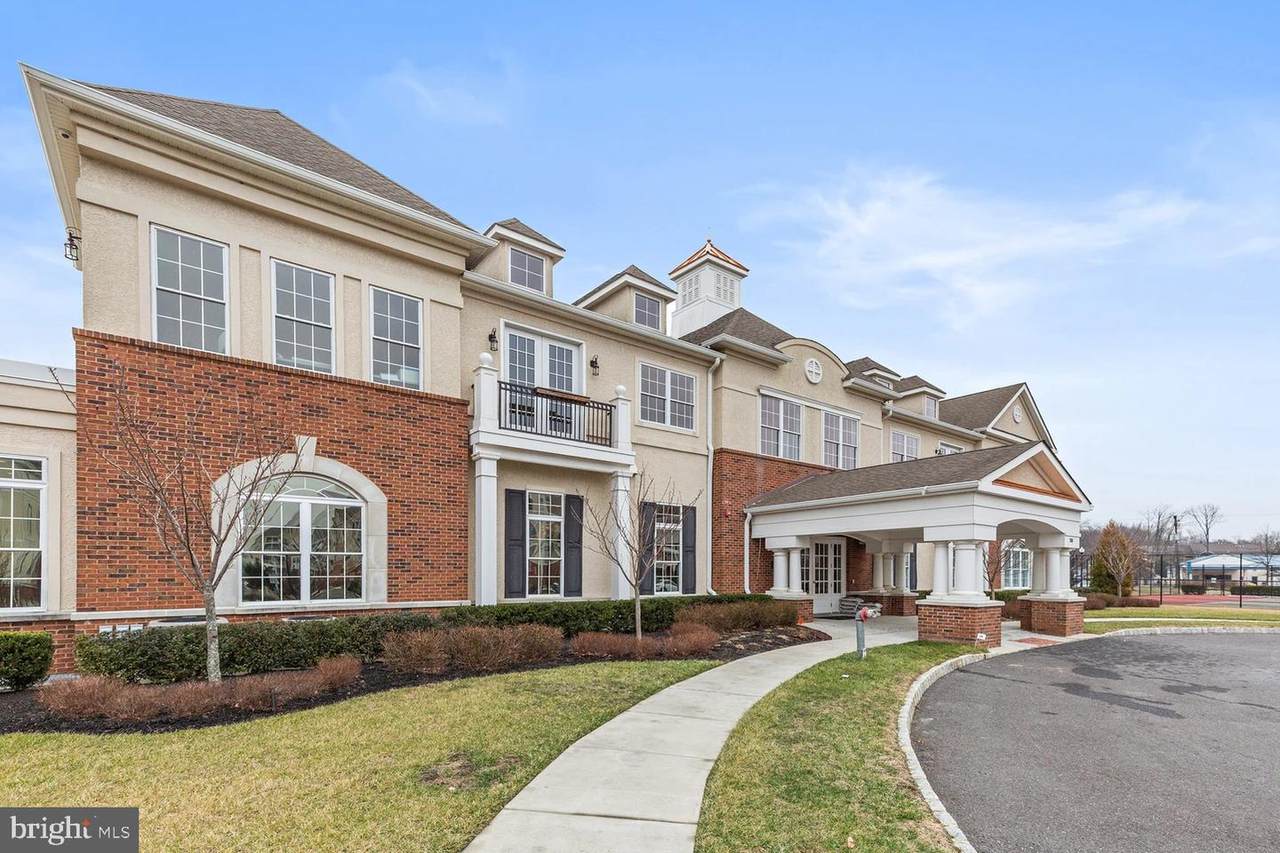
Welcome to Plaza Grande, the most welcoming community for 55 and older seniors! Be part of the social events and friendly environment . We're under NEW management making you home and community a Happy Experience! Over "9 plus floor plans " with prices from as low as 2,200 to mid 3000's. We are offering...indoor and outdoor pools, saunas, gorgeous club house, sports lounge, Jacuzzis , gym, yoga studio, dance studio, golf simulator, poker and game tables and private rooms. Plus ballroom for our parties or maybe your event. The movie theater has weekly shows --invite a friend! Bocce ball courts and tennis anyone? there is a massage room and valet trash! Need more storage we have it, need a garage or two we have it! 24/7 on site maintenance. Just call me for a tour to join us in this new experience for peace and tranquility or maybe just a super young minded community we offer so much, activities weekly...call right now don't miss out!!! Great retirement opportunity!
Architectural Style
Contemporary
Construction Materials
BrickStucco
Door Features
InsulatedSix PanelSliding Glass
Exterior Features
BBQ GrillExterior LightingGutter SystemHot TubLawn SprinklerPlay EquipmentSecure StorageSidewalksSport CourtStreet LightsTennis Court(s)Underground Lawn Sprinkler
Garage YN
No
Parking Features
Lighted ParkingPaved ParkingUnassigned
Parking Types
Attached CarportOff SiteOff Street
Patio And Porch Features
BalconyPatio(s)Terrace
Pool
Yes - Community
Property Condition
Excellent
Road Responsibility
Boro/Township
Road Surface Type
Black Top
Roof
Flat
Unit Building Type
Garden 1 - 4 Floors
View
CourtyardGarden/Lawn
Water Access YN
No
Water View YN
No
Waterfront YN
No
Above Grade Fin SQFT
1200
Appliances
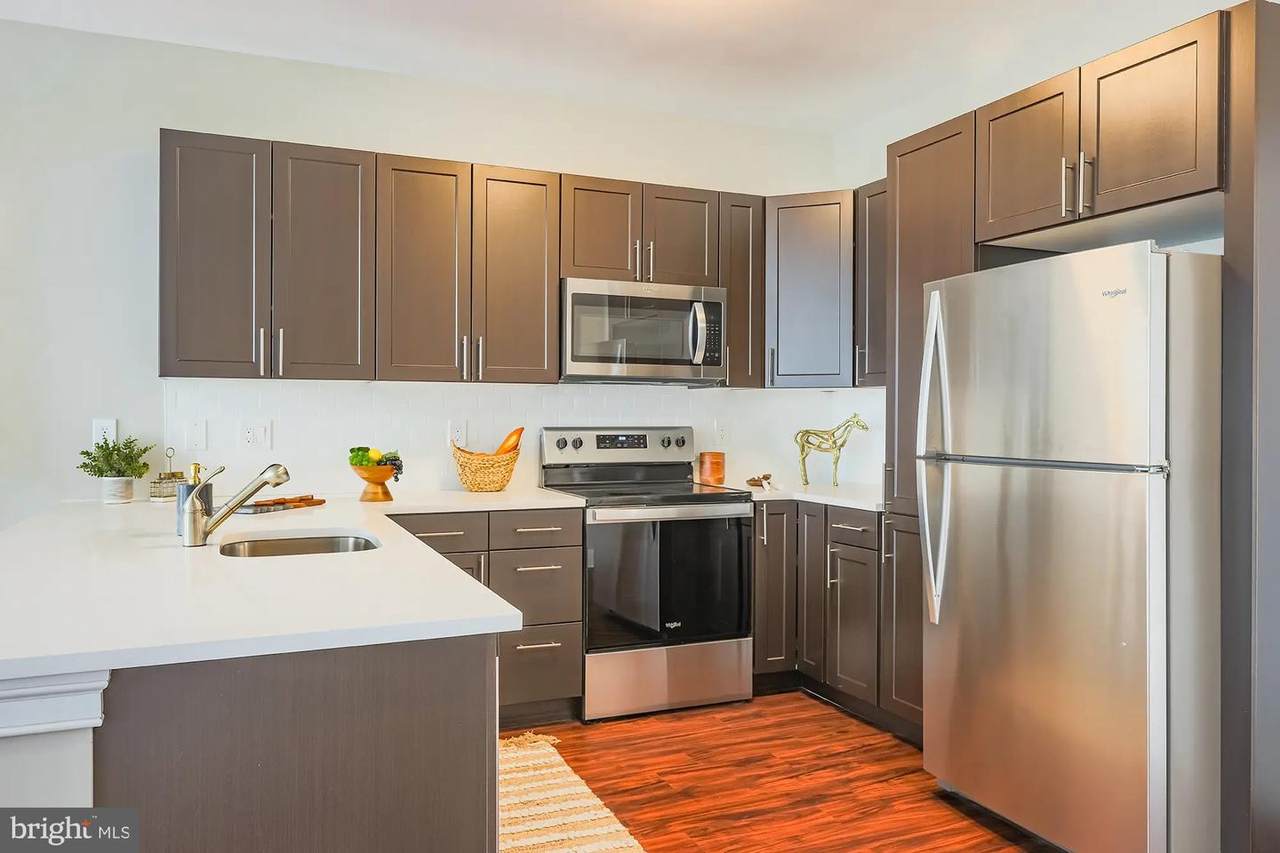
Built-In MicrowaveBuilt-In RangeCommercial RangeCooktop - Down DraftDishwasherDryer - GasEnergy Efficient AppliancesExhaust FanExtra Refrigerator/FreezerIcemakerMicrowaveOven - Self CleaningOven/Range - GasRefrigeratorStainless Steel AppliancesWasher - Front LoadingWater Heater - High-Efficiency
Basement YN
No
Cooling
Central A/C
Fireplace YN
No
Flooring
CarpetCeramic TileLaminatedEngineered Wood
Heating
Forced Air
Heating YN
Yes
Inclusions
24 hour security / all amenties / club house / garages available/ parking lot paved/ pickle ball courts /additional storage ...............also we have 9 other floor plans
Interior Features
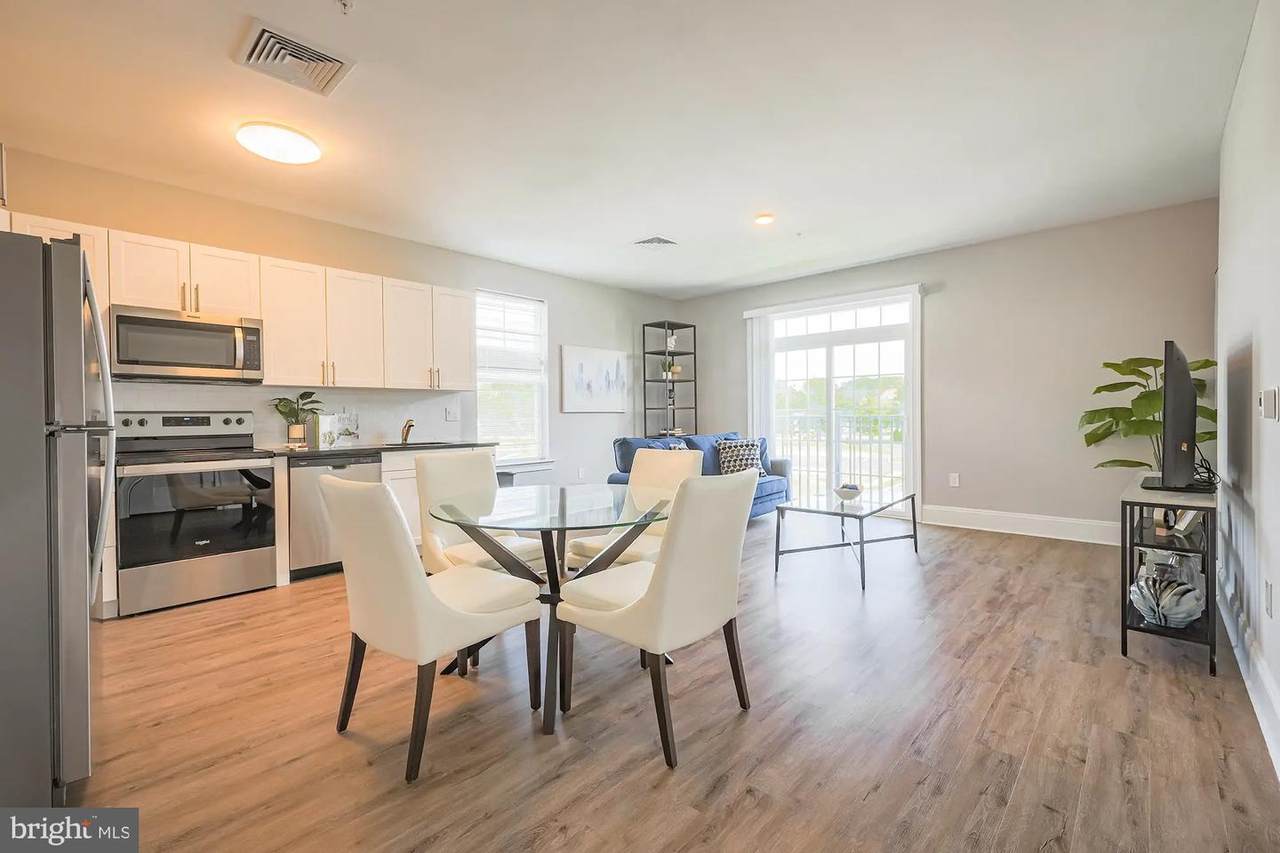
Bathroom - Stall ShowerBathroom - Tub ShowerBuilt-InsCarpetCombination Dining/LivingCombination Kitchen/LivingCrown MoldingsDining AreaEfficiencyElevatorEntry Level BedroomFlatFloor Plan - OpenIntercomKitchen - GourmetKitchen - IslandPantryPrimary Bath(s)Recessed LightingUpgraded CountertopsWalk-in Closet(s)Window TreatmentsWood FloorsAdditional StairwayBathroom - Walk-In ShowerBreakfast AreaButlers PantryCombination Kitchen/Dining
Laundry Type
Dryer In UnitWasher In Unit
Levels
4
Main Level Bedrooms
2
Pets Allowed
Case by Case BasisSize/Weight RestrictionNumber Limit
Security Features
24 hour securityCarbon Monoxide Detector(s)Desk in LobbyExterior CamerasFire Detection SystemMain Entrance LockMonitoredMotion DetectorsResident ManagerSmoke DetectorSprinkler System - IndoorElectric AlarmSecurity System
Spa Features
IndoorHeated
Spa YN
Yes
Unit Floors
1
Walls Ceilings
9'+ CeilingsDry Wall
Accessibility Features
ElevatorMobility Improvements
Application Fee
50.00
Association Amenities
Billiard RoomClub HouseCommunity CenterConciergeElevatorExercise RoomExtra StorageFax/CopyingFencingFitness CenterGame RoomHot tubJog/Walk PathMeeting RoomParty RoomPickleball CourtsPicnic AreaPool - IndoorPool - OutdoorPutting GreenRecreational CenterRetirement CommunitySaunaSecurityShuffleboardSwimming PoolTennis Courts
Association Fee Includes
All Ground FeeCommon Area MaintenanceCustodial Services MaintenanceExt Bldg MaintHealth ClubLawn MaintenanceManagementPest ControlPool(s)Recreation FacilityRoad MaintenanceSaunaSewerSnow RemovalWater
Builder Model
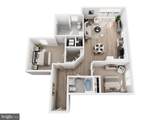
Stallion
Central Air YN
Yes
Common Walls
1 Common Wall
Cooling Fuel
Natural Gas
Cross Street
Garden State Blvd
Electric
200+ Amp Service
Elevators
1
Entry Level
1
Federal Flood Zone YN
No
Heating Fuel
Natural Gas
Hot Water
Natural Gas
Monthly Pet Rent
30.00
Municipality
CHERRY HILL TWP
Navigable Water YN
N
New Construction YN
No
Number Of Units Total
46
Original MLSNumber
805255205164
Owner Pays
Common Area MaintenanceLawn/Shrub CareManagementPest ControlSnow RemovalTaxes - Real EstateWaterSewer
Ownership Interest
Other
Pet Deposit
300.00
Pets Allowed YN
Yes
Purchase Optional YN
No
Rent Includes
Common Area MaintenanceCommunity CenterHOA/Condo FeeJanitorialLawn ServiceParty RoomPest ControlPool MaintenanceRecreation FacilitySecurity MonitoringSewerWater
Security Deposit
2850.00
Senior Community Age Requirement
55
Senior Community YN
Yes
Sewer
Public Sewer
Smoking Allowed YN
No
Structure Design Type
Unit/Flat/Apartment
Tenant Pays
Cable TVCooking FuelElectricityGasHeatHot WaterInternet
Transportation
Bus Stop less than 1 mileMetro/Subway Station 1 to 3 miles
Utilities
Cable TVPhone Available
Vacation Rental YN
No
Water Source
Public
Window Features
Energy Efficient
Zoning
SFR
Listing courtesy of Weichert Realtors - Moorestown: .
©2026 Bright MLS, All Rights Reserved. IDX information is provided exclusively for consumers' personal, non-commercial use and may not be used for any purpose other than to identify prospective properties consumers may be interested in purchasing. Some properties which appear for sale may no longer be available because they are for instance, under contract, sold, or are no longer being offered for sale. Information is deemed reliable but is not guaranteed accurate by the MLS or ROSS | RESIDENTIAL | RE/MAX Realty Services. Some real estate firms do not participate in IDX and their listings do not appear on this website. Some properties listed with participating firms do not appear on this website at the request of the seller.
Data last updated: 2026-10-12T10:55:10.353.