Skip To Content

1729 U Street NW , #1

WASHINGTON, DC 20009
  • $6,900/mo.
  • STATUS: Active
  • ON SITE: 62 Days
  • ID#: DCDC2278356
Rental
UPDATED: 28 min ago
$6,900/mo.
Rental
  • 4
    BEDS
  • 0.03
    ACRES
  • 3
    BATHS
  • 0
    1/2 BATHS
  • 3,111
    SQFT
Neighborhood:
Type:
Rentals
Built:
1910
County:

School Ratings & Info

Description

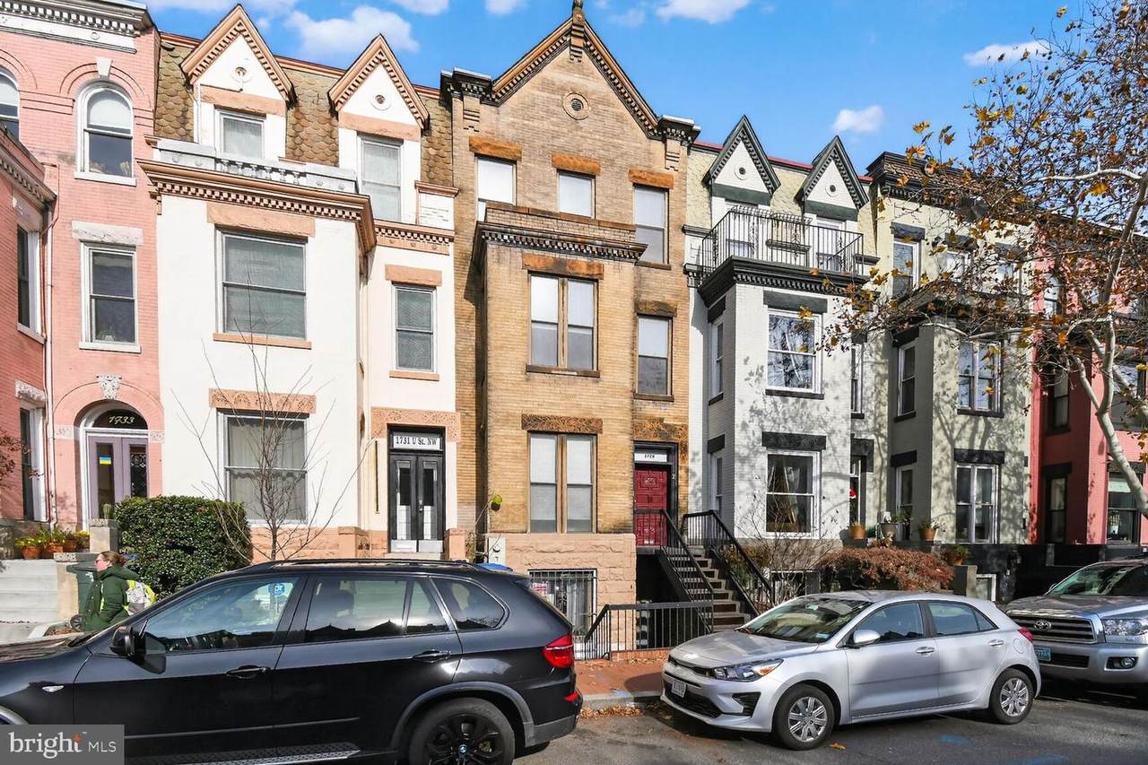
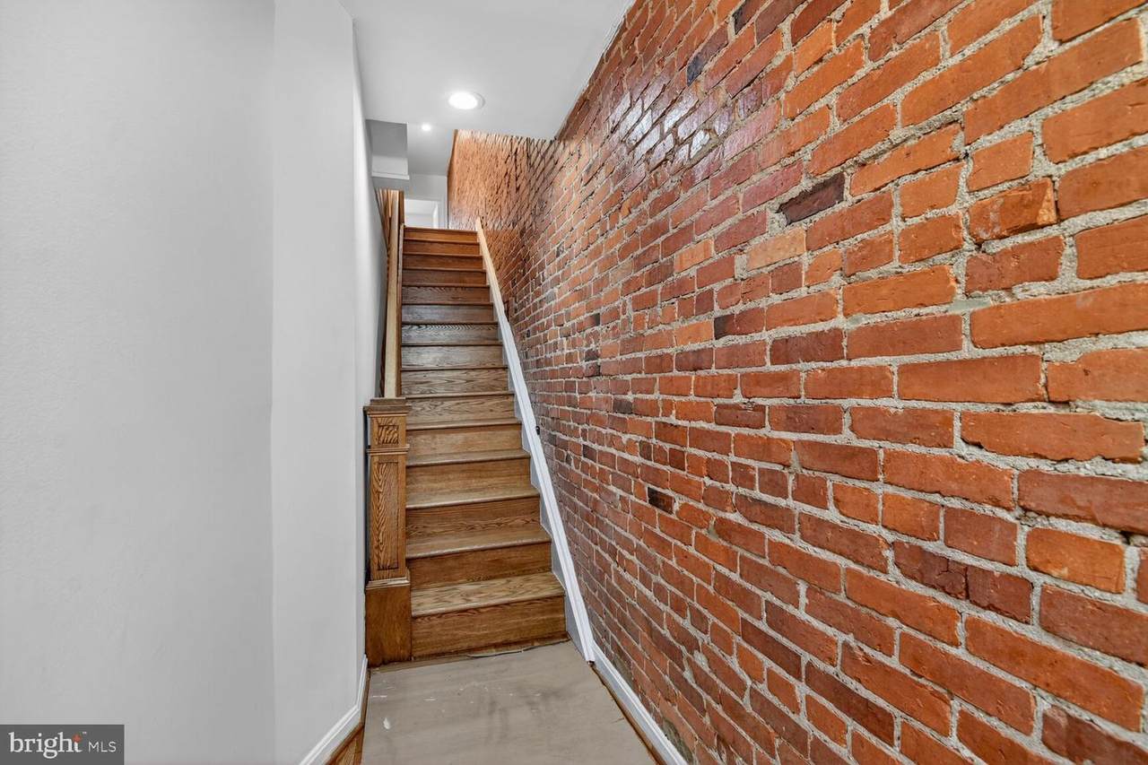
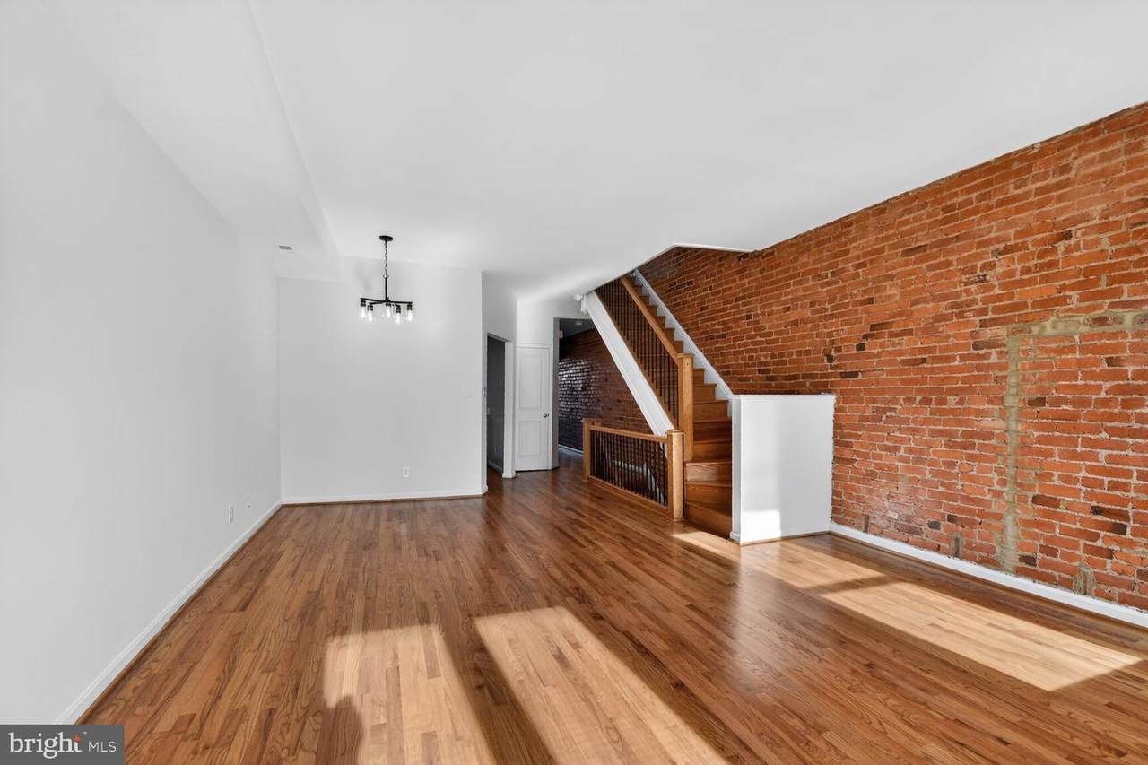
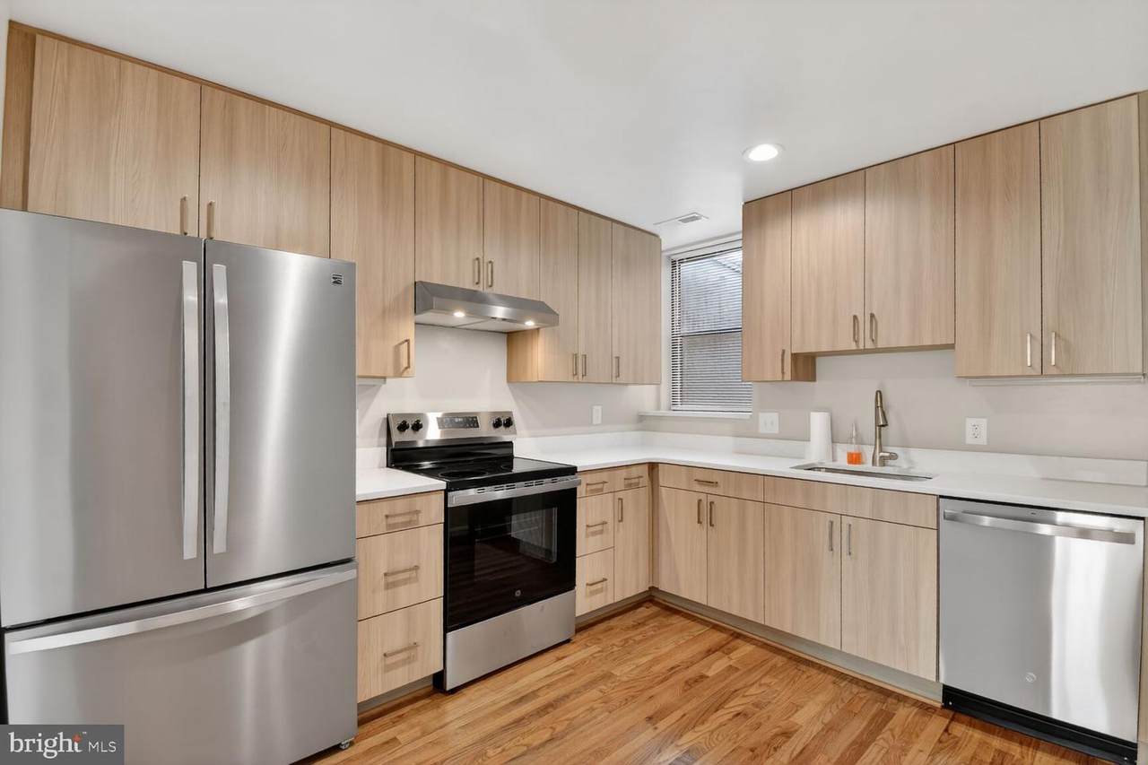
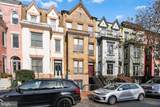
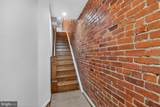
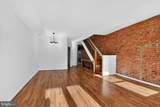
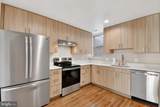
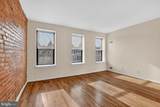
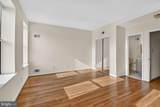
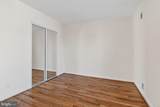
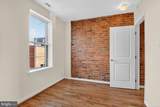
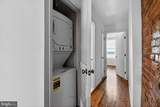
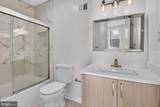
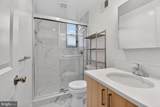
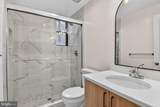
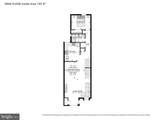
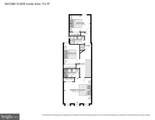
Outstanding value for a standout space—welcome to your sun-drenched, treasure-of-a-remodeled home situated between the ever-popular Adams Morgan and the fashionable U St Corridor. This bright and open four-bedroom, top-floor duplex was taken down to the studs and exquisitely transformed into the fresh, open space you now see. With thoughtful attention paid to preserving original features like the pine floors and exposed brick, along with the addition of a brand new kitchen featuring stunning quartz countertops, stainless appliances, sleek hardware, and three full luxurious marble bathrooms—every last inch of this space oozes charm. Your chance to live in one of the beautiful Victorian row homes that makes Dupont North so special, book an appointment to experience the magic of this space for yourself. Vouchers accepted; check DCHA limits.


©2026 Bright MLS, All Rights Reserved. IDX information is provided exclusively for consumers' personal, non-commercial use and may not be used for any purpose other than to identify prospective properties consumers may be interested in purchasing. Some properties which appear for sale may no longer be available because they are for instance, under contract, sold, or are no longer being offered for sale. Information is deemed reliable but is not guaranteed accurate by the MLS or ROSS | RESIDENTIAL | RE/MAX Realty Services. Some real estate firms do not participate in IDX and their listings do not appear on this website. Some properties listed with participating firms do not appear on this website at the request of the seller. Data last updated: 2026-10-14T15:56:22.603.
www.rossrem.com/homes/180088243
Print Image

1729 U Street NW , #1 WASHINGTON, DC 20009

  • Price: $6,900/mo.
  • Status: Active
  • On Site: 62 Days
  • Updated: 28 min ago
  • ID#: DCDC2278356
4
Beds
3
Baths
0
½ Baths
0.03
Acres
3,111
SQFT
1910
Built
Neighborhood:
U Street Corridor
County:
Washington
School District:
District Of Columbia Public Schools
Property Description
Outstanding value for a standout space—welcome to your sun-drenched, treasure-of-a-remodeled home situated between the ever-popular Adams Morgan and the fashionable U St Corridor. This bright and open four-bedroom, top-floor duplex was taken down to the studs and exquisitely transformed into the fresh, open space you now see. With thoughtful attention paid to preserving original features like the pine floors and exposed brick, along with the addition of a brand new kitchen featuring stunning quartz countertops, stainless appliances, sleek hardware, and three full luxurious marble bathrooms—every last inch of this space oozes charm. Your chance to live in one of the beautiful Victorian row homes that makes Dupont North so special, book an appointment to experience the magic of this space for yourself. Vouchers accepted; check DCHA limits.
Exterior Features

Architectural Style Art Deco Construction Materials Brick Garage YN No Parking Features On-site - RentSurface Parking Types Off Street Pool No Pool Property Condition Excellent Roof Flat Water Access YN No Water View YN No Waterfront YN No

Interior Features

Above Grade Fin SQFT 2443 Appliances DishwasherDisposalDryerExhaust FanOven/Range - ElectricRefrigeratorWasherWater Heater Basement YN No Below Grade Finished Area 668 Below Grade Unfinished Area 239 Cooling Central A/C Fireplace YN No Flooring HardwoodCeramic Tile Heating 90% Forced Air Heating YN Yes Laundry Type Dryer In UnitWasher In UnitHas Laundry Levels 2 Main Level Bedrooms 1 Pets Allowed Case by Case Basis Upper Level1 Bedrooms 3 Walls Ceilings High9'+ Ceilings

Property Features

Accessibility Features None Application Fee 50.00 Association YN No Central Air YN Yes Condo YN No Cooling Fuel Electric Federal Flood Zone YN No Foundation Details Block Heating Fuel Natural Gas Hot Water Natural Gas Navigable Water YN N New Construction YN No Original MLSNumber 805263862178 Owner Pays Other Ownership Interest Other Pets Allowed YN Yes Rent Includes Trash RemovalParking Security Deposit 6900.00 Senior Community YN No Sewer Public Sewer Smoking Allowed YN No Structure Design Type Interior Row/Townhouse Tenant Pays Utilities - AllOther Transportation Airport less than 10 milesBus Stop less than 1 mileMetro/Subway Station less than 1 mile Vacation Rental YN No Water Source Public Zoning RESIDENTIAL

Listing courtesy of Long & Foster Real Estate, Inc.: .


©2026 Bright MLS, All Rights Reserved. IDX information is provided exclusively for consumers' personal, non-commercial use and may not be used for any purpose other than to identify prospective properties consumers may be interested in purchasing. Some properties which appear for sale may no longer be available because they are for instance, under contract, sold, or are no longer being offered for sale. Information is deemed reliable but is not guaranteed accurate by the MLS or ROSS | RESIDENTIAL | RE/MAX Realty Services. Some real estate firms do not participate in IDX and their listings do not appear on this website. Some properties listed with participating firms do not appear on this website at the request of the seller. Data last updated: 2026-10-14T15:56:22.603.
 
https://bt-photos.global.ssl.fastly.net/brightmls/1280_boomver_1_805263862178-2.jpg https://bt-photos.global.ssl.fastly.net/brightmls/1280_boomver_1_805263862178-2.jpg https://bt-photos.global.ssl.fastly.net/brightmls/1280_boomver_1_805263862178-2.jpg
Logo
ROSS | RESIDENTIAL | RE/MAX Realty Services
15245 Shady Grove Road, Suite 100
Rockville MD, 20850