












Description
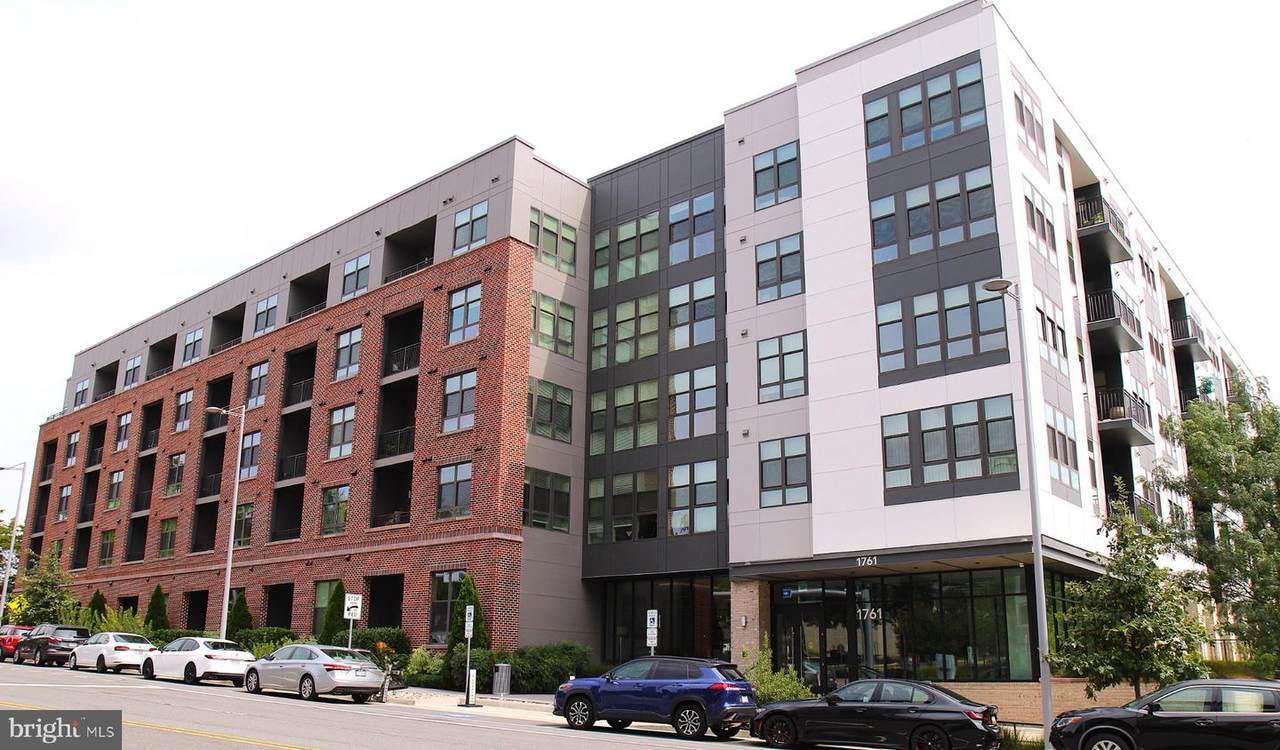
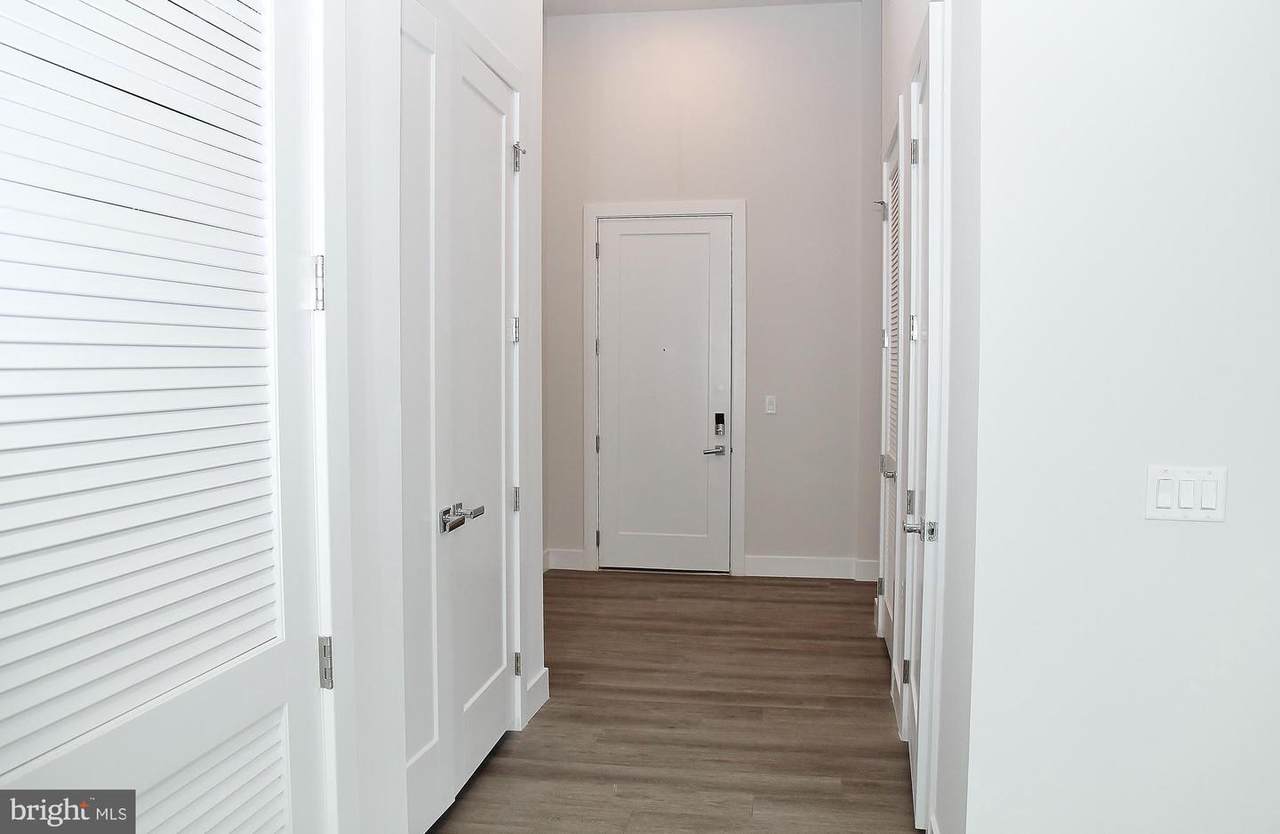
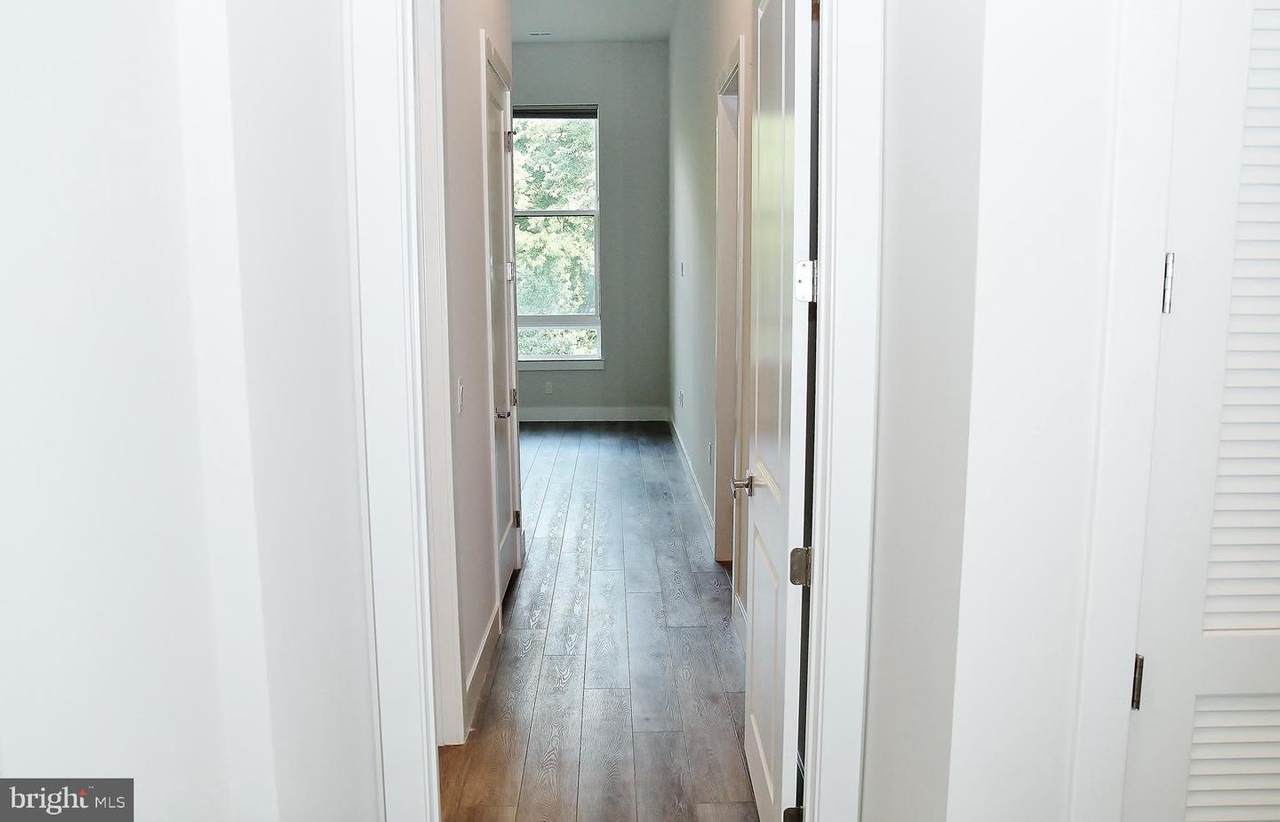
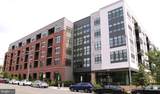
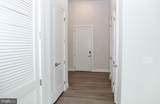
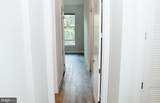
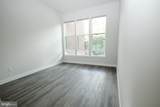
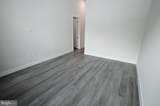
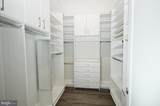
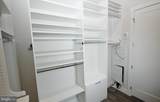
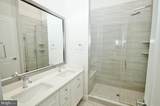
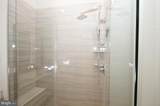
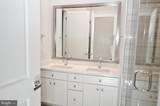
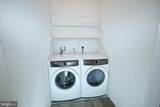
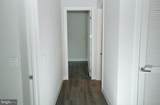
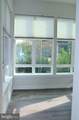
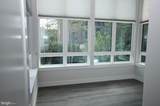
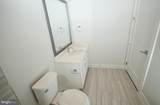
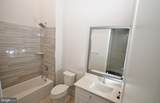
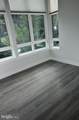
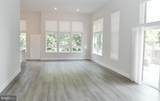
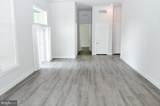
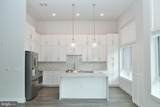
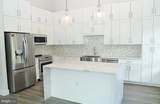
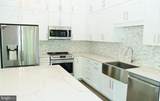
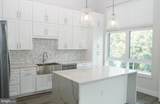
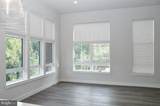
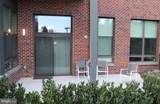
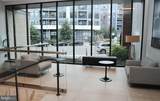
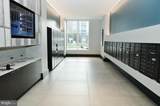
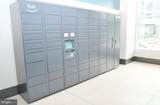
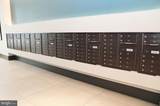
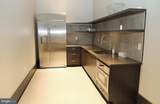
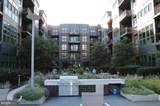
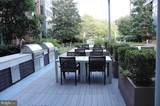
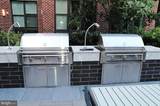
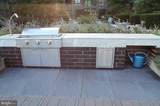
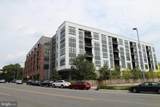
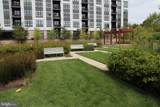
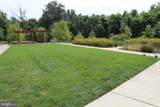
New Price!!!! I would want to live here if I didn’t already own my unit at the Bexley! 12-foot ceilings, are you kidding me? That’s right, 1st floor units at the Bexley have 12-foot ceilings! 1915sf of excellently laid out space for your living pleasure, including 3 bedrooms and 2.5 bathrooms. You enter the foyer and the Primary suite is on your left. The suite features a large bathroom with double sink vanity and shower. Down the hallway are two closets, one walk in with customization, and finally you come to the enormous bedroom. In the hallway leading to the living area and other bedrooms you will find the laundry room, powder room and the HVAC closet. To the left is the tennis court sized living/dining area and the beautiful white kitchen with oh so many cabinets, quartz countertops and waterfall island. Stainless steel LG appliances complete the kitchen area. Sliding glass doors off the living room lead to the patio and the courtyard. The other two bedrooms and hall bath are in their own wing of the condo, giving the ultimate privacy for a family or roommates. Each bedroom and the living space have expansive windows which flood the unit with light, even on dreary days. The unit comes with 2 excellent parking spaces near the elevator, along with the largest storage unit the Bexley has to offer.The Bexley itself offers a club room for meetings and events, a fitness center with newer equipment which won’t disappoint those who appreciate good equipment. There is bike storage available. There is a courtyard with seating around a gas fire pit, and gas grills for your cookouts. The are located on either end of the courtyard. We have a concierge and on-site management office. You can be at Dulles International Airport in 30 minutes via the Metro, which is a ten-minute walk. Price- $1.25-$6, depending upon your age and time of day. Pretty sweet! In addition to Metro, you are near Capitol One, two major shopping malls, Vienna, the rest of Mclean/Tysons. We are in an excellent location for commuting being just off of the beltway, and easy access to GW Parkway, I-66, and many different routes to avoid beltway backups! What a fabulous place to call home. This fine property is available now.mailbox # is 16, STORAGE PSG-TS01https://apply.link/g5qrAOs,
-
3BEDS
-
N/AACRES
-
2BATHS
-
11/2 BATHS
School Information
Description
New Price!!!! I would want to live here if I didn’t already own my unit at the Bexley! 12-foot ceilings, are you kidding me? That’s right, 1st floor units at the Bexley have 12-foot ceilings! 1915sf of excellently laid out space for your living pleasure, including 3 bedrooms and 2.5 bathrooms. You enter the foyer and the Primary suite is on your left. The suite features a large bathroom with double sink vanity and shower. Down the hallway are two closets, one walk in with customization, and finally you come to the enormous bedroom. In the hallway leading to the living area and other bedrooms you will find the laundry room, powder room and the HVAC closet. To the left is the tennis court sized living/dining area and the beautiful white kitchen with oh so many cabinets, quartz countertops and waterfall island. Stainless steel LG appliances complete the kitchen area. Sliding glass doors off the living room lead to the patio and the courtyard. The other two bedrooms and hall bath are in their own wing of the condo, giving the ultimate privacy for a family or roommates. Each bedroom and the living space have expansive windows which flood the unit with light, even on dreary days. The unit comes with 2 excellent parking spaces near the elevator, along with the largest storage unit the Bexley has to offer.The Bexley itself offers a club room for meetings and events, a fitness center with newer equipment which won’t disappoint those who appreciate good equipment. There is bike storage available. There is a courtyard with seating around a gas fire pit, and gas grills for your cookouts. The are located on either end of the courtyard. We have a concierge and on-site management office. You can be at Dulles International Airport in 30 minutes via the Metro, which is a ten-minute walk. Price- $1.25-$6, depending upon your age and time of day. Pretty sweet! In addition to Metro, you are near Capitol One, two major shopping malls, Vienna, the rest of Mclean/Tysons. We are in an excellent location for commuting being just off of the beltway, and easy access to GW Parkway, I-66, and many different routes to avoid beltway backups! What a fabulous place to call home. This fine property is available now.mailbox # is 16, STORAGE PSG-TS01https://apply.link/g5qrAOs,
©2026 Bright MLS, All Rights Reserved. IDX information is provided exclusively for consumers' personal, non-commercial use and may not be used for any purpose other than to identify prospective properties consumers may be interested in purchasing. Some properties which appear for sale may no longer be available because they are for instance, under contract, sold, or are no longer being offered for sale. Information is deemed reliable but is not guaranteed accurate by the MLS or ROSS | RESIDENTIAL | RE/MAX Realty Services. Some real estate firms do not participate in IDX and their listings do not appear on this website. Some properties listed with participating firms do not appear on this website at the request of the seller. Data last updated: 2026-10-12T10:55:10.353.