









Description
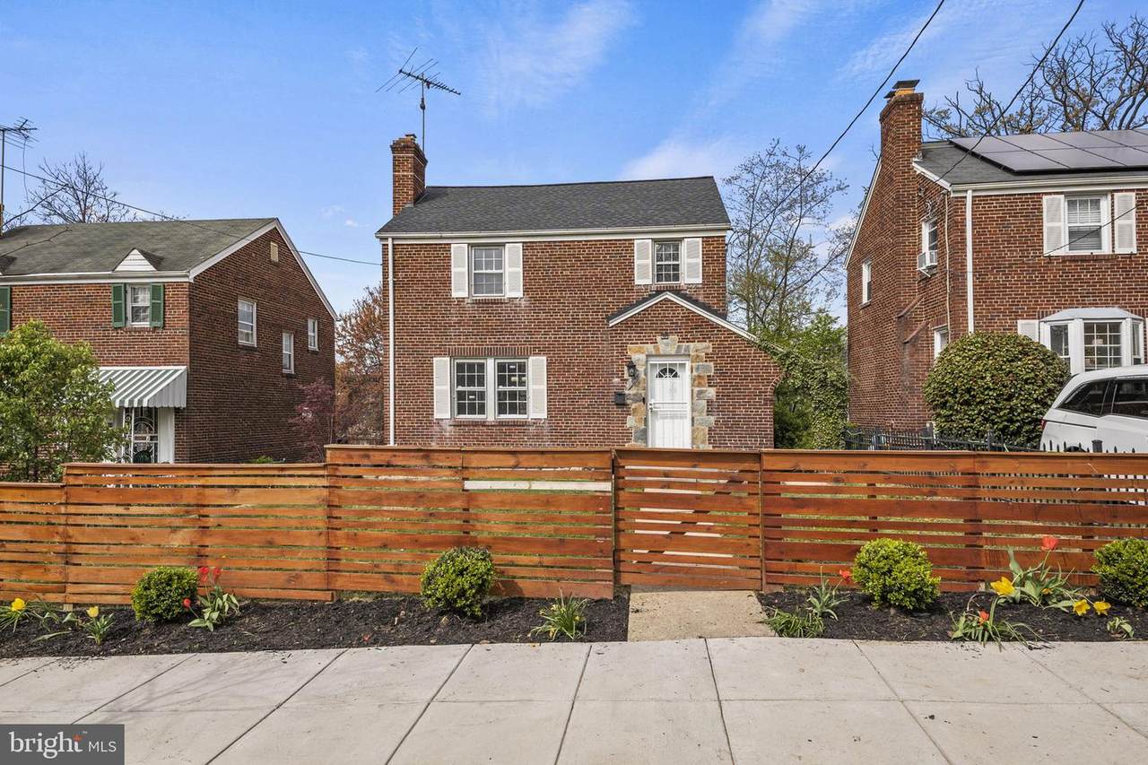
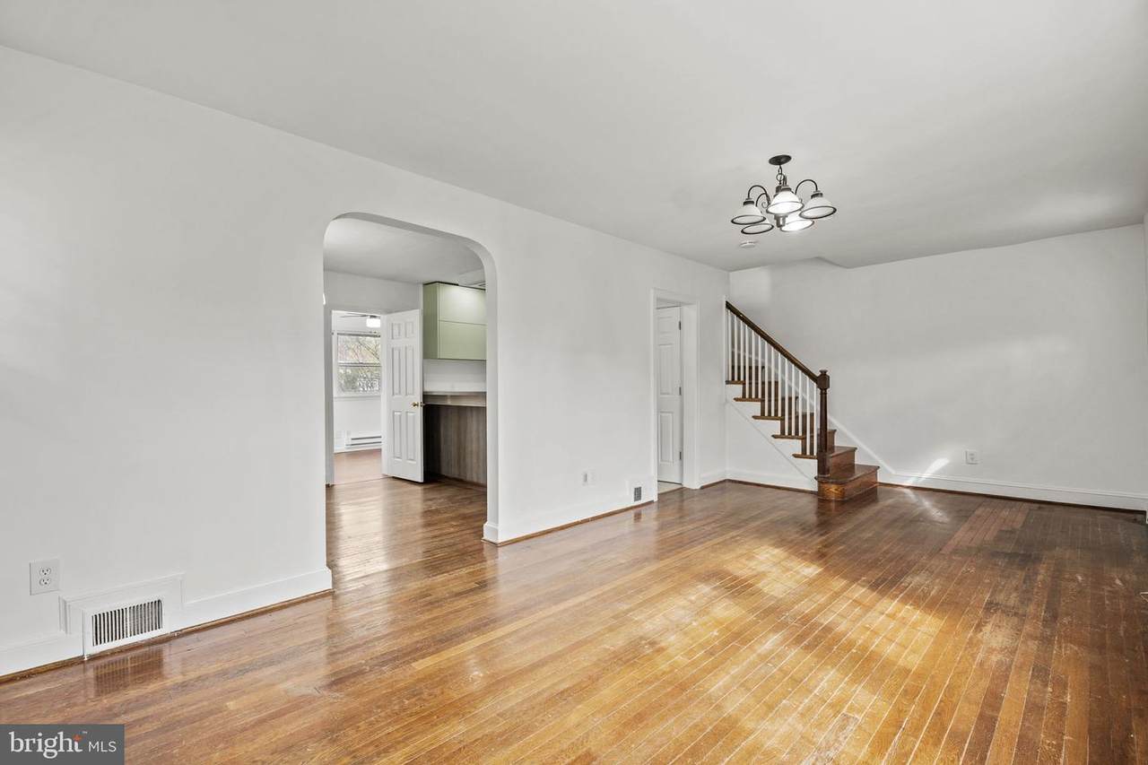
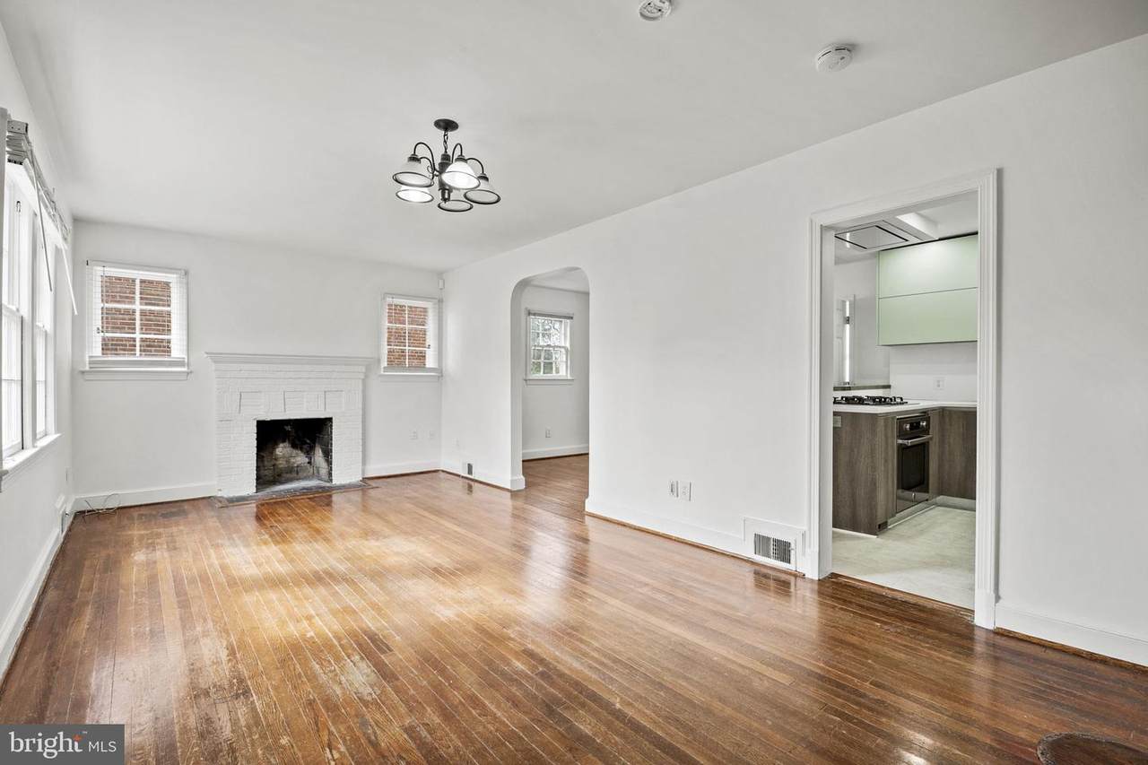
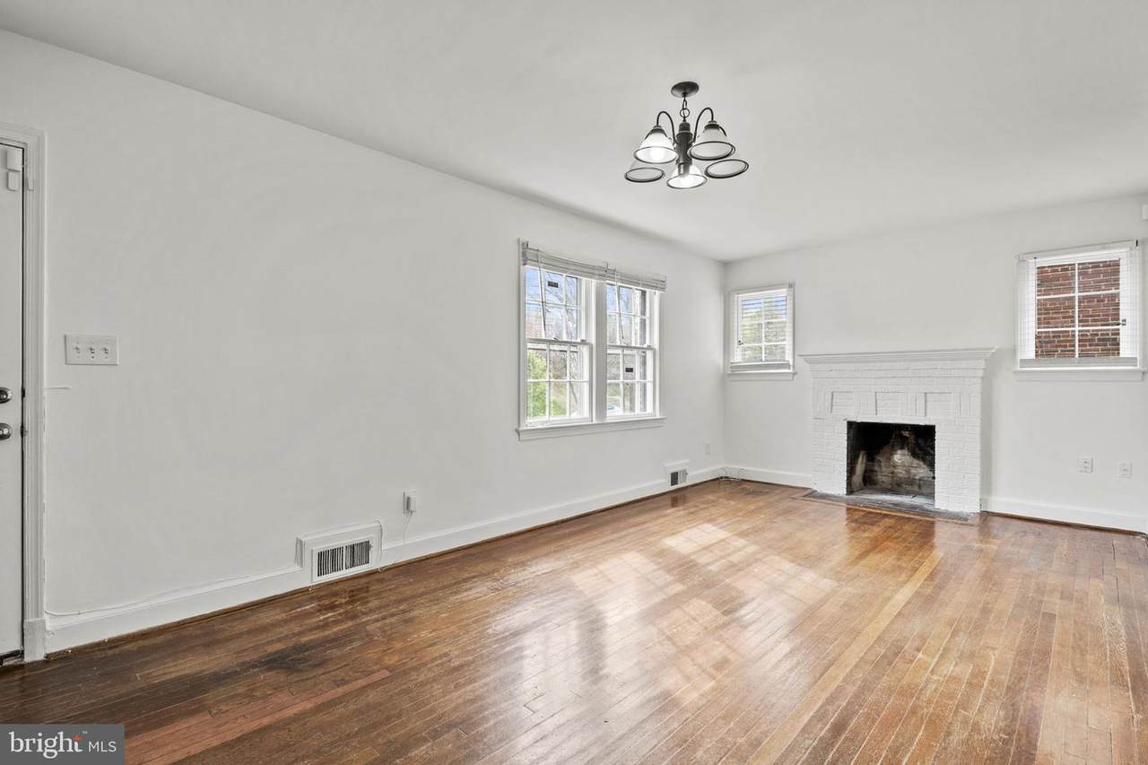
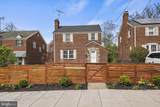
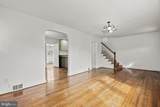
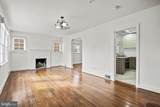
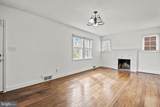
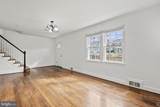
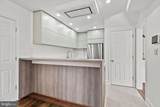
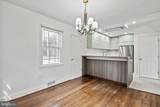
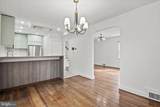
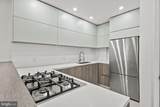
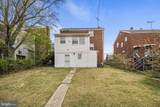
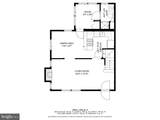
Welcome to this spacious and beautifully updated 5-bedroom, 2.5-bathroom brick colonial in the charming Fort Dupont Park neighborhood. Situated on a quiet residential street with a generous lot, this home offers plenty of room to spread out, work from home, entertain, and enjoy both indoor and outdoor living. The updated kitchen features stainless steel Bertazzoni appliances, custom cabinetry, and quartz countertops, while the main level offers a large living room, separate dining room, hardwood floors, a wood-burning fireplace, classic archways, and large windows that bring in plenty of natural light. A main-level bedroom with an en suite bath adds even more flexibility to the layout.Upstairs, you’ll find three additional bedrooms and a stylish full bathroom with crisp white tile and black accents. The finished walkout lower level adds even more living space with an additional bedroom, walk-in closet, bathroom, luxury vinyl flooring, ample storage, and a utility room. Outside, enjoy a private backyard enclosed by a 6-foot fence, creating a great space for relaxing, entertaining, or simply enjoying some fresh air.Fort Dupont Park offers the best of neighborhood living while keeping you connected to the rest of the city. Enjoy nearby trails, green space, and seasonal concerts at Fort Dupont Park, along with tennis courts, basketball courts, fitness programs, and a playground at Fort Davis Recreation Center. The home is conveniently located just off Pennsylvania Avenue with easy access to everyday shopping, dining, and errands. The Skyland development is also nearby, offering Lidl and a growing mix of restaurants and retail options.Commuting is convenient with easy access to I-295 and I-395, and the F14 Metrobus stops nearby with service to Naylor Road Metro. Capitol Hill is only a few miles away, making this an ideal location for anyone looking for more space without giving up access to Downtown DC. Recent updates include a newer roof and furnace, adding to the comfort and functionality of this well-maintained home.
-
5BEDS
-
0.1ACRES
-
2BATHS
-
11/2 BATHS
Description
Welcome to this spacious and beautifully updated 5-bedroom, 2.5-bathroom brick colonial in the charming Fort Dupont Park neighborhood. Situated on a quiet residential street with a generous lot, this home offers plenty of room to spread out, work from home, entertain, and enjoy both indoor and outdoor living. The updated kitchen features stainless steel Bertazzoni appliances, custom cabinetry, and quartz countertops, while the main level offers a large living room, separate dining room, hardwood floors, a wood-burning fireplace, classic archways, and large windows that bring in plenty of natural light. A main-level bedroom with an en suite bath adds even more flexibility to the layout.Upstairs, you’ll find three additional bedrooms and a stylish full bathroom with crisp white tile and black accents. The finished walkout lower level adds even more living space with an additional bedroom, walk-in closet, bathroom, luxury vinyl flooring, ample storage, and a utility room. Outside, enjoy a private backyard enclosed by a 6-foot fence, creating a great space for relaxing, entertaining, or simply enjoying some fresh air.Fort Dupont Park offers the best of neighborhood living while keeping you connected to the rest of the city. Enjoy nearby trails, green space, and seasonal concerts at Fort Dupont Park, along with tennis courts, basketball courts, fitness programs, and a playground at Fort Davis Recreation Center. The home is conveniently located just off Pennsylvania Avenue with easy access to everyday shopping, dining, and errands. The Skyland development is also nearby, offering Lidl and a growing mix of restaurants and retail options.Commuting is convenient with easy access to I-295 and I-395, and the F14 Metrobus stops nearby with service to Naylor Road Metro. Capitol Hill is only a few miles away, making this an ideal location for anyone looking for more space without giving up access to Downtown DC. Recent updates include a newer roof and furnace, adding to the comfort and functionality of this well-maintained home.
©2026 Bright MLS, All Rights Reserved. IDX information is provided exclusively for consumers' personal, non-commercial use and may not be used for any purpose other than to identify prospective properties consumers may be interested in purchasing. Some properties which appear for sale may no longer be available because they are for instance, under contract, sold, or are no longer being offered for sale. Information is deemed reliable but is not guaranteed accurate by the MLS or ROSS | RESIDENTIAL | RE/MAX Realty Services. Some real estate firms do not participate in IDX and their listings do not appear on this website. Some properties listed with participating firms do not appear on this website at the request of the seller. Data last updated: 2026-10-10T23:52:46.493.