







Description
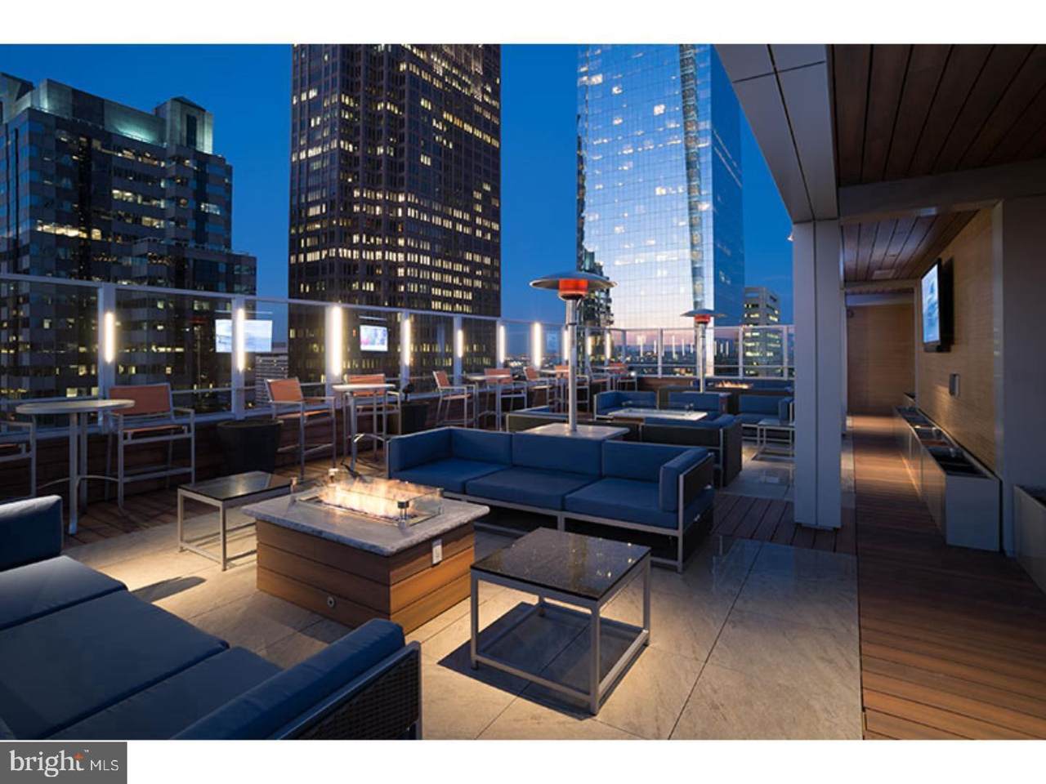
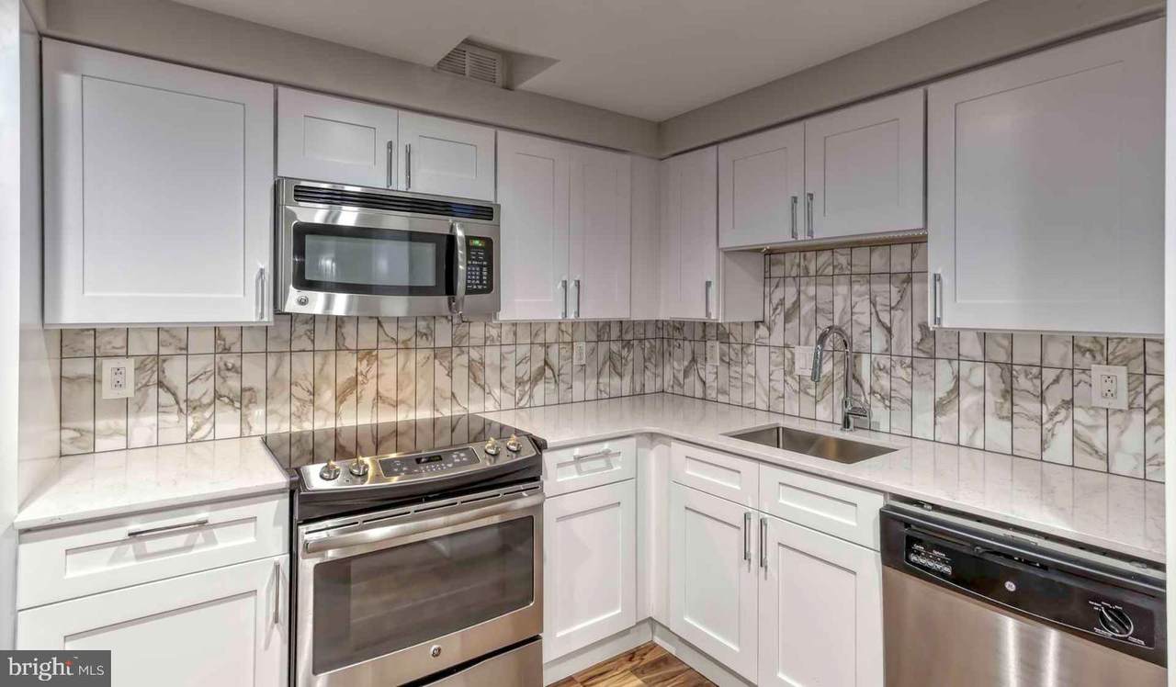
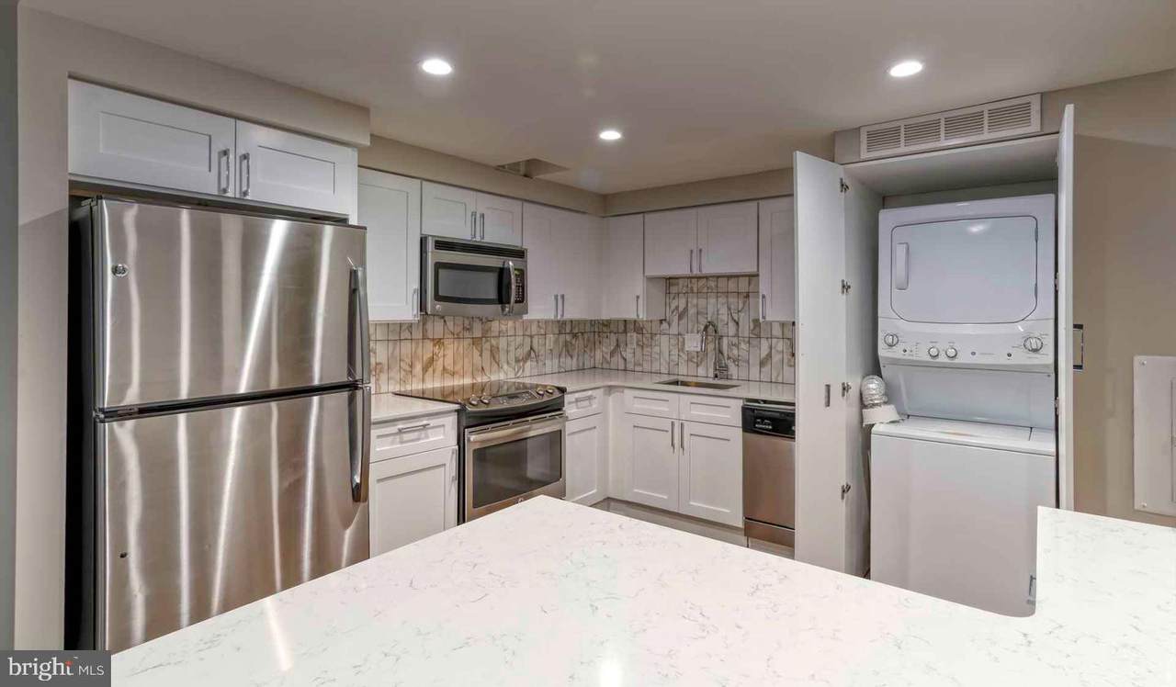
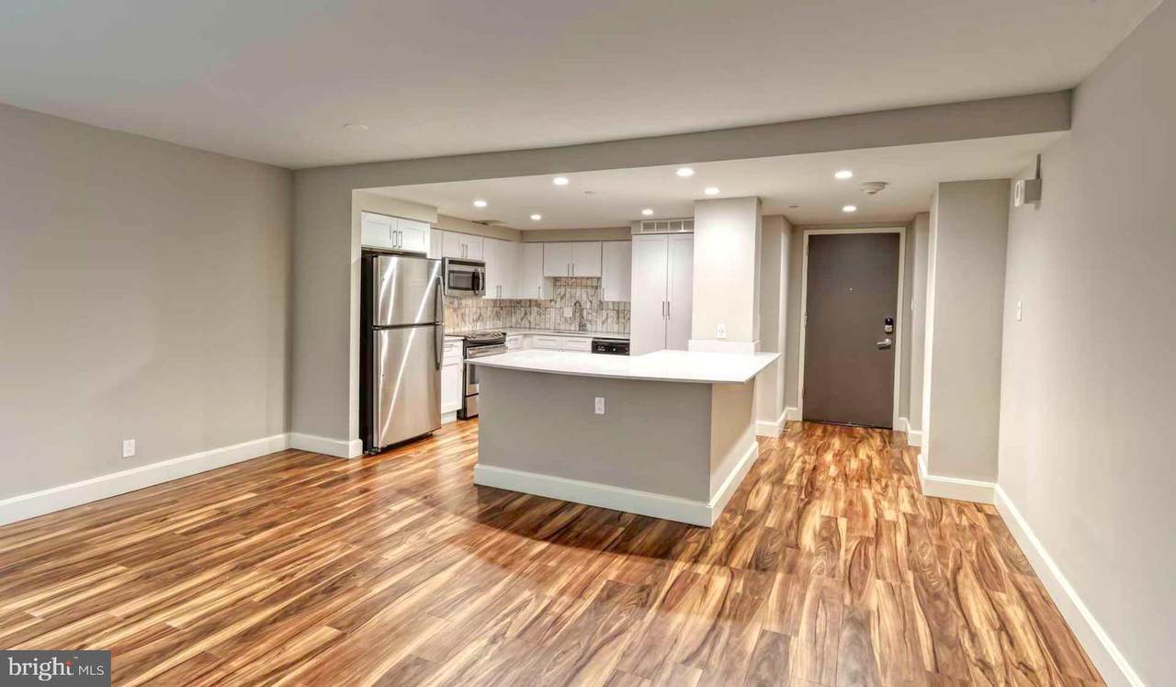
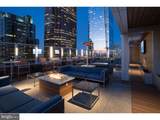
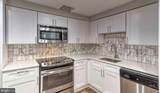
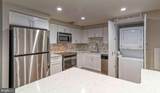
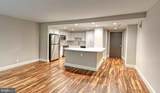
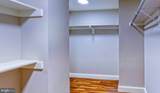
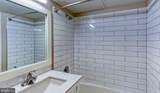
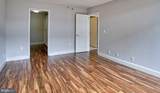
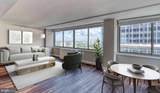
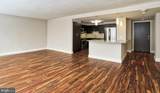
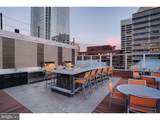
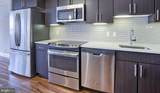
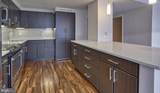
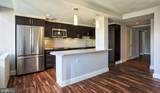
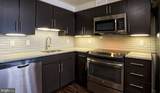
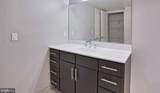
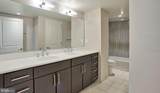
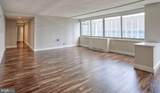
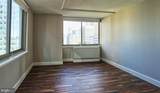
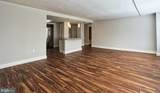
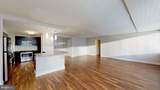
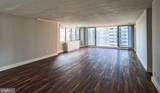
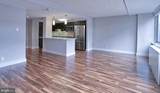
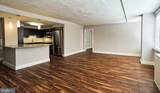
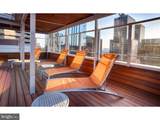
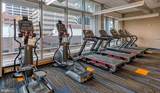
Tucked into one of Logan Square's most commanding addresses, this studio along the fifteenth floor corridor of The Sterling offers something quietly rare: a compact, thoughtfully arranged space where every square foot earns its place. At 460 square feet, the open floor plan makes the most of the layout, drawing the eye from the kitchen straight through to the living area without interruption. Upgraded countertops and stainless steel appliances — refrigerator, dishwasher, microwave, stove, and disposal among them — give the kitchen a clean, purposeful feel. An ice maker keeps things convenient, and the in-unit washer and dryer mean laundry stays a five-minute errand rather than an afternoon project. Window treatments frame the view and give you control over how much of the city you let in on any given morning.Storage tends to be an afterthought in studios, but the walk-in closet here changes that calculus. There is room for a real wardrobe, for luggage, for the things that usually end up stacked in corners. The bathroom is clean and functional, and the entry-level bedroom designation means the sleeping area flows naturally from the main living space without any awkward transitions. It is the kind of studio that rewards a resident who knows how to live well in a well-considered space.Then there is everything beyond your front door. The Sterling's amenity collection is the kind that becomes part of your weekly rhythm rather than a line on a lease. The fitness center handles morning workouts without requiring a separate gym membership or a trip across the neighborhood. The sauna and spa offer a genuinely restorative hour after a long day. The rooftop deck changes character with the light — a bright, open perch in the afternoon, a glowing skyline view in the evening, a place where the scale of Philadelphia suddenly feels personal. The pool adds another dimension to warmer months, and the gated access and on-site security mean you move through the building with a settled sense of ease.Concierge service anchors the lobby experience, handling the small logistics that would otherwise chip away at your day. Garage parking is available for residents who keep a car in the city. The dog park makes life measurably easier for residents with dogs, and the building welcomes both cats and dogs, so the people who matter most to you — the four-legged ones included — are at home here too. The clubhouse, game room, meeting room, and picnic area round out a community that is genuinely set up for both productivity and leisure.Logan Square itself is in a moment. Established cultural institutions — the Barnes Foundation, the Franklin Institute, the Free Library's central branch — sit alongside a steady arrival of new restaurants, cafés, and boutique fitness studios. The boulevard out front connects you to everything, and the walkable density of this particular stretch means errands, evenings out, and weekend mornings are all managed on foot. The neighborhood carries the confidence of a place that has always mattered to Philadelphia and knows it. Living at this address is not a compromise between urban energy and residential comfort — it is the version of city living where both coexist without friction. Pricing and availability subject to change on a daily basis. Photos are of model units. Parking may be available subject to availability and may be an additional fee.
-
0BEDS
-
N/AACRES
-
1BATHS
-
01/2 BATHS
Description
Tucked into one of Logan Square's most commanding addresses, this studio along the fifteenth floor corridor of The Sterling offers something quietly rare: a compact, thoughtfully arranged space where every square foot earns its place. At 460 square feet, the open floor plan makes the most of the layout, drawing the eye from the kitchen straight through to the living area without interruption. Upgraded countertops and stainless steel appliances — refrigerator, dishwasher, microwave, stove, and disposal among them — give the kitchen a clean, purposeful feel. An ice maker keeps things convenient, and the in-unit washer and dryer mean laundry stays a five-minute errand rather than an afternoon project. Window treatments frame the view and give you control over how much of the city you let in on any given morning.Storage tends to be an afterthought in studios, but the walk-in closet here changes that calculus. There is room for a real wardrobe, for luggage, for the things that usually end up stacked in corners. The bathroom is clean and functional, and the entry-level bedroom designation means the sleeping area flows naturally from the main living space without any awkward transitions. It is the kind of studio that rewards a resident who knows how to live well in a well-considered space.Then there is everything beyond your front door. The Sterling's amenity collection is the kind that becomes part of your weekly rhythm rather than a line on a lease. The fitness center handles morning workouts without requiring a separate gym membership or a trip across the neighborhood. The sauna and spa offer a genuinely restorative hour after a long day. The rooftop deck changes character with the light — a bright, open perch in the afternoon, a glowing skyline view in the evening, a place where the scale of Philadelphia suddenly feels personal. The pool adds another dimension to warmer months, and the gated access and on-site security mean you move through the building with a settled sense of ease.Concierge service anchors the lobby experience, handling the small logistics that would otherwise chip away at your day. Garage parking is available for residents who keep a car in the city. The dog park makes life measurably easier for residents with dogs, and the building welcomes both cats and dogs, so the people who matter most to you — the four-legged ones included — are at home here too. The clubhouse, game room, meeting room, and picnic area round out a community that is genuinely set up for both productivity and leisure.Logan Square itself is in a moment. Established cultural institutions — the Barnes Foundation, the Franklin Institute, the Free Library's central branch — sit alongside a steady arrival of new restaurants, cafés, and boutique fitness studios. The boulevard out front connects you to everything, and the walkable density of this particular stretch means errands, evenings out, and weekend mornings are all managed on foot. The neighborhood carries the confidence of a place that has always mattered to Philadelphia and knows it. Living at this address is not a compromise between urban energy and residential comfort — it is the version of city living where both coexist without friction. Pricing and availability subject to change on a daily basis. Photos are of model units. Parking may be available subject to availability and may be an additional fee.
©2026 Bright MLS, All Rights Reserved. IDX information is provided exclusively for consumers' personal, non-commercial use and may not be used for any purpose other than to identify prospective properties consumers may be interested in purchasing. Some properties which appear for sale may no longer be available because they are for instance, under contract, sold, or are no longer being offered for sale. Information is deemed reliable but is not guaranteed accurate by the MLS or ROSS | RESIDENTIAL | RE/MAX Realty Services. Some real estate firms do not participate in IDX and their listings do not appear on this website. Some properties listed with participating firms do not appear on this website at the request of the seller. Data last updated: 2026-10-10T23:52:46.493.