
Description
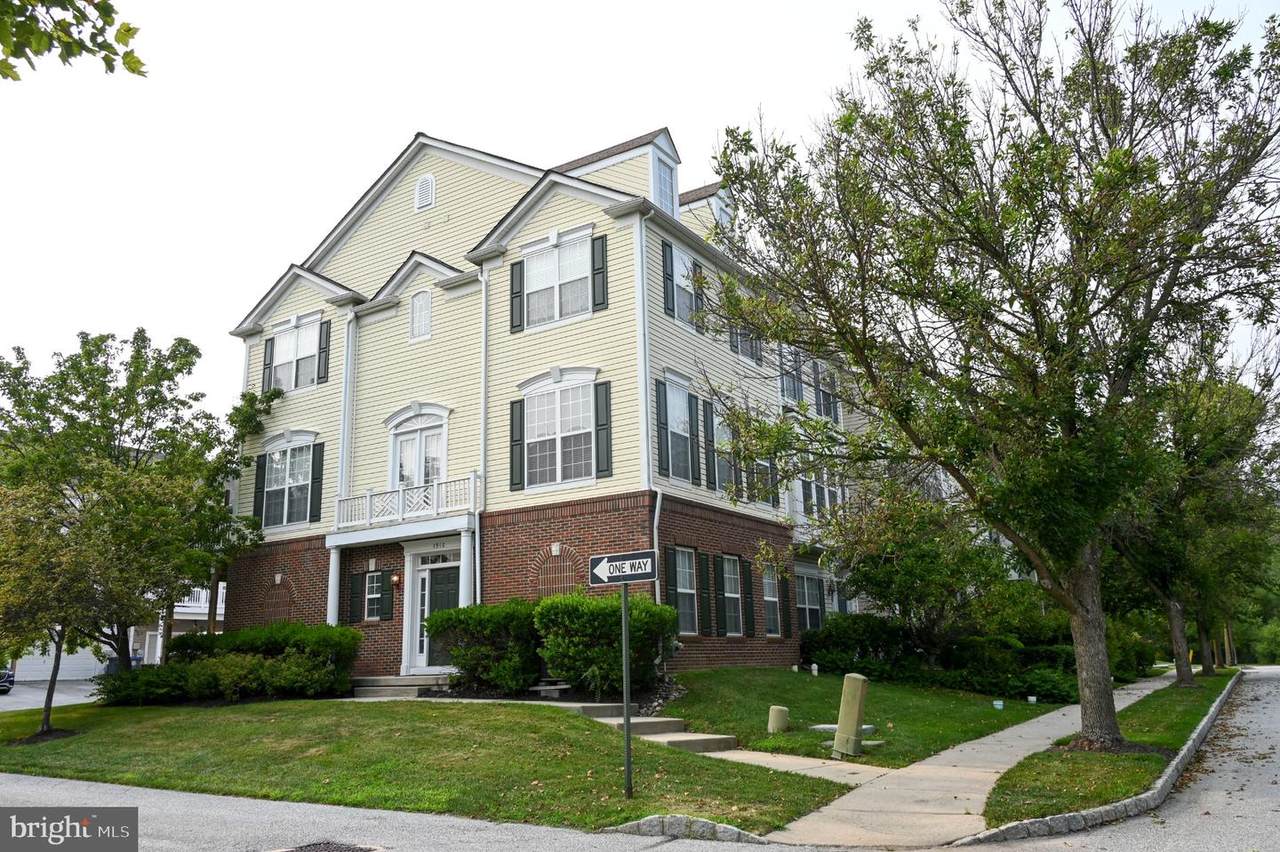
Stunning Light-Filled End-Unit Townhome for Rent in Windsor Ridge - Downingtown East Schools - only available because tenant is relocatedAn exceptional opportunity to rent a beautifully maintained, light-filled end-unit townhome in the highly sought-after Windsor Ridge Community. This elegant home offers 3 bedrooms and 2.5 baths, perfectly blending comfort, functionality, and modern style throughout.The home has been tastefully updated, including contemporary lighting, and features gorgeous hardwood floors on both the main and upper levels. The finished lower level provides flexible living space—ideal for a home office, gym, playroom, or media room—along with a laundry area and direct access to the oversized 2-car garage, complete with an EV charger.The main living level is designed for both everyday living and entertaining, featuring elegant crown molding in the dining area and a spacious eat-in kitchen with additional built-in cabinetry for exceptional storage. The kitchen opens directly to a private composite deck, perfect for relaxing or hosting guests.Upstairs, you’ll find three generously sized bedrooms, including a serene primary suite with a private en-suite bath and an extra-large walk-in closet with pull-down attic access for added storage. The home is further enhanced by a whole-house water softener system.Residents of Windsor Ridge enjoy outstanding amenities, including parks and playgrounds, a clubhouse, in-ground pool and splash pad, fitness center, and scenic walking and biking trails.Ideally located in the award-winning Downingtown East School District and STEM Academy, this home is just minutes from shopping, dining, and major routes including the PA Turnpike.Move-in ready and truly turnkey—this home has it all.Don’t miss the chance to call 1910 Cavalier Lane your next home.
-
3BEDS
-
N/AACRES
-
2BATHS
-
11/2 BATHS
School Information
Description
Stunning Light-Filled End-Unit Townhome for Rent in Windsor Ridge - Downingtown East Schools - only available because tenant is relocatedAn exceptional opportunity to rent a beautifully maintained, light-filled end-unit townhome in the highly sought-after Windsor Ridge Community. This elegant home offers 3 bedrooms and 2.5 baths, perfectly blending comfort, functionality, and modern style throughout.The home has been tastefully updated, including contemporary lighting, and features gorgeous hardwood floors on both the main and upper levels. The finished lower level provides flexible living space—ideal for a home office, gym, playroom, or media room—along with a laundry area and direct access to the oversized 2-car garage, complete with an EV charger.The main living level is designed for both everyday living and entertaining, featuring elegant crown molding in the dining area and a spacious eat-in kitchen with additional built-in cabinetry for exceptional storage. The kitchen opens directly to a private composite deck, perfect for relaxing or hosting guests.Upstairs, you’ll find three generously sized bedrooms, including a serene primary suite with a private en-suite bath and an extra-large walk-in closet with pull-down attic access for added storage. The home is further enhanced by a whole-house water softener system.Residents of Windsor Ridge enjoy outstanding amenities, including parks and playgrounds, a clubhouse, in-ground pool and splash pad, fitness center, and scenic walking and biking trails.Ideally located in the award-winning Downingtown East School District and STEM Academy, this home is just minutes from shopping, dining, and major routes including the PA Turnpike.Move-in ready and truly turnkey—this home has it all.Don’t miss the chance to call 1910 Cavalier Lane your next home.
©2026 Bright MLS, All Rights Reserved. IDX information is provided exclusively for consumers' personal, non-commercial use and may not be used for any purpose other than to identify prospective properties consumers may be interested in purchasing. Some properties which appear for sale may no longer be available because they are for instance, under contract, sold, or are no longer being offered for sale. Information is deemed reliable but is not guaranteed accurate by the MLS or ROSS | RESIDENTIAL | RE/MAX Realty Services. Some real estate firms do not participate in IDX and their listings do not appear on this website. Some properties listed with participating firms do not appear on this website at the request of the seller. Data last updated: 2026-10-14T14:58:27.28.