








Description
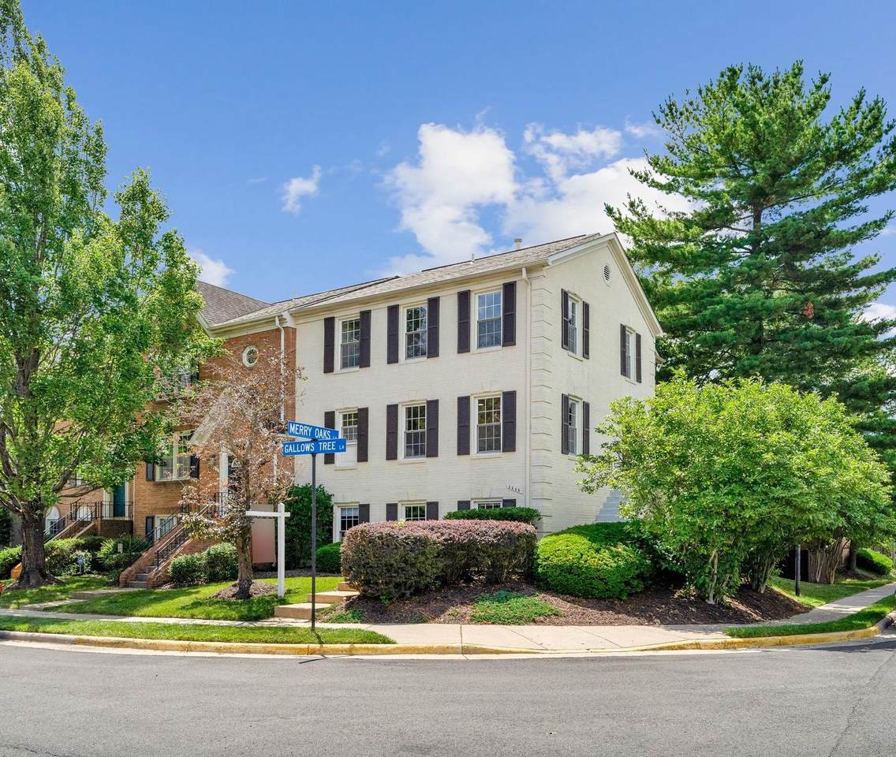
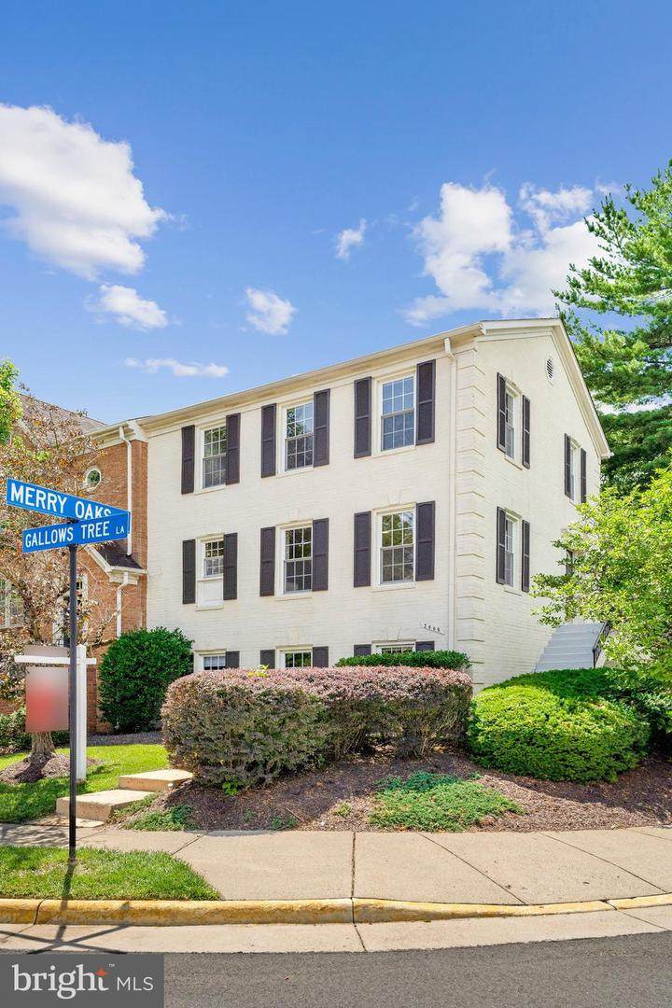
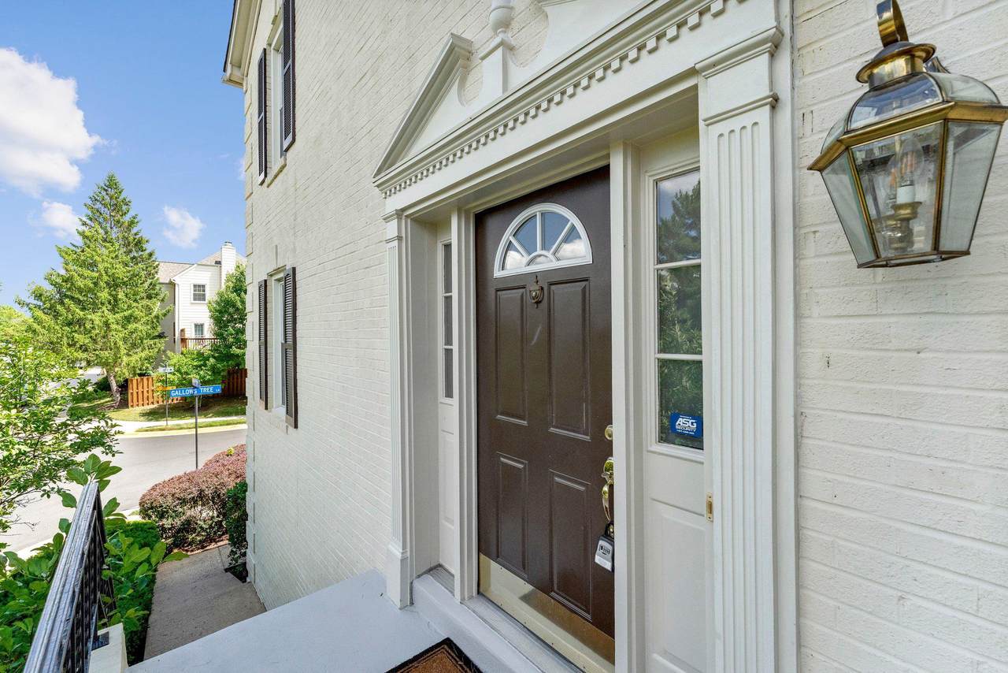
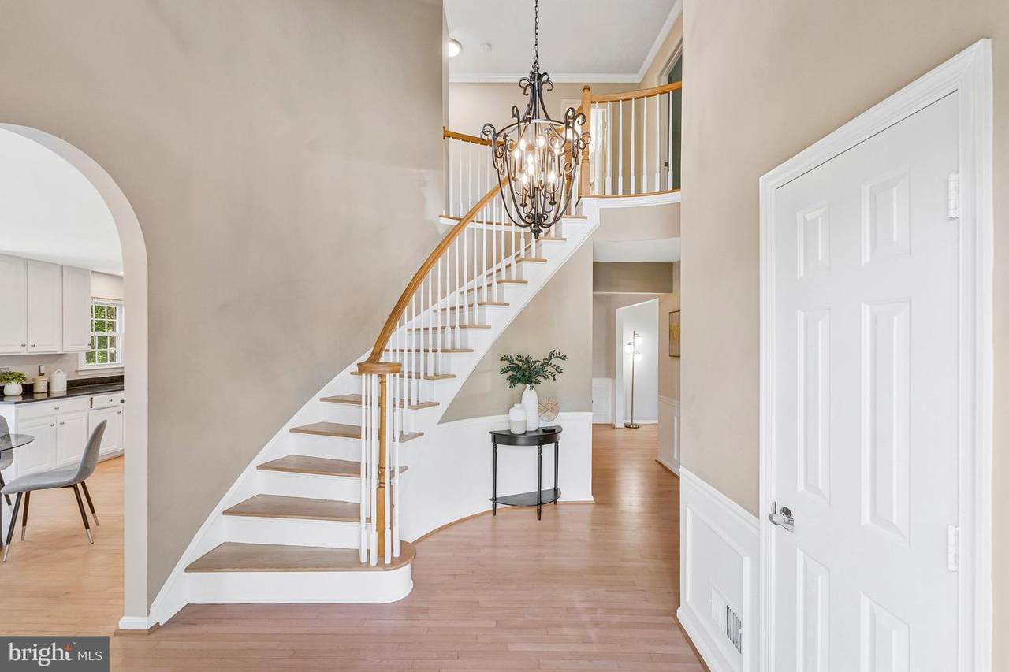
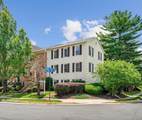
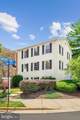
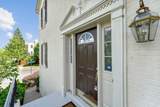
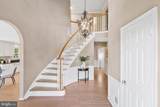
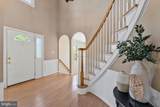
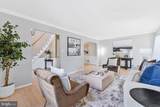
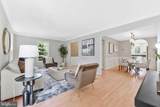
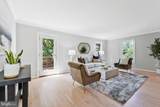
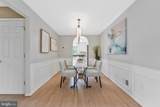
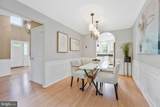
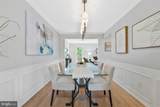
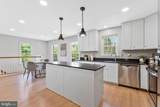
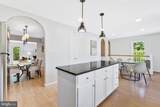
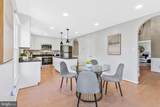
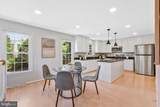
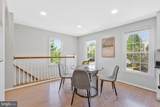
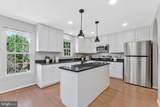
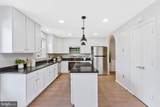
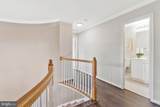
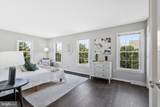
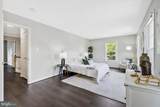
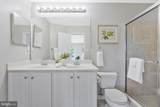
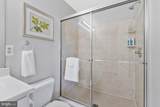
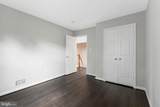
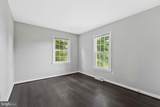
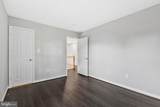
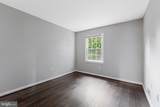
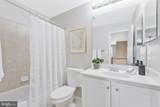
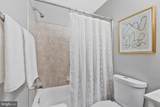
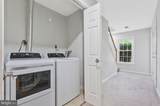
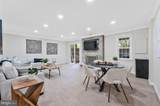
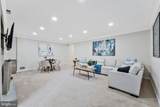
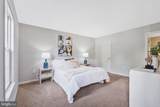
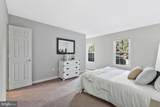
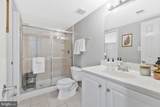
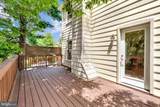
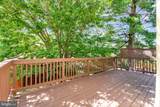
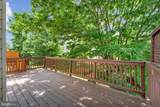
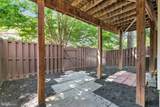
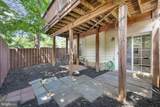
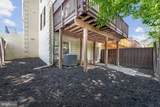
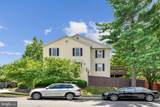
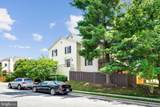
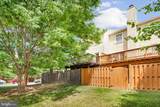
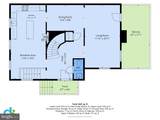
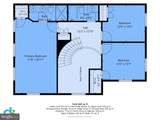
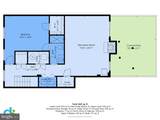
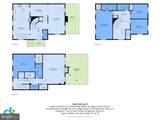
Brand-new roof! This gorgeous end-unit townhome offers over 2,700 finished square feet of living space with 4 bedrooms, 3.5 baths, and a premium corner lot with an oversized yard and backing to trees. This home fully gutted and completely renovated in 2004 is infused with countless upgrades and recent updates including new hardwood floors on the upper level, main level maple hardwood flooring refinished in 2025 and new lower-level carpet in 2025, brand new refrigerator, range/oven, and microwave, washer, dryer, and a new HVAC make it move-in ready! A stately brick exterior, private side entrance, large deck, rear fenced yard, beautiful hardwood flooring, decorative moldings, fireplace, and abundant windows on three sides create a bright and inviting atmosphere throughout. An impressive entrance welcomes you into a spacious foyer with a grand staircase, soaring ceilings, and an airy, open floor plan. The gourmet kitchen features granite countertops, 42" cabinetry, brand-new stainless-steel appliances, a center island with chic pendant lighting, a pantry and a breakfast area for everyday dining. Upstairs, the spacious owner's suite includes hardwood flooring, a walk-in closet, and a private bath with a dual sink vanity, while two additional bedrooms, each with hardwood flooring and one with a walk-in closet share the hall bath. The finished walk-out lower level offers a recreation room with a floor-to-ceiling stone fireplace, a light and bright 4th bedroom, a 3rd full bath, and storage closets making it ideal for guests or additional living space. Adding to the convenience of this fabulous home, there is plenty of parking on both corners of the townhome for guests and owners and parking is never a concern. Conveniently located near I-495, Gallows Road, Routes 7 and 123, Metro, Tysons Corner, Tysons Galleria, parks, and Wolf Trap, this home combines elegance, comfort, and convenience.
-
4BEDS
-
0.06ACRES
-
3BATHS
-
11/2 BATHS
School Information
Description
Brand-new roof! This gorgeous end-unit townhome offers over 2,700 finished square feet of living space with 4 bedrooms, 3.5 baths, and a premium corner lot with an oversized yard and backing to trees. This home fully gutted and completely renovated in 2004 is infused with countless upgrades and recent updates including new hardwood floors on the upper level, main level maple hardwood flooring refinished in 2025 and new lower-level carpet in 2025, brand new refrigerator, range/oven, and microwave, washer, dryer, and a new HVAC make it move-in ready! A stately brick exterior, private side entrance, large deck, rear fenced yard, beautiful hardwood flooring, decorative moldings, fireplace, and abundant windows on three sides create a bright and inviting atmosphere throughout. An impressive entrance welcomes you into a spacious foyer with a grand staircase, soaring ceilings, and an airy, open floor plan. The gourmet kitchen features granite countertops, 42" cabinetry, brand-new stainless-steel appliances, a center island with chic pendant lighting, a pantry and a breakfast area for everyday dining. Upstairs, the spacious owner's suite includes hardwood flooring, a walk-in closet, and a private bath with a dual sink vanity, while two additional bedrooms, each with hardwood flooring and one with a walk-in closet share the hall bath. The finished walk-out lower level offers a recreation room with a floor-to-ceiling stone fireplace, a light and bright 4th bedroom, a 3rd full bath, and storage closets making it ideal for guests or additional living space. Adding to the convenience of this fabulous home, there is plenty of parking on both corners of the townhome for guests and owners and parking is never a concern. Conveniently located near I-495, Gallows Road, Routes 7 and 123, Metro, Tysons Corner, Tysons Galleria, parks, and Wolf Trap, this home combines elegance, comfort, and convenience.
©2026 Bright MLS, All Rights Reserved. IDX information is provided exclusively for consumers' personal, non-commercial use and may not be used for any purpose other than to identify prospective properties consumers may be interested in purchasing. Some properties which appear for sale may no longer be available because they are for instance, under contract, sold, or are no longer being offered for sale. Information is deemed reliable but is not guaranteed accurate by the MLS or ROSS | RESIDENTIAL | RE/MAX Realty Services. Some real estate firms do not participate in IDX and their listings do not appear on this website. Some properties listed with participating firms do not appear on this website at the request of the seller. Data last updated: 2026-10-10T23:52:46.493.