Skip To Content

204 Kentucky Avenue

PASADENA, MD 21122
  • $3,950/mo.
  • STATUS: Active
  • ON SITE: 52 Days
  • ID#: MDAA2154750
Rental
UPDATED: 34 min ago
$3,950/mo.
Rental
  • 5
    BEDS
  • 0.24
    ACRES
  • 2
    BATHS
  • 1
    1/2 BATHS
  • 2,120
    SQFT
Neighborhood:
Type:
Rentals
Built:
1986
County:

School Information

High School:

Description

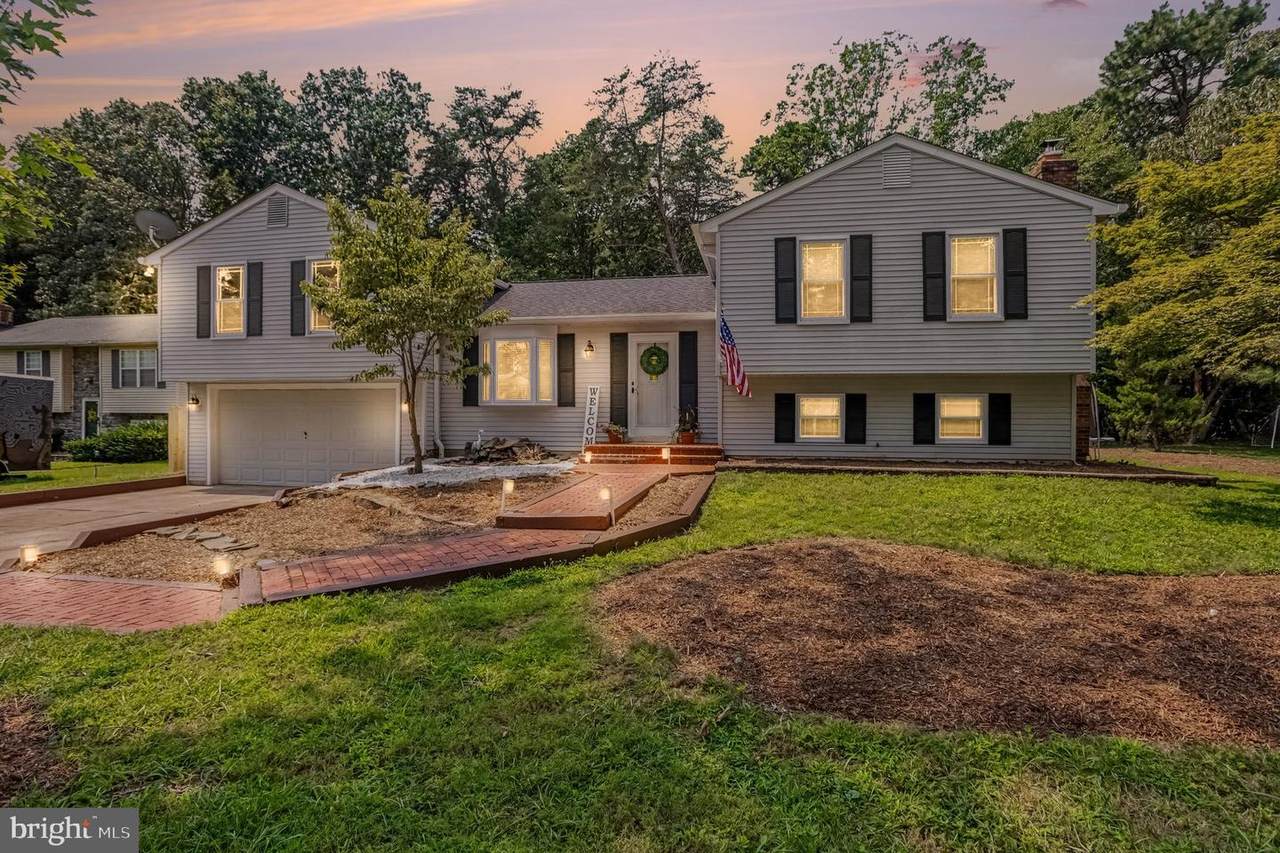
Welcome to Boulevard Park! This beautifully maintained home offers a spacious and functional layout with features designed for comfortable everyday living. The main level welcomes you with a large living room featuring new laminate plank flooring, a formal dining room, and a kitchen with stainless steel appliances. Heated floors in the kitchen, dining room, and upper-level bathrooms provide added comfort throughout the home. The upper level offers five generously sized bedrooms and two full bathrooms, providing plenty of space for family, guests, or a home office. The lower level adds even more living space with a cozy family room featuring a wood-burning stove, a convenient powder room, laundry and utility area, and access to a large crawl space with a sump pump for additional storage. Step outside to a spacious backyard designed for relaxation and entertaining. The brand-new partially fenced yard (August 2026) offers the perfect balance of privacy and open space, while the fire pit creates an inviting gathering area for evenings with family and friends. Additional outdoor features include a storage shed and a charming treehouse, adding both convenience and character. With plenty of room for recreation, gardening, and outdoor activities, this backyard provides endless opportunities to enjoy every season. A rare feature of this property is its private backdrop of 389 acres of county-owned wooded land, offering beautiful views, added privacy, and a peaceful natural setting. RECENT UPDATES INCLUDE: Finished 5th bedroom (2025), Carpet on Upper Levels (August 2026), LVP Planked Flooring in Living Room (August 2026) Home is listed for sale as well, MLS


©2026 Bright MLS, All Rights Reserved. IDX information is provided exclusively for consumers' personal, non-commercial use and may not be used for any purpose other than to identify prospective properties consumers may be interested in purchasing. Some properties which appear for sale may no longer be available because they are for instance, under contract, sold, or are no longer being offered for sale. Information is deemed reliable but is not guaranteed accurate by the MLS or ROSS | RESIDENTIAL | RE/MAX Realty Services. Some real estate firms do not participate in IDX and their listings do not appear on this website. Some properties listed with participating firms do not appear on this website at the request of the seller. Data last updated: 2026-10-11T22:51:48.337.
www.rossrem.com/homes/180298419
Print Image

204 Kentucky Avenue PASADENA, MD 21122

  • Price: $3,950/mo.
  • Status: Active
  • On Site: 52 Days
  • Updated: 34 min ago
  • ID#: MDAA2154750
5
Beds
2
Baths
1
½ Baths
0.24
Acres
2,120
SQFT
1986
Built
Neighborhood:
Boulevard Park
County:
Anne Arundel
High School:
Chesapeake
School District:
Anne Arundel County Public Schools
Property Description
Welcome to Boulevard Park! This beautifully maintained home offers a spacious and functional layout with features designed for comfortable everyday living. The main level welcomes you with a large living room featuring new laminate plank flooring, a formal dining room, and a kitchen with stainless steel appliances. Heated floors in the kitchen, dining room, and upper-level bathrooms provide added comfort throughout the home. The upper level offers five generously sized bedrooms and two full bathrooms, providing plenty of space for family, guests, or a home office. The lower level adds even more living space with a cozy family room featuring a wood-burning stove, a convenient powder room, laundry and utility area, and access to a large crawl space with a sump pump for additional storage. Step outside to a spacious backyard designed for relaxation and entertaining. The brand-new partially fenced yard (August 2026) offers the perfect balance of privacy and open space, while the fire pit creates an inviting gathering area for evenings with family and friends. Additional outdoor features include a storage shed and a charming treehouse, adding both convenience and character. With plenty of room for recreation, gardening, and outdoor activities, this backyard provides endless opportunities to enjoy every season. A rare feature of this property is its private backdrop of 389 acres of county-owned wooded land, offering beautiful views, added privacy, and a peaceful natural setting. RECENT UPDATES INCLUDE: Finished 5th bedroom (2025), Carpet on Upper Levels (August 2026), LVP Planked Flooring in Living Room (August 2026) Home is listed for sale as well, MLS
Exterior Features

Architectural Style Split Level Construction Materials Vinyl Siding Distance To Body Of Water 4000 Door Features InsulatedSix PanelStorm Exterior Features Chimney Cap(s)Exterior LightingGutter SystemSatellite Dish Fencing PrivacyRearWood Garage Spaces 4.00 Garage Type Additional Storage AreaGarage - Front EntryGarage Door OpenerInside AccessOversized Garage YN Yes Lot Features Backs to TreesCul-de-sacLandscapingPond Other Structures Garage(s)ShedWood/Metal Shed Parking Features Free Parking Types Attached GarageDrivewayOn Street Patio And Porch Features Deck(s) Pool No Pool Property Condition Excellent Road Responsibility City/CountyPublic Roof Architectural ShingleAsphalt Water Access Features Boat - PoweredCanoe/KayakFishing AllowedPrivate AccessPublic BeachSwimming AllowedWaterski/Wakeboard Water Access YN Yes Water Body Name Grey's Creek Water Body Type Creek Water View YN No Waterfront YN No

Interior Features

Above Grade Fin SQFT 2120 Above Grade Unfinished Area 0 Appliances Built-In MicrowaveDishwasherDryer - ElectricExhaust FanIcemakerOven - Self CleaningOven/Range - ElectricRefrigeratorStainless Steel AppliancesWasherWater Conditioner - OwnedWater Heater Basement Connecting StairwayFully FinishedHeatedImprovedOutside Entrance Basement YN Yes Below Grade Finished Area 0 Cooling Ceiling Fan(s)Central A/CProgrammable ThermostatWindow Unit(s) Fireplace Features BrickWood Fireplace YN Yes Fireplaces Total 1 Flooring CarpetCeramic TileHeated Furnished No Heating Heat Pump(s) Heating YN Yes Inclusions Garage - cabinetsShed - cabinetsshelvingloftelectric Interior Features Breakfast AreaCarpetCeiling Fan(s)Floor Plan - TraditionalFormal/Separate Dining RoomKitchen - Eat-InKitchen - IslandPrimary Bath(s)Recessed LightingSkylight(s)Stove - WoodUpgraded CountertopsWalk-in Closet(s)Water Treat System Laundry Type Dryer In UnitLower FloorWasher In Unit Levels 4 Main Level Bedrooms 0 Pets Allowed Case by Case Basis Room List Living RoomDining RoomPrimary BedroomBedroom 2Bedroom 3Bedroom 4KitchenFamily RoomBedroom 1Half Bath Spa YN No Upper Level1 Bedrooms 5 Walls Ceilings Cathedral CeilingsDry Wall

Property Features

Accessibility Features None Association Amenities BeachBoat Dock/SlipCommunity CenterMooring AreaPicnic AreaPier/Dock Association Fee Includes Pier/Dock Maintenance Association YN No Builder Model Magothy Central Air YN Yes Condo YN No Cooling Fuel Electric Cross Street Patuxent Rd Electric 200+ Amp Service Entry Level 1 Federal Flood Zone YN No Foundation Details Crawl SpaceSlab Heating Fuel CentralElectric Hot Water Electric Monthly Pet Rent 50.00 Navigable Water YN Y New Construction YN No Original MLSNumber 805287738678 Other Fees 100.00 Other Fees Frequency One Time Ownership Interest Other Pet Deposit 250.00 Pets Allowed YN Yes Rent Includes HVAC MaintParkingTrash Removal Security Deposit 4500.00 Senior Community YN No Sewer On Site SepticSeptic Exists Structure Design Type Detached Tenant Pays Cable TVUtilities - AllElectricityGasHeatInsuranceLight Bulbs/Filters/Fuses/Alarm CareMinor Interior MaintenanceSnow Removal Utilities Cable TV Available Vacation Rental YN No Water Source Well Window Features Bay/BowDouble HungInsulatedScreensSkylightsVinyl Clad Zoning R2

Listing courtesy of Berkshire Hathaway HomeServices Homesale Realty: .


©2026 Bright MLS, All Rights Reserved. IDX information is provided exclusively for consumers' personal, non-commercial use and may not be used for any purpose other than to identify prospective properties consumers may be interested in purchasing. Some properties which appear for sale may no longer be available because they are for instance, under contract, sold, or are no longer being offered for sale. Information is deemed reliable but is not guaranteed accurate by the MLS or ROSS | RESIDENTIAL | RE/MAX Realty Services. Some real estate firms do not participate in IDX and their listings do not appear on this website. Some properties listed with participating firms do not appear on this website at the request of the seller. Data last updated: 2026-10-11T22:51:48.337.
 
https://bt-photos.global.ssl.fastly.net/brightmls/1280_boomver_1_805287738678-2.jpg https://bt-photos.global.ssl.fastly.net/brightmls/1280_boomver_1_805287738678-2.jpg https://bt-photos.global.ssl.fastly.net/brightmls/1280_boomver_1_805287738678-2.jpg
Logo
ROSS | RESIDENTIAL | RE/MAX Realty Services
15245 Shady Grove Road, Suite 100
Rockville MD, 20850