















Description
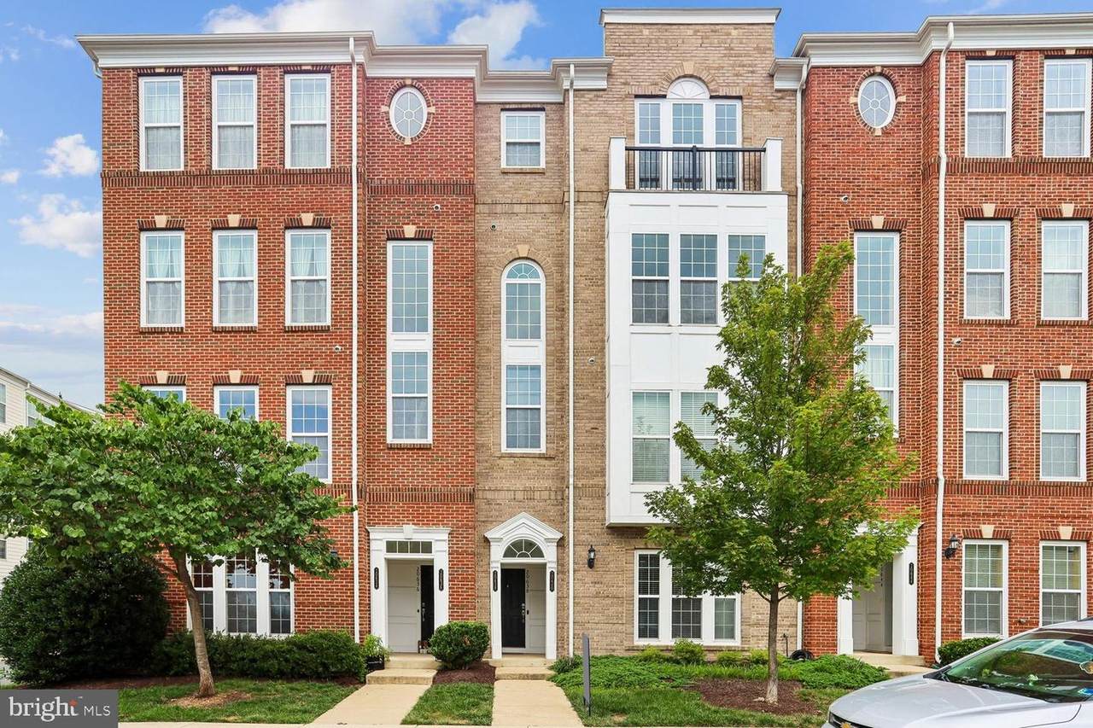
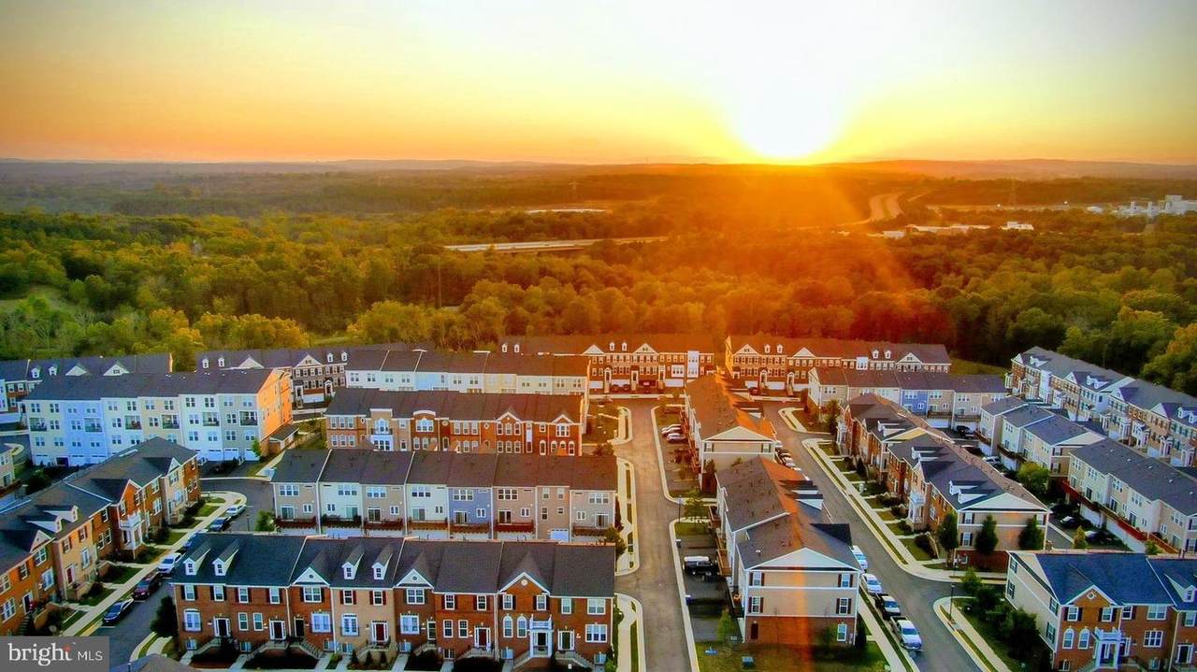
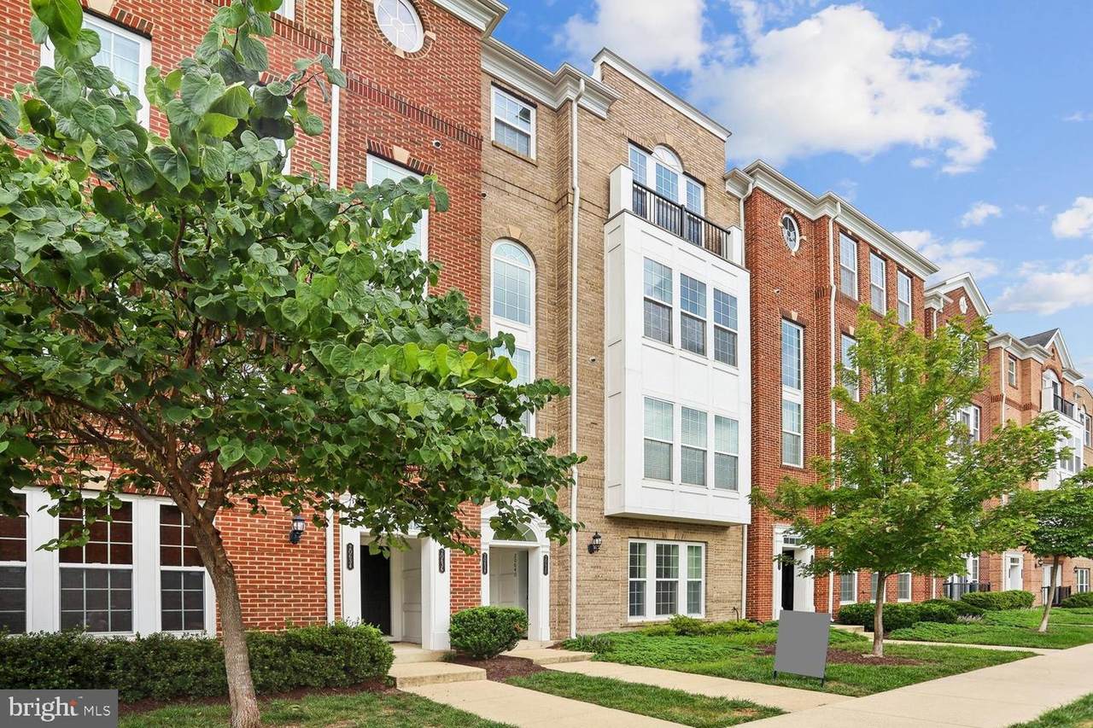
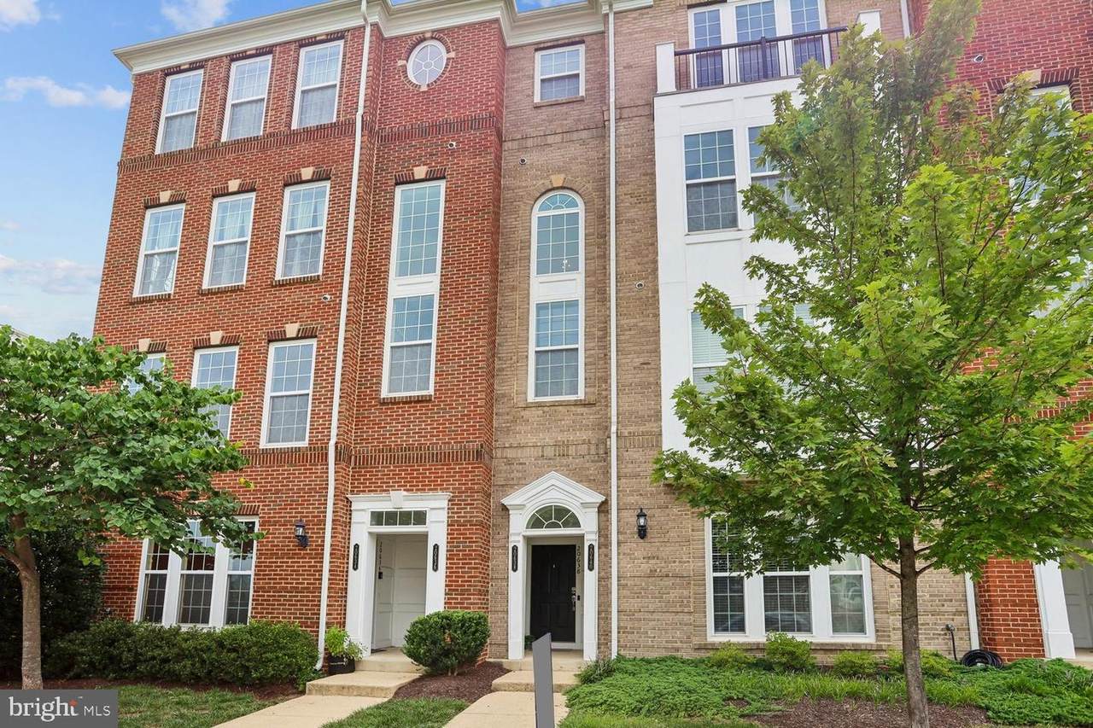
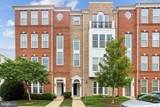
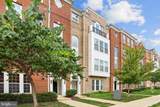
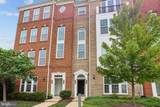
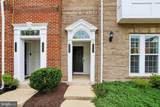
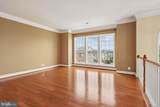
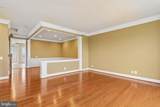
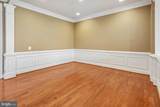
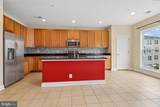
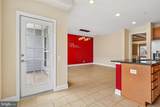
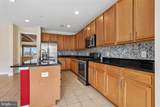
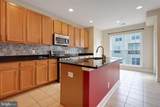
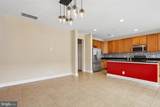
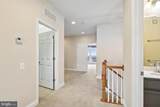
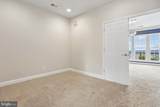
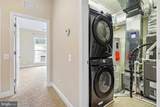
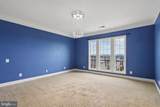
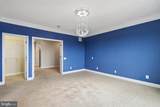
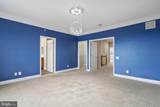
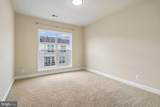
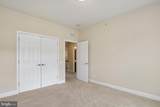
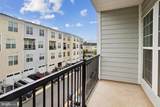
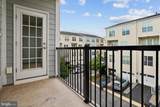
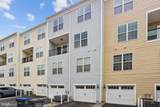
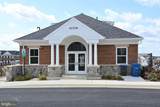
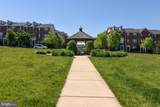
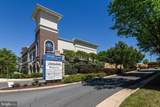
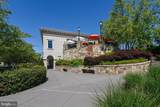
Lives like a single-family home - welcome to this Pulte Saratoga model with over 2,600 square feet on two finished levels. This open and lovely space is located in the Townes of Goose Creek Village, which sits on the highest elevation in eastern Loudoun County. Affords spectacular views of sunrises, mountains and at night, the lights of DC in the distance. ***Spacious open floor plan with neutral friendly colors boasts high ceilings, floor to ceiling triple box bay windows in the living room, covered front entrance, three spacious bedrooms, two and one-half baths, a single-car attached rear entry garage and a driveway for parking. ***Enjoy the tasteful wainscoting panels and tray ceiling in the dining room, contemporary and elegant light fixtures throughout, gleaming hardwood flooring in the living and dining room areas, oversized gourmet kitchen with adjacent family room. ***Kitchen features upgraded 42" cabinets, granite countertops, center Island, custom ceramic backsplash, pantry and charming walk-out balcony ***Upper bedroom level has a loft area with endless options for this space: guests/play/work/study/home gym * Gorgeous primary bedroom with room for sitting area, tasteful & elegant chandelier lighting, attached luxury ensuite bath with dual-sink vanity, enclosed separate shower and generous walk-in closet ***Very roomy secondary bedrooms, a second full bath and convenient bedroom level laundry room with full size machines*** Community is in the Belmont Station ES/Trailside MS/Stone Bridge HS pyramid. ***Amenity rich with clubhouse, swimming pool, tot lot/playgrounds, gazebo, expansive green area and nearby walking trails.*** Goose Creek Village Shopping Center is full service and home to many restaurants, Harris Teeter, Walgreens, Sunoco gas station, Ashburn Walk In Clinic, Virginia Smiles Dental Practice, Ashburn Eye & Vision Care, Commuter Park n Ride, veterinarian, pet store, place of worship, daycare, fitness and yoga studios and more!*** Excellent commuter location: convenient to Ashburn Metro, Dulles Toll Road, Route 7 & 28, Dulles Airport. Just a stones throw from Dulles Town Center, One Loudoun, the WO&D Trail, downtown Leesburg and local breweries and wineries. This one has it all! Come see...
-
3BEDS
-
N/AACRES
-
2BATHS
-
11/2 BATHS
School Information
Description
Lives like a single-family home - welcome to this Pulte Saratoga model with over 2,600 square feet on two finished levels. This open and lovely space is located in the Townes of Goose Creek Village, which sits on the highest elevation in eastern Loudoun County. Affords spectacular views of sunrises, mountains and at night, the lights of DC in the distance. ***Spacious open floor plan with neutral friendly colors boasts high ceilings, floor to ceiling triple box bay windows in the living room, covered front entrance, three spacious bedrooms, two and one-half baths, a single-car attached rear entry garage and a driveway for parking. ***Enjoy the tasteful wainscoting panels and tray ceiling in the dining room, contemporary and elegant light fixtures throughout, gleaming hardwood flooring in the living and dining room areas, oversized gourmet kitchen with adjacent family room. ***Kitchen features upgraded 42" cabinets, granite countertops, center Island, custom ceramic backsplash, pantry and charming walk-out balcony ***Upper bedroom level has a loft area with endless options for this space: guests/play/work/study/home gym * Gorgeous primary bedroom with room for sitting area, tasteful & elegant chandelier lighting, attached luxury ensuite bath with dual-sink vanity, enclosed separate shower and generous walk-in closet ***Very roomy secondary bedrooms, a second full bath and convenient bedroom level laundry room with full size machines*** Community is in the Belmont Station ES/Trailside MS/Stone Bridge HS pyramid. ***Amenity rich with clubhouse, swimming pool, tot lot/playgrounds, gazebo, expansive green area and nearby walking trails.*** Goose Creek Village Shopping Center is full service and home to many restaurants, Harris Teeter, Walgreens, Sunoco gas station, Ashburn Walk In Clinic, Virginia Smiles Dental Practice, Ashburn Eye & Vision Care, Commuter Park n Ride, veterinarian, pet store, place of worship, daycare, fitness and yoga studios and more!*** Excellent commuter location: convenient to Ashburn Metro, Dulles Toll Road, Route 7 & 28, Dulles Airport. Just a stones throw from Dulles Town Center, One Loudoun, the WO&D Trail, downtown Leesburg and local breweries and wineries. This one has it all! Come see...
©2026 Bright MLS, All Rights Reserved. IDX information is provided exclusively for consumers' personal, non-commercial use and may not be used for any purpose other than to identify prospective properties consumers may be interested in purchasing. Some properties which appear for sale may no longer be available because they are for instance, under contract, sold, or are no longer being offered for sale. Information is deemed reliable but is not guaranteed accurate by the MLS or ROSS | RESIDENTIAL | RE/MAX Realty Services. Some real estate firms do not participate in IDX and their listings do not appear on this website. Some properties listed with participating firms do not appear on this website at the request of the seller. Data last updated: 2026-10-13T19:53:41.61.