











Skip To Content

20750 Bridalveil Falls Terrace

STERLING, VA 20165
  • $3,100/mo.
  • STATUS: Active
  • ON SITE: 55 Days
  • ID#: VALO2134102
Rental
UPDATED: 25 min ago
$3,100/mo.
Rental
  • 3
    BEDS
  • 0.04
    ACRES
  • 2
    BATHS
  • 1
    1/2 BATHS
  • 2,188
    SQFT
Neighborhood:
Type:
Rentals
Built:
2000
County:

School Information

Elementary School:
Middle School:
High School:

Description

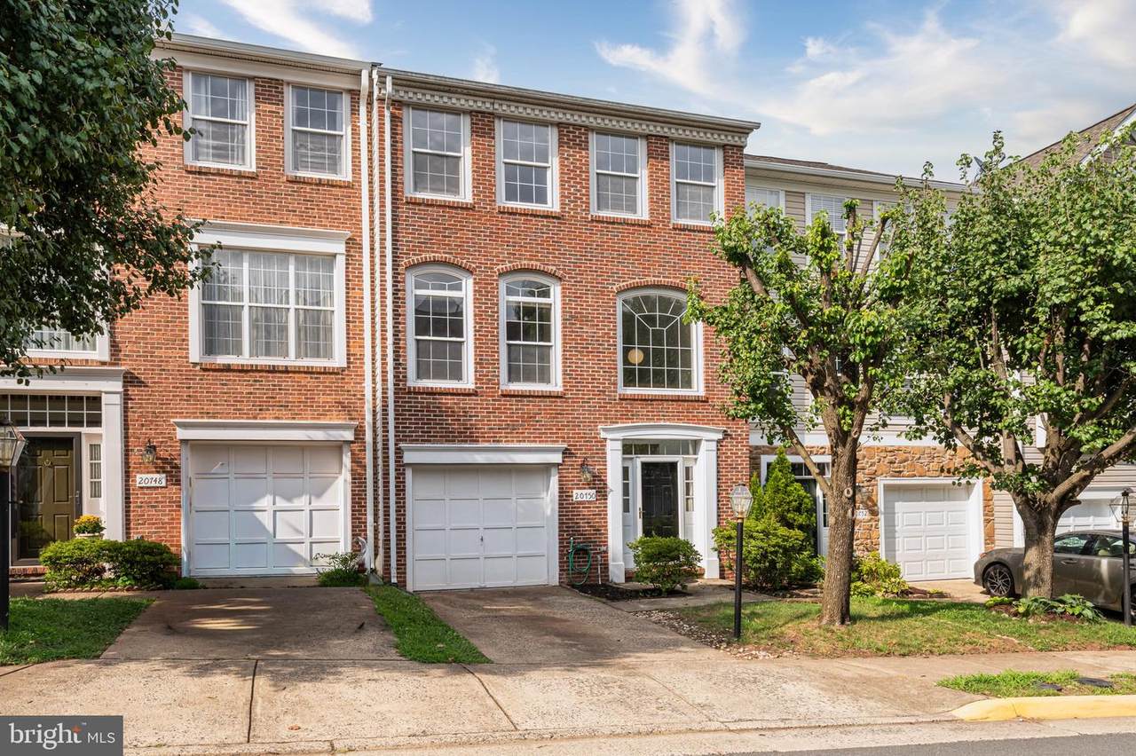
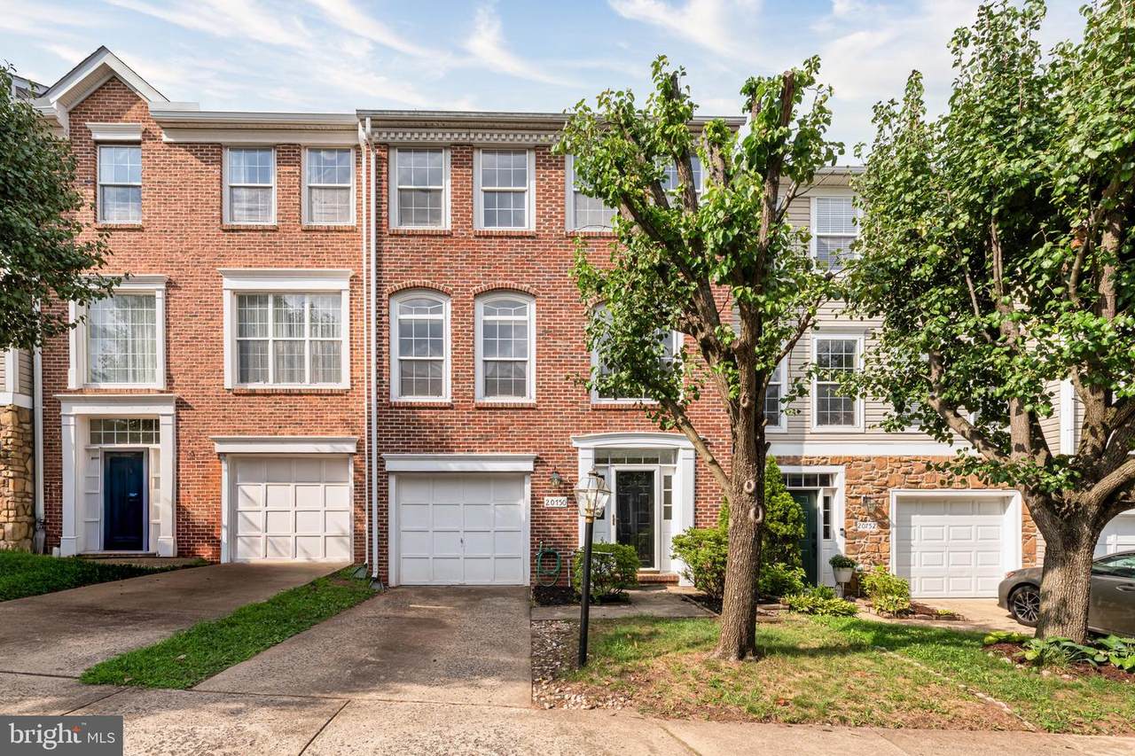
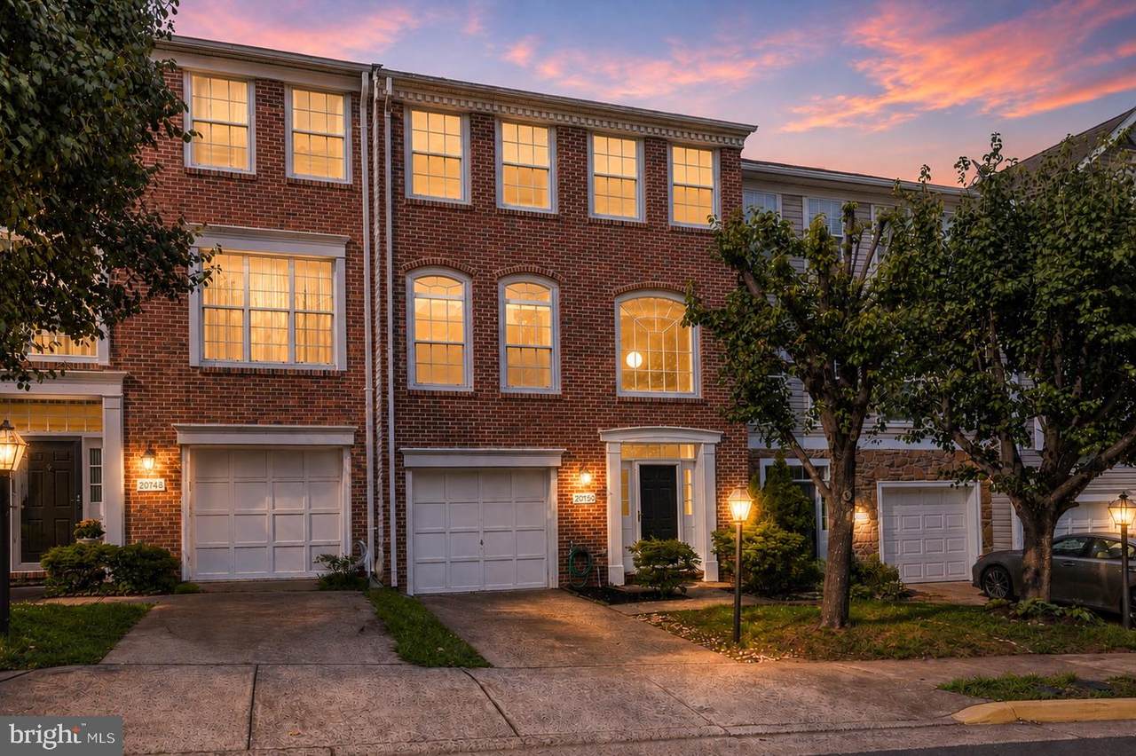
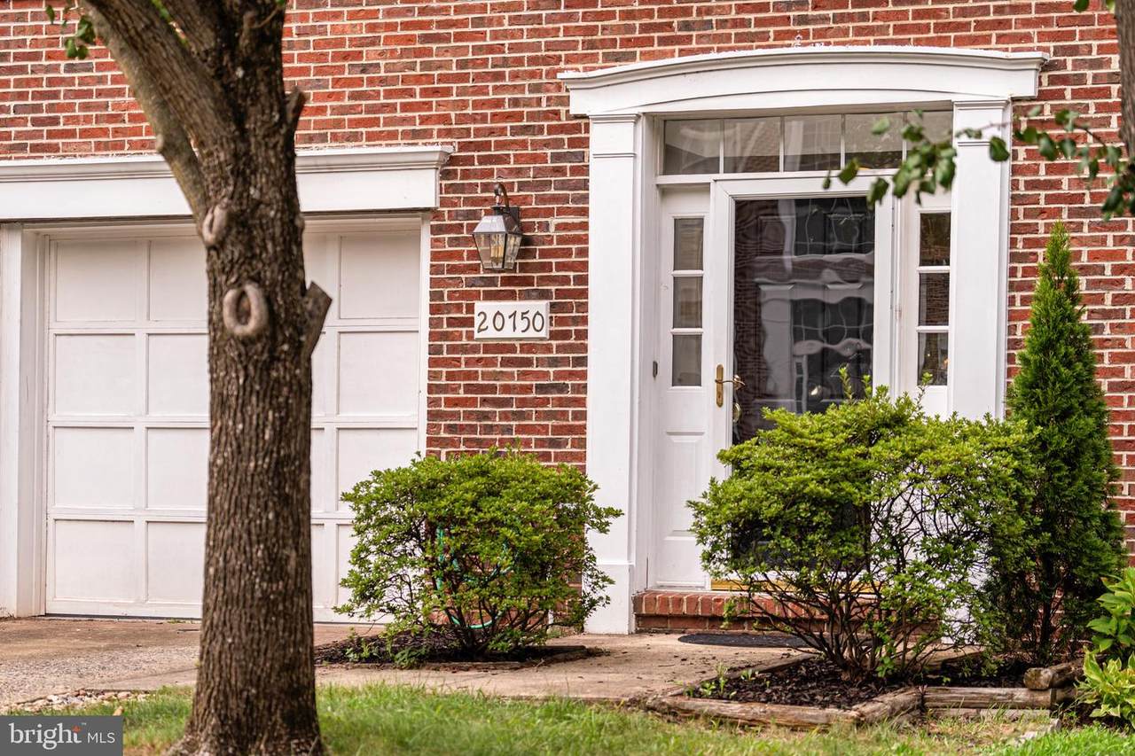
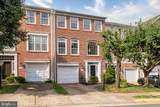
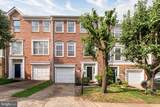
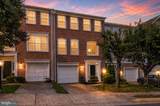
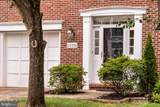
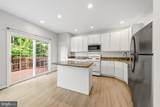
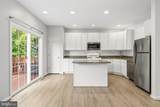
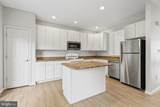
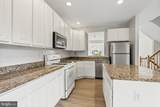
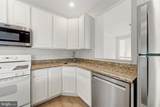
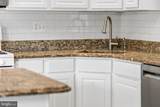
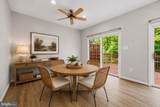
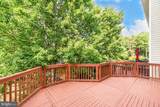
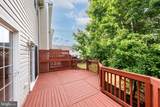
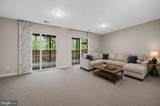
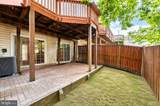
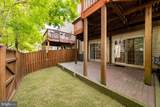
Welcome home to this charming, beautifully updated 3-level townhome with 3 BR/ 2.5 BAs and 1-car garage that perfectly blends space, style, and everyday comfort! Nestled in a friendly, sought-after neighborhood of Great Falls Chase, this spacious townhome is move-in ready and designed for effortless living.Bright, open-concept layout accented by brand-new paint throughout. The heart of the home features a generous center island—perfect for morning coffee, meal prep, or casual entertaining..Dual Outdoor Retreats: Step out onto your private upper deck for weekend BBQs, or unwind on the quiet lower-level private patio.Don't miss out on this fantastic property - schedule your private tour today! SORRY NO PETS ALLOWED.


©2026 Bright MLS, All Rights Reserved. IDX information is provided exclusively for consumers' personal, non-commercial use and may not be used for any purpose other than to identify prospective properties consumers may be interested in purchasing. Some properties which appear for sale may no longer be available because they are for instance, under contract, sold, or are no longer being offered for sale. Information is deemed reliable but is not guaranteed accurate by the MLS or ROSS | RESIDENTIAL | RE/MAX Realty Services. Some real estate firms do not participate in IDX and their listings do not appear on this website. Some properties listed with participating firms do not appear on this website at the request of the seller. Data last updated: 2026-10-12T11:55:23.57.
www.rossrem.com/homes/180239127
Print Image

20750 Bridalveil Falls Terrace STERLING, VA 20165

  • Price: $3,100/mo.
  • Status: Active
  • On Site: 55 Days
  • Updated: 25 min ago
  • ID#: VALO2134102
3
Beds
2
Baths
1
½ Baths
0.04
Acres
2,188
SQFT
2000
Built
Neighborhood:
Great Falls Chase
County:
Loudoun
Elementary School:
Horizon
Middle School:
Seneca Ridge
High School:
Dominion
School District:
Loudoun County Public Schools
Property Description
Welcome home to this charming, beautifully updated 3-level townhome with 3 BR/ 2.5 BAs and 1-car garage that perfectly blends space, style, and everyday comfort! Nestled in a friendly, sought-after neighborhood of Great Falls Chase, this spacious townhome is move-in ready and designed for effortless living.Bright, open-concept layout accented by brand-new paint throughout. The heart of the home features a generous center island—perfect for morning coffee, meal prep, or casual entertaining..Dual Outdoor Retreats: Step out onto your private upper deck for weekend BBQs, or unwind on the quiet lower-level private patio.Don't miss out on this fantastic property - schedule your private tour today! SORRY NO PETS ALLOWED.
Exterior Features

Architectural Style Other Construction Materials Brick FrontVinyl Siding Door Features Sliding Glass Fencing Fully Garage Spaces 1.00 Garage Type Garage - Front EntryGarage Door Opener Garage YN Yes Parking Features Paved Driveway Parking Types DrivewayAttached Garage Patio And Porch Features Deck(s)Patio(s) Pool Yes - Community Property Condition Very Good Roof Architectural Shingle Water Access YN No Water View YN No Waterfront YN No

Interior Features

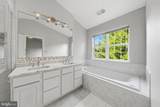
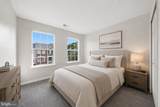
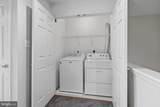
Above Grade Fin SQFT 2188 Appliances DishwasherDisposalDryerIcemakerMicrowaveRefrigeratorWasherWater HeaterStove Basement YN No Below Grade Finished Area 0 Below Grade Unfinished Area 0 Cooling Ceiling Fan(s)Central A/C Fireplace YN Yes Fireplaces Total 1 Flooring CarpetEngineered Wood Furnished No Heating Forced Air Heating YN Yes Interior Features Kitchen - GourmetKitchen - IslandDining AreaKitchen - Table SpaceUpgraded CountertopsPrimary Bath(s)Wood FloorsFloor Plan - Open Laundry Type Dryer In UnitUpper FloorWasher In Unit Levels 3 Main Level Bedrooms 0 Room List Living RoomDining RoomPrimary BedroomBedroom 2Bedroom 3KitchenGame RoomFamily RoomBathroom 2Primary Bathroom Upper Level1 Bedrooms 3 Walls Ceilings 9'+ Ceilings

Property Features

Accessibility Features None Application Fee 60.00 Association Amenities Basketball CourtsClub HouseCommon GroundsJog/Walk PathPool - OutdoorSwimming PoolTennis CourtsTot Lots/Playground Association Fee 0.00 Association Fee Frequency Monthly Association Fee Includes Common Area MaintenanceManagementPool(s)Snow RemovalTrash Association YN Yes Central Air YN Yes Condo YN No Cooling Fuel Electric Federal Flood Zone YN No Foundation Details Slab Heating Fuel Natural Gas Hot Water Natural Gas Navigable Water YN N New Construction YN No Original MLSNumber 805263791096 Owner Pays Association Fees Ownership Interest Other Pets Allowed YN No Purchase Optional YN No Rent Includes Common Area MaintenanceHOA/Condo FeeTrash RemovalSnow Removal Security Deposit 3100.00 Senior Community YN No Sewer Public Sewer Smoking Allowed YN No Structure Design Type Interior Row/Townhouse Tenant Pays Minor Interior MaintenanceLight Bulbs/Filters/Fuses/Alarm CareLawn/Tree/Shrub CareUtilities - AllCable TVFrozen Waterpipe Damage Vacation Rental YN No Water Source Public Zoning PDH4

Listing courtesy of Keller Williams Realty: .


©2026 Bright MLS, All Rights Reserved. IDX information is provided exclusively for consumers' personal, non-commercial use and may not be used for any purpose other than to identify prospective properties consumers may be interested in purchasing. Some properties which appear for sale may no longer be available because they are for instance, under contract, sold, or are no longer being offered for sale. Information is deemed reliable but is not guaranteed accurate by the MLS or ROSS | RESIDENTIAL | RE/MAX Realty Services. Some real estate firms do not participate in IDX and their listings do not appear on this website. Some properties listed with participating firms do not appear on this website at the request of the seller. Data last updated: 2026-10-12T11:55:23.57.
 
https://bt-photos.global.ssl.fastly.net/brightmls/1280_boomver_1_805263791096-2.jpg https://bt-photos.global.ssl.fastly.net/brightmls/1280_boomver_1_805263791096-2.jpg https://bt-photos.global.ssl.fastly.net/brightmls/1280_boomver_1_805263791096-2.jpg
Logo
ROSS | RESIDENTIAL | RE/MAX Realty Services
15245 Shady Grove Road, Suite 100
Rockville MD, 20850