
















Description
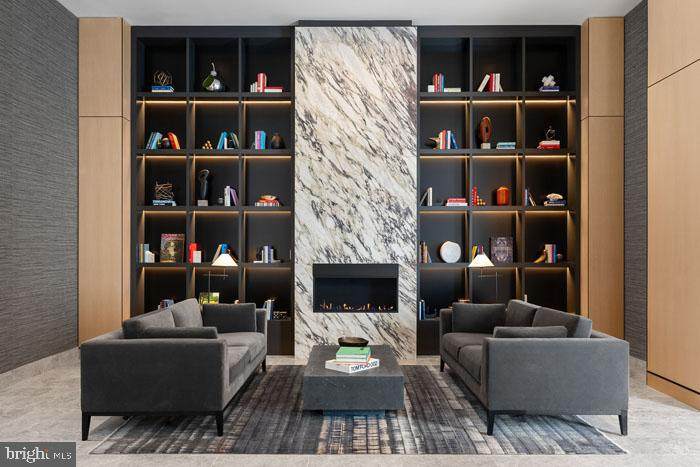
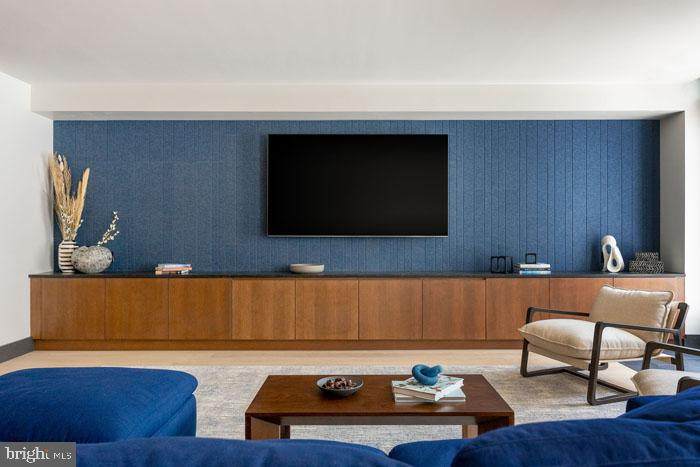
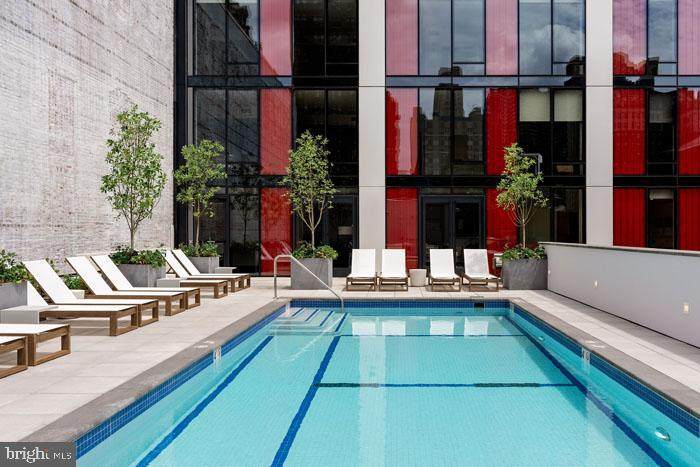
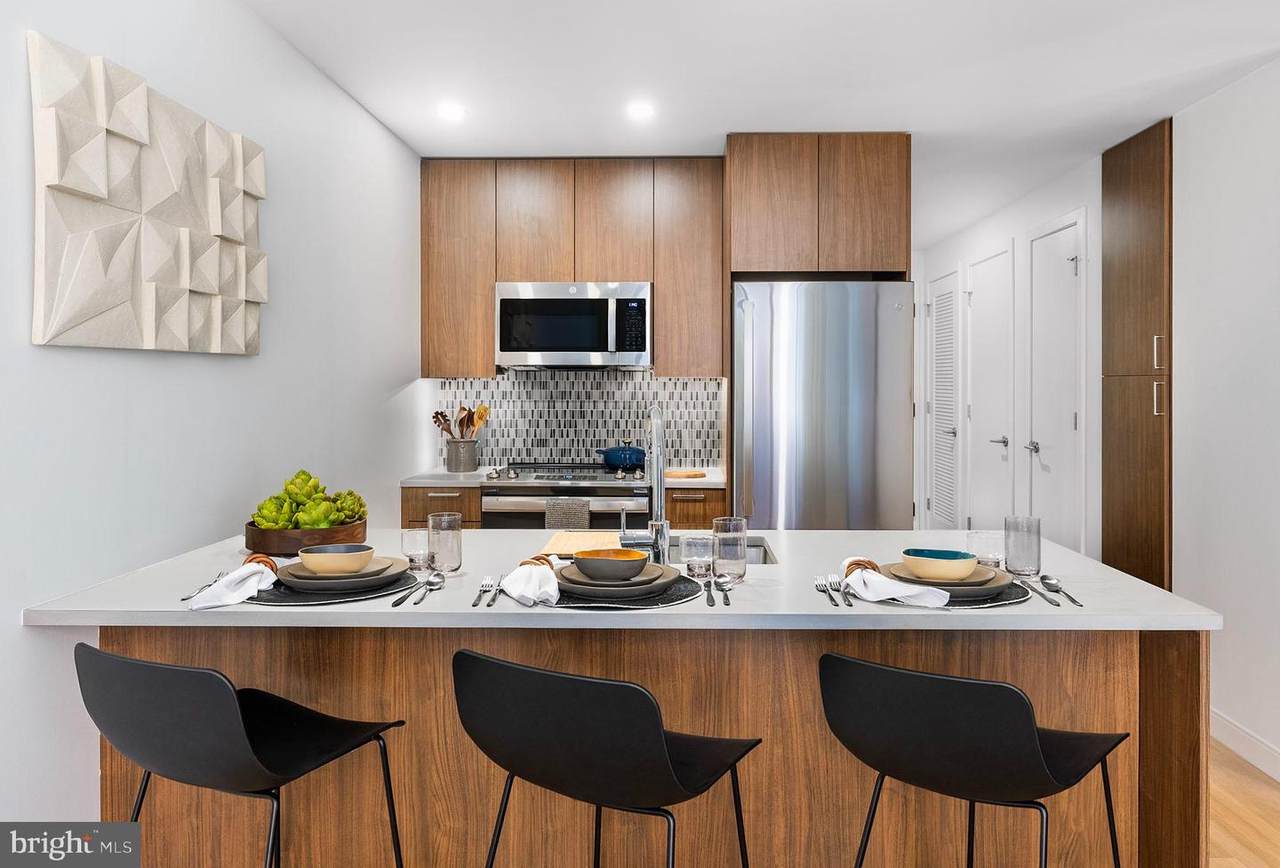
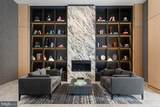
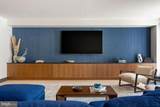
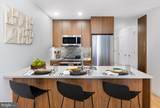
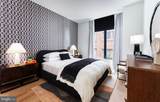
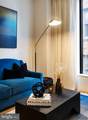
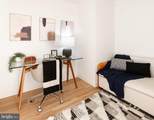
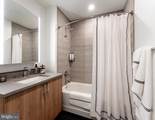
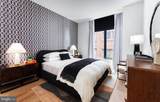
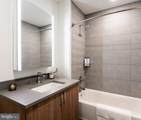
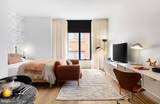
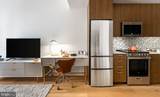
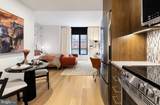
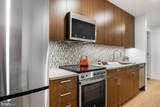
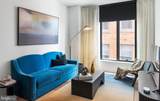
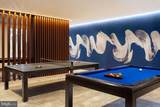
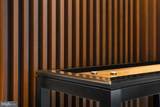
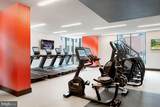
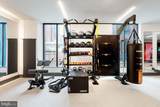
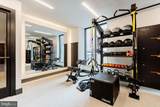
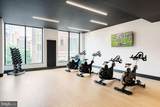
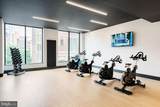
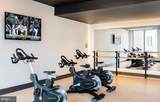
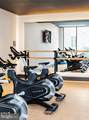
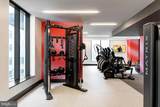
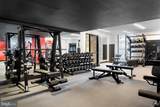
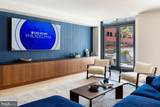
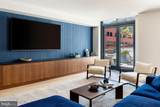
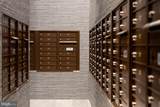
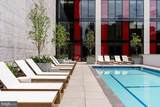
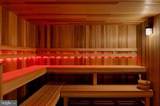
An open kitchen flows into a living room framed by the kind of generous square footage that gives a two-bedroom apartment genuine breathing room — and in unit 22M at 210 South 12th, that sense of space is the first thing that settles over you. At 1,226 square feet, the layout unfolds with purpose, the open floor plan pulling kitchen, dining, and living into a single connected sweep that never feels crowded, even on the kind of evening when both bedrooms are full and the night is just getting started.The kitchen is built around stainless steel appliances, upgraded countertops, and the quiet confidence of a range hood above the stove — details that signal this is a space meant for actual cooking, not just reheating. A self-cleaning oven, built-in microwave, ice maker, dishwasher, and garbage disposal are all here, and an in-unit washer and dryer means the rhythm of daily life never requires a trip downstairs. The refrigerator hums beside the counter where you prep, and the layout keeps the cook connected to whoever has settled into the living room with a glass of something cold.Each bedroom holds its own, and the walk-in closets in this unit mean that storage is genuinely solved rather than improvised. Two full bathrooms give the second bedroom real independence — a detail that matters whether this home belongs to two people building a life together or one person who values a proper guest suite. The floor plan earns the label entry-level bedroom as well, making the layout accessible and logistically sound for a range of everyday routines.The building itself, completed in 2024, brings a full deck of amenities that expand what home means beyond four walls. A rooftop deck offers the elevated perspective that makes city living feel like a reward. The pool, sauna, and fitness center cover the wellness side of things without requiring a separate membership. A clubhouse, game room, and meeting room give residents spaces that function differently depending on the day — social one evening, professional the next. Concierge service and around-the-clock security create a layer of ease that becomes invisible once it becomes routine. The attached garage handles parking with the same quiet efficiency.Outside, the building's Midtown Village address places you at one of Philadelphia's most walkable intersections of neighborhood identity — a stretch of 12th Street that has long drawn independent restaurants, coffee shops, and the kind of retail that reflects the people who actually live here. The energy is unhurried but never sleepy, and the mix of longtime residents and newer arrivals gives the area a texture that no single development could manufacture on its own.Cats are welcome here, and the dog park on-site means four-legged residents have their own dedicated territory. The gated property and elevator access round out a living experience designed to reduce friction at every turn.By the time the evening settles in, you have options: the roof deck with the skyline, the sauna after a workout, or simply the couch in a living room that, at 1,226 square feet, has plenty of room to hold whatever this chapter of life looks like. Pricing and availability subject to change on a daily basis. Photos are of model units. Parking may be available subject to availability and may be an additional fee.
-
2BEDS
-
N/AACRES
-
2BATHS
-
01/2 BATHS
Description
An open kitchen flows into a living room framed by the kind of generous square footage that gives a two-bedroom apartment genuine breathing room — and in unit 22M at 210 South 12th, that sense of space is the first thing that settles over you. At 1,226 square feet, the layout unfolds with purpose, the open floor plan pulling kitchen, dining, and living into a single connected sweep that never feels crowded, even on the kind of evening when both bedrooms are full and the night is just getting started.The kitchen is built around stainless steel appliances, upgraded countertops, and the quiet confidence of a range hood above the stove — details that signal this is a space meant for actual cooking, not just reheating. A self-cleaning oven, built-in microwave, ice maker, dishwasher, and garbage disposal are all here, and an in-unit washer and dryer means the rhythm of daily life never requires a trip downstairs. The refrigerator hums beside the counter where you prep, and the layout keeps the cook connected to whoever has settled into the living room with a glass of something cold.Each bedroom holds its own, and the walk-in closets in this unit mean that storage is genuinely solved rather than improvised. Two full bathrooms give the second bedroom real independence — a detail that matters whether this home belongs to two people building a life together or one person who values a proper guest suite. The floor plan earns the label entry-level bedroom as well, making the layout accessible and logistically sound for a range of everyday routines.The building itself, completed in 2024, brings a full deck of amenities that expand what home means beyond four walls. A rooftop deck offers the elevated perspective that makes city living feel like a reward. The pool, sauna, and fitness center cover the wellness side of things without requiring a separate membership. A clubhouse, game room, and meeting room give residents spaces that function differently depending on the day — social one evening, professional the next. Concierge service and around-the-clock security create a layer of ease that becomes invisible once it becomes routine. The attached garage handles parking with the same quiet efficiency.Outside, the building's Midtown Village address places you at one of Philadelphia's most walkable intersections of neighborhood identity — a stretch of 12th Street that has long drawn independent restaurants, coffee shops, and the kind of retail that reflects the people who actually live here. The energy is unhurried but never sleepy, and the mix of longtime residents and newer arrivals gives the area a texture that no single development could manufacture on its own.Cats are welcome here, and the dog park on-site means four-legged residents have their own dedicated territory. The gated property and elevator access round out a living experience designed to reduce friction at every turn.By the time the evening settles in, you have options: the roof deck with the skyline, the sauna after a workout, or simply the couch in a living room that, at 1,226 square feet, has plenty of room to hold whatever this chapter of life looks like. Pricing and availability subject to change on a daily basis. Photos are of model units. Parking may be available subject to availability and may be an additional fee.
©2026 Bright MLS, All Rights Reserved. IDX information is provided exclusively for consumers' personal, non-commercial use and may not be used for any purpose other than to identify prospective properties consumers may be interested in purchasing. Some properties which appear for sale may no longer be available because they are for instance, under contract, sold, or are no longer being offered for sale. Information is deemed reliable but is not guaranteed accurate by the MLS or ROSS | RESIDENTIAL | RE/MAX Realty Services. Some real estate firms do not participate in IDX and their listings do not appear on this website. Some properties listed with participating firms do not appear on this website at the request of the seller. Data last updated: 2026-10-11T22:51:48.337.