




Description
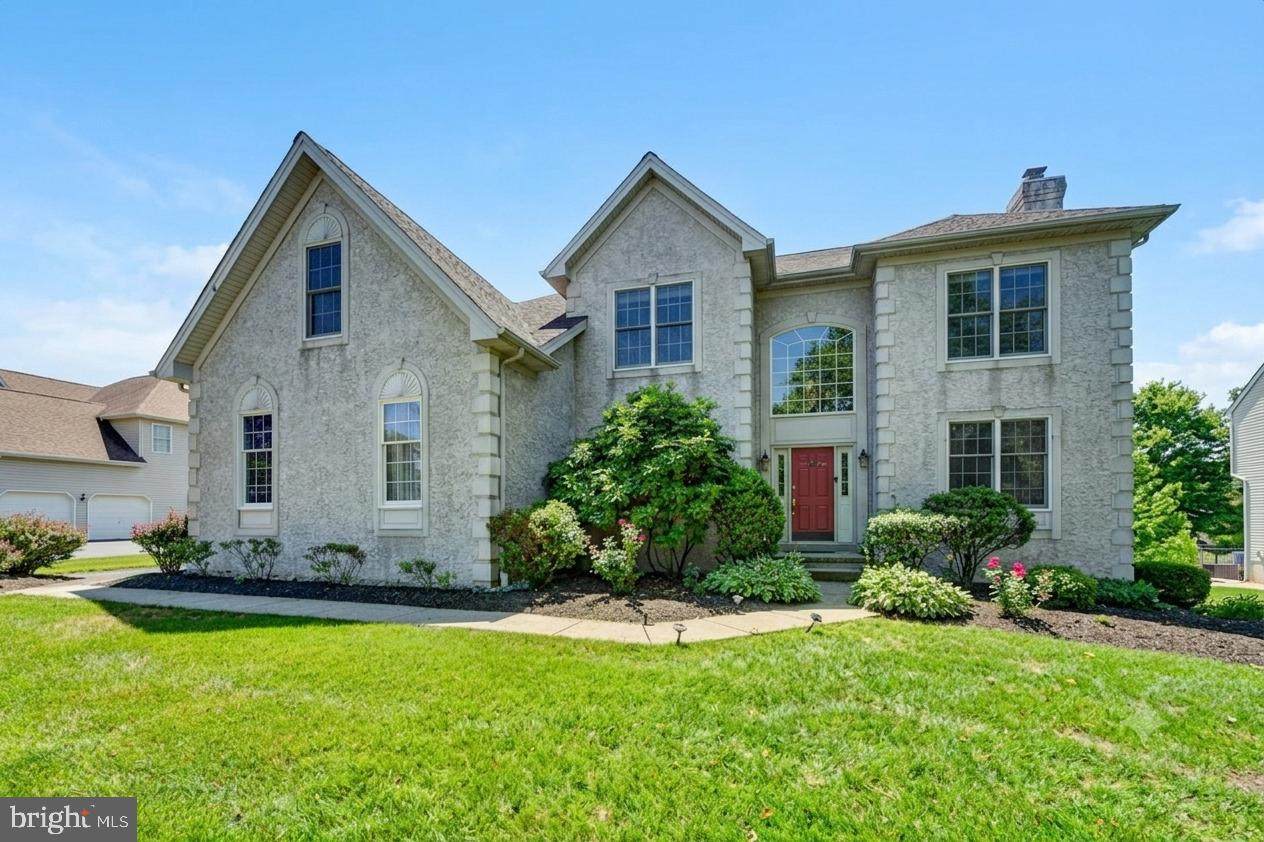
Welcome to 212 Prescott Drive, a stunning Toll Brothers-built colonial nestled in the highly desirable Reserve at Eagle community in Chester Springs. Offering approximately 4,250+ square feet of beautifully designed living space, this spacious 4-bedroom, 3-bath home offers an exceptional combination of elegance, comfort, and functionality. Enter through the grand two-story foyer featuring gleaming hardwood floors and abundant natural light, leading to a private home office, formal living and dining rooms, and a dramatic two-story family room with soaring ceilings, large windows, and a cozy fireplace. The gourmet kitchen is the heart of the home, featuring 42-inch cabinetry, granite countertops, tile backsplash, a large center island, pantry, and direct access to the expansive Trex deck overlooking the level backyard, creating an ideal space for outdoor dining, entertaining, or relaxing. Upstairs, the impressive primary suite offers a private retreat with a spacious sitting area, oversized walk-in closet, and luxurious en-suite bath, while three additional generously sized bedrooms provide plenty of space for family, guests, or flexible living arrangements. Additional highlights include a finished basement, hardwood flooring, dual-zone HVAC, central air, recessed lighting, abundant storage, and a rare attached three-car garage. Enjoy the beautifully maintained outdoor space and the exceptional amenities of Reserve at Eagle, including a community swimming pool, clubhouse, and scenic walking trails. Conveniently located near shopping, dining, major roadways, and everyday conveniences and within the highly regarded Downingtown Area School District, this exceptional rental offers the space, privacy, upscale finishes, and community lifestyle you've been looking for. Schedule your private showing today!
-
4BEDS
-
0.31ACRES
-
2BATHS
-
21/2 BATHS
School Information
Description
Welcome to 212 Prescott Drive, a stunning Toll Brothers-built colonial nestled in the highly desirable Reserve at Eagle community in Chester Springs. Offering approximately 4,250+ square feet of beautifully designed living space, this spacious 4-bedroom, 3-bath home offers an exceptional combination of elegance, comfort, and functionality. Enter through the grand two-story foyer featuring gleaming hardwood floors and abundant natural light, leading to a private home office, formal living and dining rooms, and a dramatic two-story family room with soaring ceilings, large windows, and a cozy fireplace. The gourmet kitchen is the heart of the home, featuring 42-inch cabinetry, granite countertops, tile backsplash, a large center island, pantry, and direct access to the expansive Trex deck overlooking the level backyard, creating an ideal space for outdoor dining, entertaining, or relaxing. Upstairs, the impressive primary suite offers a private retreat with a spacious sitting area, oversized walk-in closet, and luxurious en-suite bath, while three additional generously sized bedrooms provide plenty of space for family, guests, or flexible living arrangements. Additional highlights include a finished basement, hardwood flooring, dual-zone HVAC, central air, recessed lighting, abundant storage, and a rare attached three-car garage. Enjoy the beautifully maintained outdoor space and the exceptional amenities of Reserve at Eagle, including a community swimming pool, clubhouse, and scenic walking trails. Conveniently located near shopping, dining, major roadways, and everyday conveniences and within the highly regarded Downingtown Area School District, this exceptional rental offers the space, privacy, upscale finishes, and community lifestyle you've been looking for. Schedule your private showing today!
©2026 Bright MLS, All Rights Reserved. IDX information is provided exclusively for consumers' personal, non-commercial use and may not be used for any purpose other than to identify prospective properties consumers may be interested in purchasing. Some properties which appear for sale may no longer be available because they are for instance, under contract, sold, or are no longer being offered for sale. Information is deemed reliable but is not guaranteed accurate by the MLS or ROSS | RESIDENTIAL | RE/MAX Realty Services. Some real estate firms do not participate in IDX and their listings do not appear on this website. Some properties listed with participating firms do not appear on this website at the request of the seller. Data last updated: 2026-10-10T23:52:46.493.