Skip To Content

2130 Colonel Way

ODENTON, MD 21113
  • $2,950/mo.
  • STATUS: Active
  • ON SITE: 59 Days
  • ID#: MDAA2153976
Rental
UPDATED: 154 min ago
$2,950/mo.
Rental
  • 4
    BEDS
  • 0.04
    ACRES
  • 2
    BATHS
  • 3
    1/2 BATHS
  • 1,408
    SQFT
Neighborhood:
Type:
Rentals
Built:
1989
County:

School Information

High School:

Description

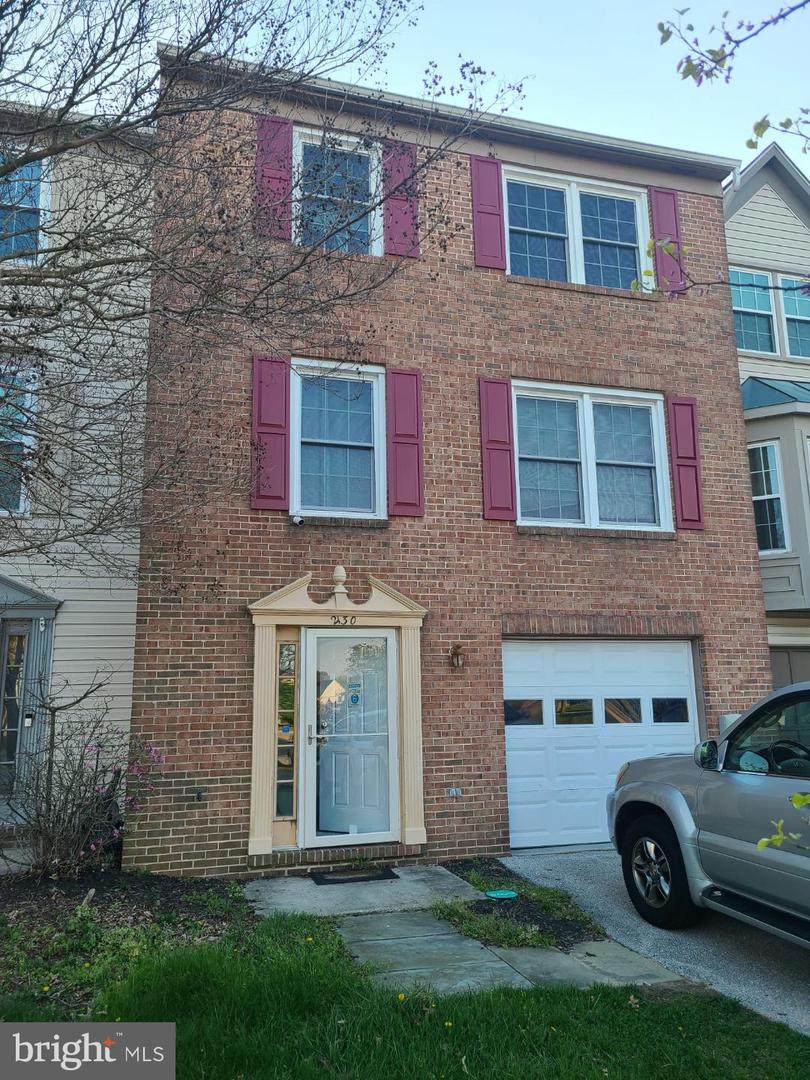
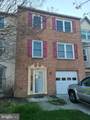
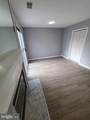
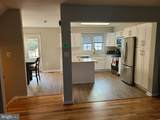
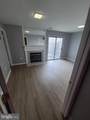
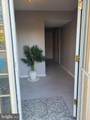
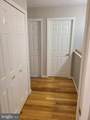
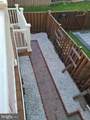
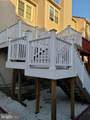
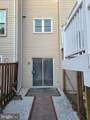
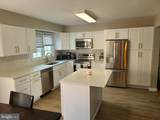
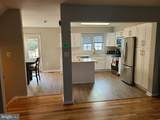
Nice 4 bedroom and attached garage townhome in prime location close to shopping, major routes , BWI and job opportunities. Apply online Please call tenant to show.Voucher applicants accepted


©2026 Bright MLS, All Rights Reserved. IDX information is provided exclusively for consumers' personal, non-commercial use and may not be used for any purpose other than to identify prospective properties consumers may be interested in purchasing. Some properties which appear for sale may no longer be available because they are for instance, under contract, sold, or are no longer being offered for sale. Information is deemed reliable but is not guaranteed accurate by the MLS or ROSS | RESIDENTIAL | RE/MAX Realty Services. Some real estate firms do not participate in IDX and their listings do not appear on this website. Some properties listed with participating firms do not appear on this website at the request of the seller. Data last updated: 2026-10-10T23:52:46.493.
www.rossrem.com/homes/180060435
Print Image

2130 Colonel Way ODENTON, MD 21113

  • Price: $2,950/mo.
  • Status: Active
  • On Site: 59 Days
  • Updated: 154 min ago
  • ID#: MDAA2153976
4
Beds
2
Baths
3
½ Baths
0.04
Acres
1,408
SQFT
1989
Built
Neighborhood:
Seven Oaks
County:
Anne Arundel
High School:
Meade
School District:
Anne Arundel County Public Schools
Property Description
Nice 4 bedroom and attached garage townhome in prime location close to shopping, major routes , BWI and job opportunities. Apply online Please call tenant to show.Voucher applicants accepted
Exterior Features

Architectural Style Colonial Construction Materials Brick Garage Spaces 1.00 Garage Type Other Garage YN Yes Parking Types Attached Garage Pool Yes - Community Roof Asphalt Water Access YN No Water View YN No Waterfront YN No

Interior Features

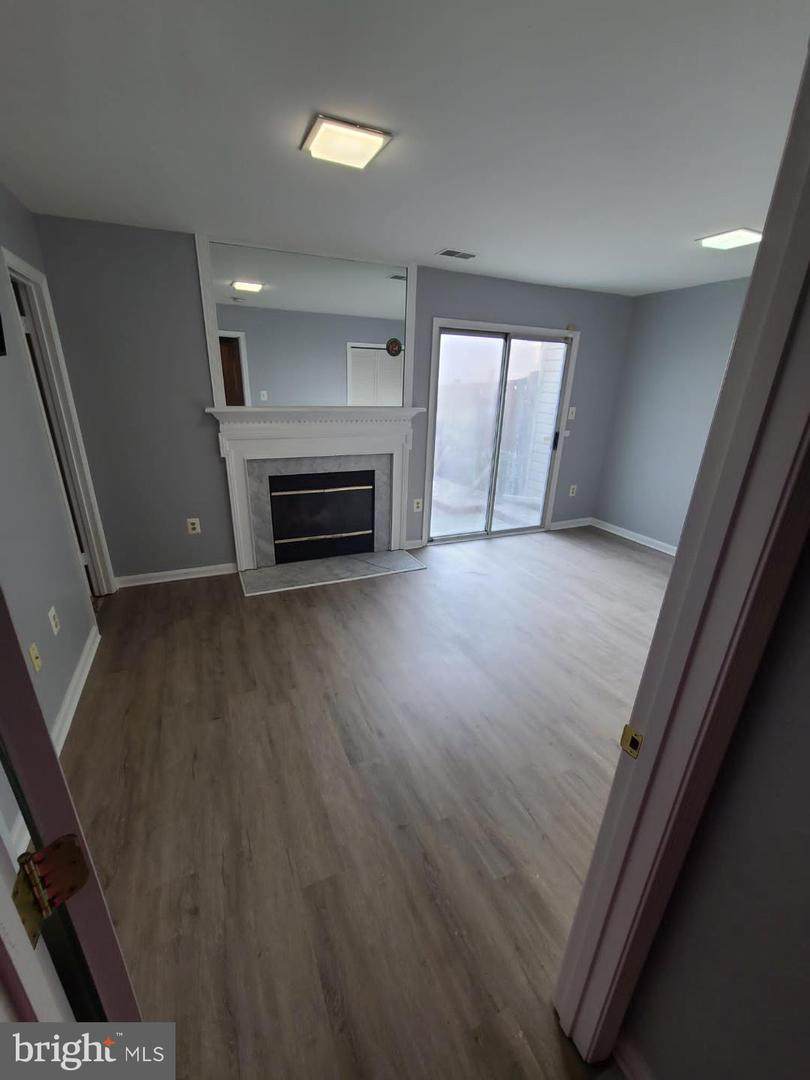
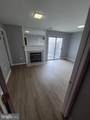
Above Grade Fin SQFT 1408 Appliances DishwasherDisposalDryerExhaust FanOven/Range - ElectricRange HoodRefrigeratorWasherStove Basement Outside EntranceFull Basement YN Yes Cooling Central A/C Fireplace YN Yes Fireplaces Total 1 Heating Heat Pump(s) Heating YN Yes Interior Features Combination Kitchen/DiningPrimary Bath(s) Levels 2 Main Level Bedrooms 1 Pets Allowed Case by Case Basis Room List Living RoomDining RoomPrimary BedroomBedroom 2Bedroom 3KitchenFamily Room

Property Features

Accessibility Features Level Entry - Main Association Amenities Pool - OutdoorRecreational Center Association Fee 0.00 Association Fee Frequency Monthly Association Fee Includes ManagementPool(s)Recreation FacilityTrash Association YN Yes Central Air YN Yes Condo YN No Cooling Fuel Electric Foundation Details Concrete Perimeter Heating Fuel Electric Hot Water Electric Navigable Water YN N New Construction YN No Original MLSNumber 805260441354 Ownership Interest Other Pets Allowed YN Yes Security Deposit 2950.00 Senior Community YN No Sewer Public SepticPublic Sewer Structure Design Type Interior Row/Townhouse Utilities Cable TV Available Vacation Rental YN No Water Source Public Year Built Effective 2020 Zoning RESIDENTIAL

Listing courtesy of Long & Foster Real Estate, Inc.: .


©2026 Bright MLS, All Rights Reserved. IDX information is provided exclusively for consumers' personal, non-commercial use and may not be used for any purpose other than to identify prospective properties consumers may be interested in purchasing. Some properties which appear for sale may no longer be available because they are for instance, under contract, sold, or are no longer being offered for sale. Information is deemed reliable but is not guaranteed accurate by the MLS or ROSS | RESIDENTIAL | RE/MAX Realty Services. Some real estate firms do not participate in IDX and their listings do not appear on this website. Some properties listed with participating firms do not appear on this website at the request of the seller. Data last updated: 2026-10-10T23:52:46.493.
 
https://bt-photos.global.ssl.fastly.net/brightmls/orig_boomver_1_805260441354-2.jpg https://bt-photos.global.ssl.fastly.net/brightmls/orig_boomver_1_805260441354-2.jpg https://bt-photos.global.ssl.fastly.net/brightmls/orig_boomver_1_805260441354-2.jpg
Logo
ROSS | RESIDENTIAL | RE/MAX Realty Services
15245 Shady Grove Road, Suite 100
Rockville MD, 20850