


Description
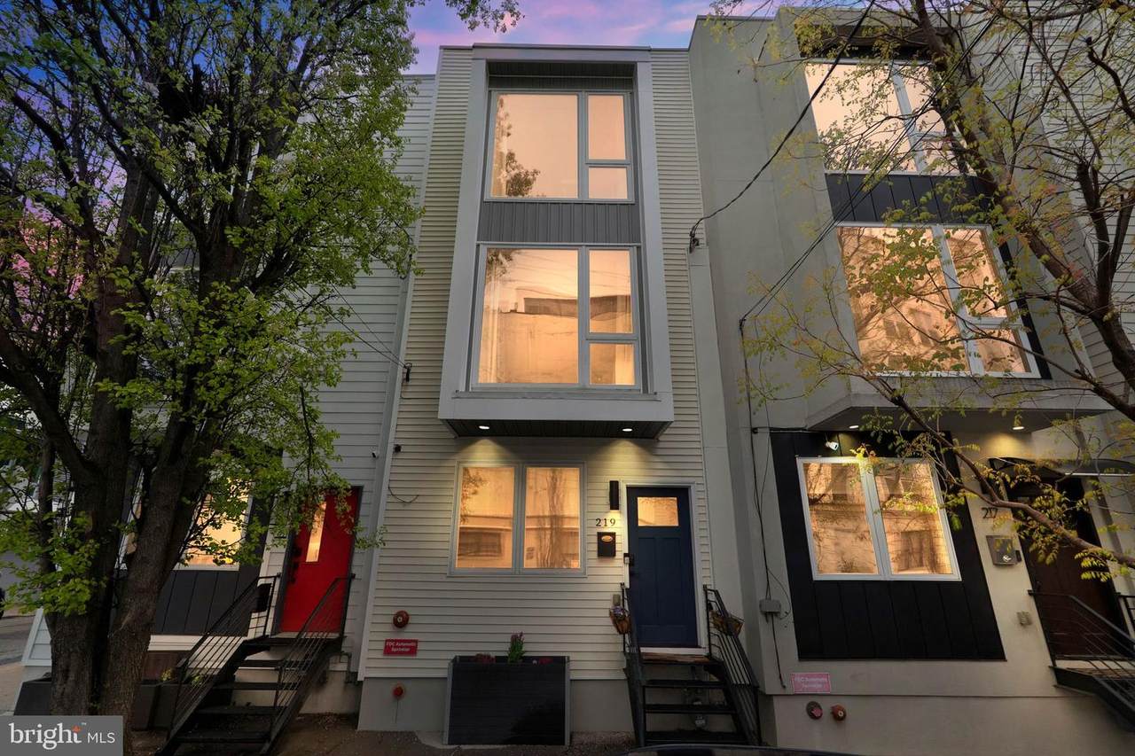
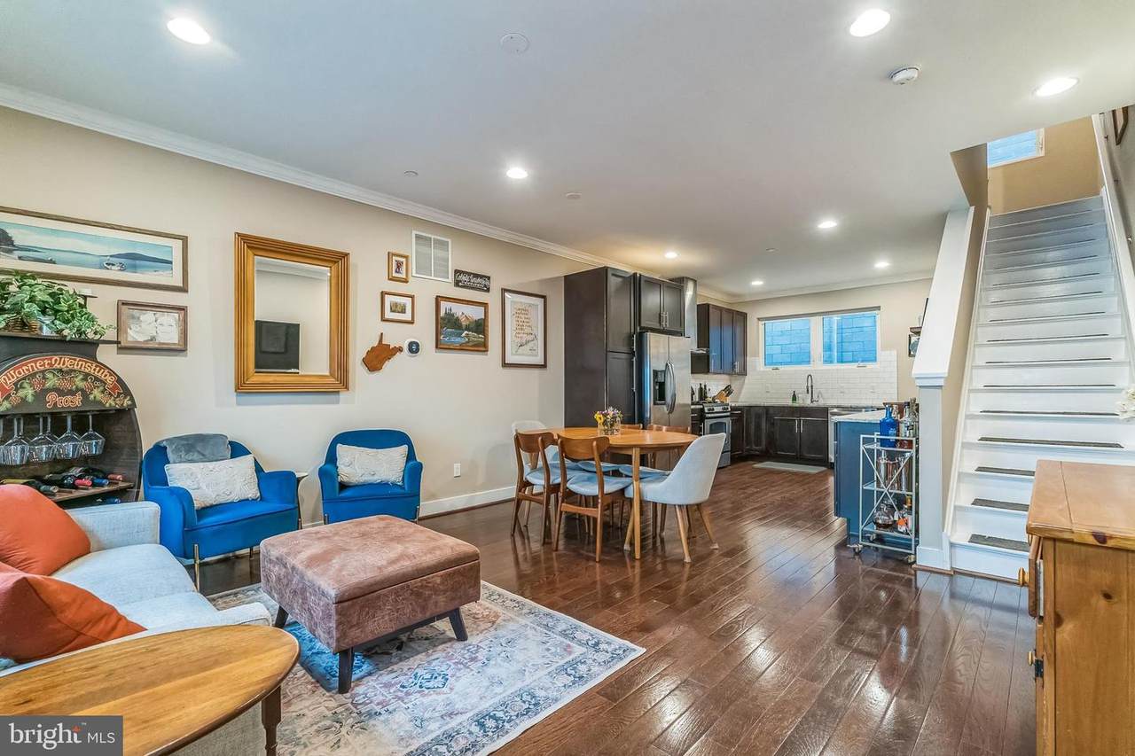
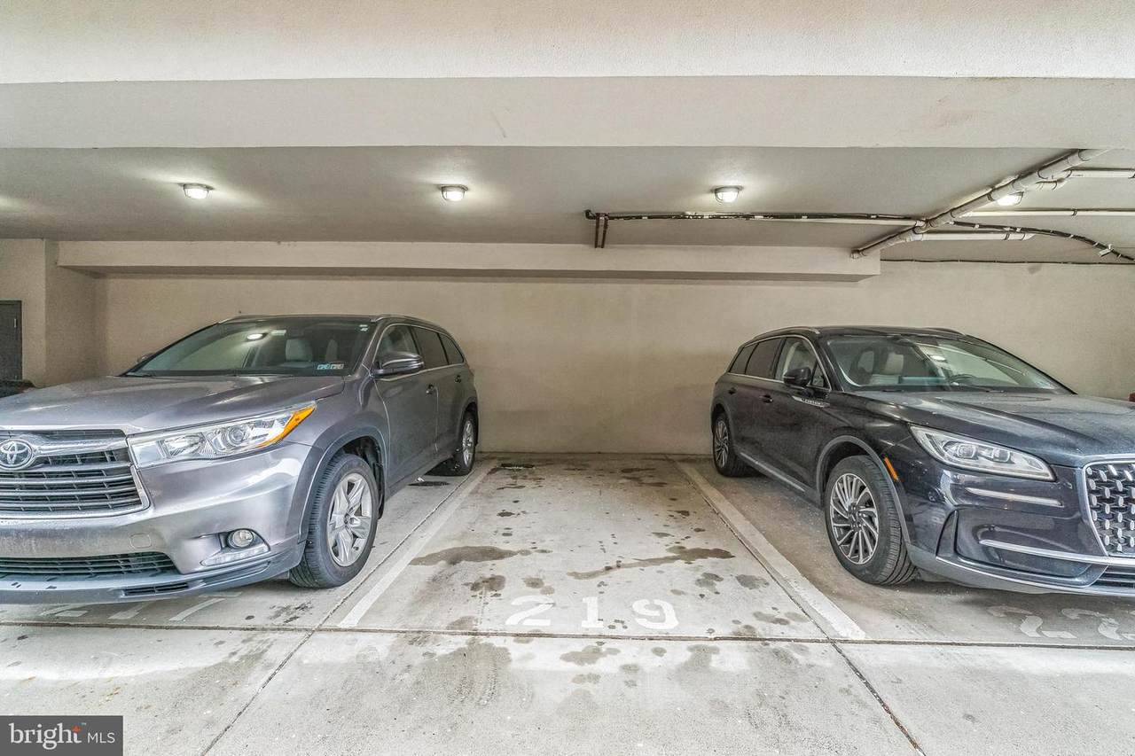
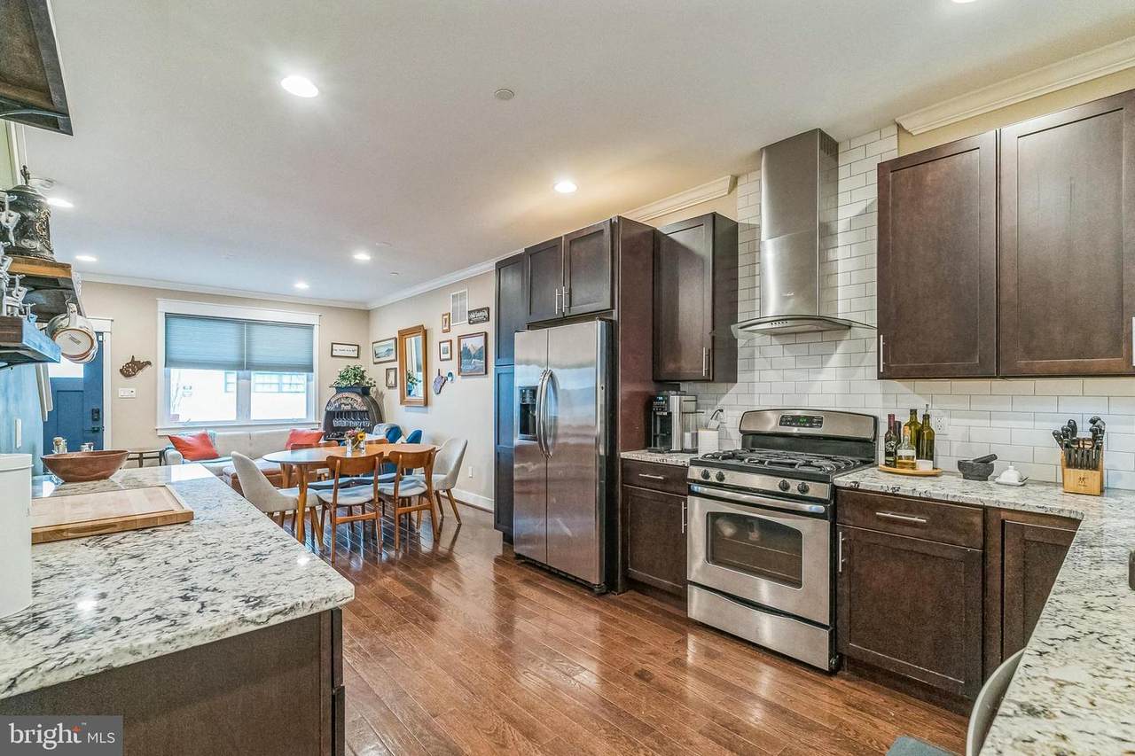
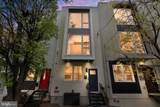
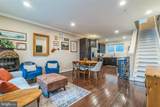
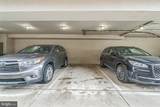
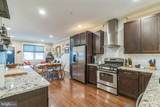
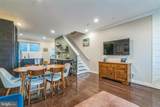
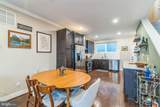
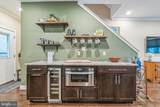
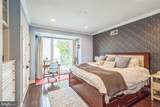
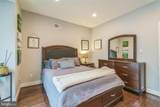
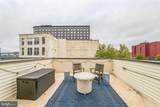
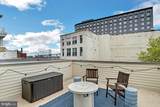
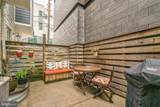
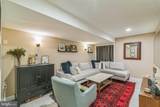
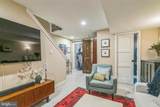
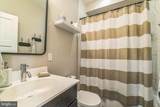
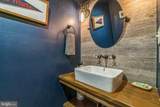
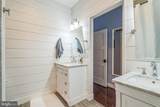
Modern Living in the Heart of Northern Liberties with Deeded Parking and Roof Deck ViewsThis Northern Liberties townhouse is stylish, spacious, and perfectly situated in one of Philadelphia’s most vibrant and sought-after neighborhoods. This 3-bedroom, 2.5-bath home blends thoughtful design with modern convenience, offering an ideal city living experience--with the rare luxury of covered parking.Located just steps from the best of Northern Liberties — including neighborhood staples like Cafe La Maude, Standard Tap, Suya Suya, Middle Child, and Schmidt's Commons (the Piazza to everyone else). Very close to gyms like City Fitness and yoga studios like Tuck Yoga. Coming soon: Amazon Fresh and Sprouts. You’ll easily access top-rated restaurants, coffee shops, boutiques, and parks. It's a quick commute to Center City and major highways.Step inside to an open floor plan featuring a bright living and dining area that flows into a well-appointed kitchen. Enjoy Shaker-style cabinetry, granite countertops, a built-in microwave, wine fridge, and abundant storage, all accented by a classic subway tile backsplash. There are nicely updated features like new custom trim around the front window and door. The second floor includes two light-filled bedrooms and a hall bathroom with a tub. Upstairs, the entire third floor is your private main suite. The spacious bedroom includes generous closet space, custom built-in cabinetry, and splashy wallpaper. The en suite bath boasts dual vanities, heated flooring, a chic accent wall, and a calming, spa-like feel.Outdoor space is a highlight with a private rear patio and an incredible roof deck featuring panoramic views of the city skyline and the Ben Franklin Bridge. The roof deck has a new silicone finish that is under warranty. Need more space? The finished lower level offers a flexible bonus area with a stylish half bath and laundry — perfect for a home gym, media room, or play area.This home truly has it all — location, style, and amenities. Schedule your tour today and fall in love with life in Northern Liberties
-
3BEDS
-
0.02ACRES
-
2BATHS
-
11/2 BATHS
School Information
Description
Modern Living in the Heart of Northern Liberties with Deeded Parking and Roof Deck ViewsThis Northern Liberties townhouse is stylish, spacious, and perfectly situated in one of Philadelphia’s most vibrant and sought-after neighborhoods. This 3-bedroom, 2.5-bath home blends thoughtful design with modern convenience, offering an ideal city living experience--with the rare luxury of covered parking.Located just steps from the best of Northern Liberties — including neighborhood staples like Cafe La Maude, Standard Tap, Suya Suya, Middle Child, and Schmidt's Commons (the Piazza to everyone else). Very close to gyms like City Fitness and yoga studios like Tuck Yoga. Coming soon: Amazon Fresh and Sprouts. You’ll easily access top-rated restaurants, coffee shops, boutiques, and parks. It's a quick commute to Center City and major highways.Step inside to an open floor plan featuring a bright living and dining area that flows into a well-appointed kitchen. Enjoy Shaker-style cabinetry, granite countertops, a built-in microwave, wine fridge, and abundant storage, all accented by a classic subway tile backsplash. There are nicely updated features like new custom trim around the front window and door. The second floor includes two light-filled bedrooms and a hall bathroom with a tub. Upstairs, the entire third floor is your private main suite. The spacious bedroom includes generous closet space, custom built-in cabinetry, and splashy wallpaper. The en suite bath boasts dual vanities, heated flooring, a chic accent wall, and a calming, spa-like feel.Outdoor space is a highlight with a private rear patio and an incredible roof deck featuring panoramic views of the city skyline and the Ben Franklin Bridge. The roof deck has a new silicone finish that is under warranty. Need more space? The finished lower level offers a flexible bonus area with a stylish half bath and laundry — perfect for a home gym, media room, or play area.This home truly has it all — location, style, and amenities. Schedule your tour today and fall in love with life in Northern Liberties
©2026 Bright MLS, All Rights Reserved. IDX information is provided exclusively for consumers' personal, non-commercial use and may not be used for any purpose other than to identify prospective properties consumers may be interested in purchasing. Some properties which appear for sale may no longer be available because they are for instance, under contract, sold, or are no longer being offered for sale. Information is deemed reliable but is not guaranteed accurate by the MLS or ROSS | RESIDENTIAL | RE/MAX Realty Services. Some real estate firms do not participate in IDX and their listings do not appear on this website. Some properties listed with participating firms do not appear on this website at the request of the seller. Data last updated: 2026-10-12T11:55:23.57.