
















Description
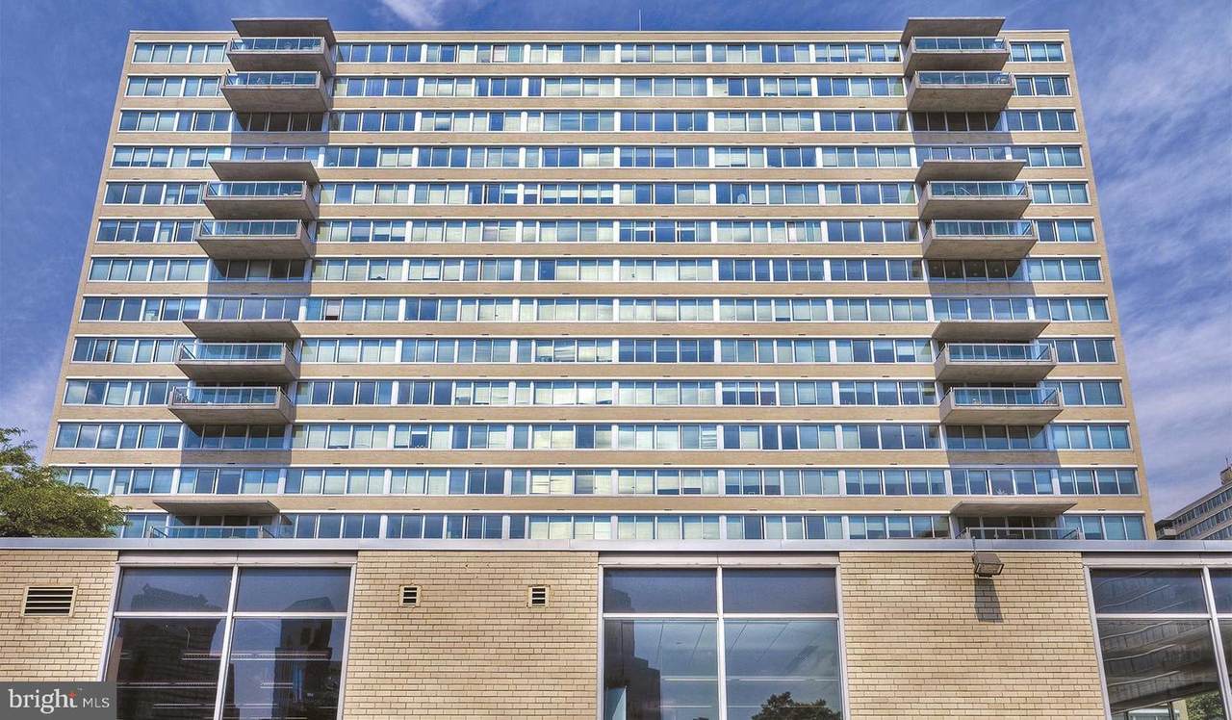
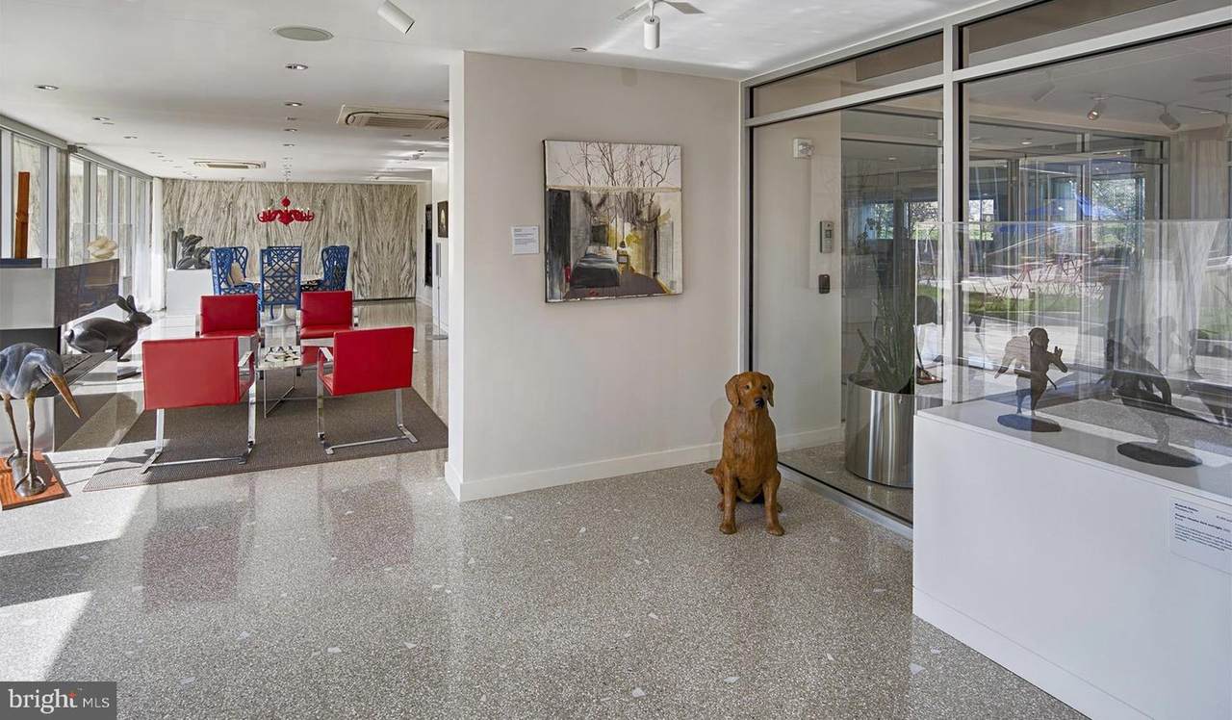
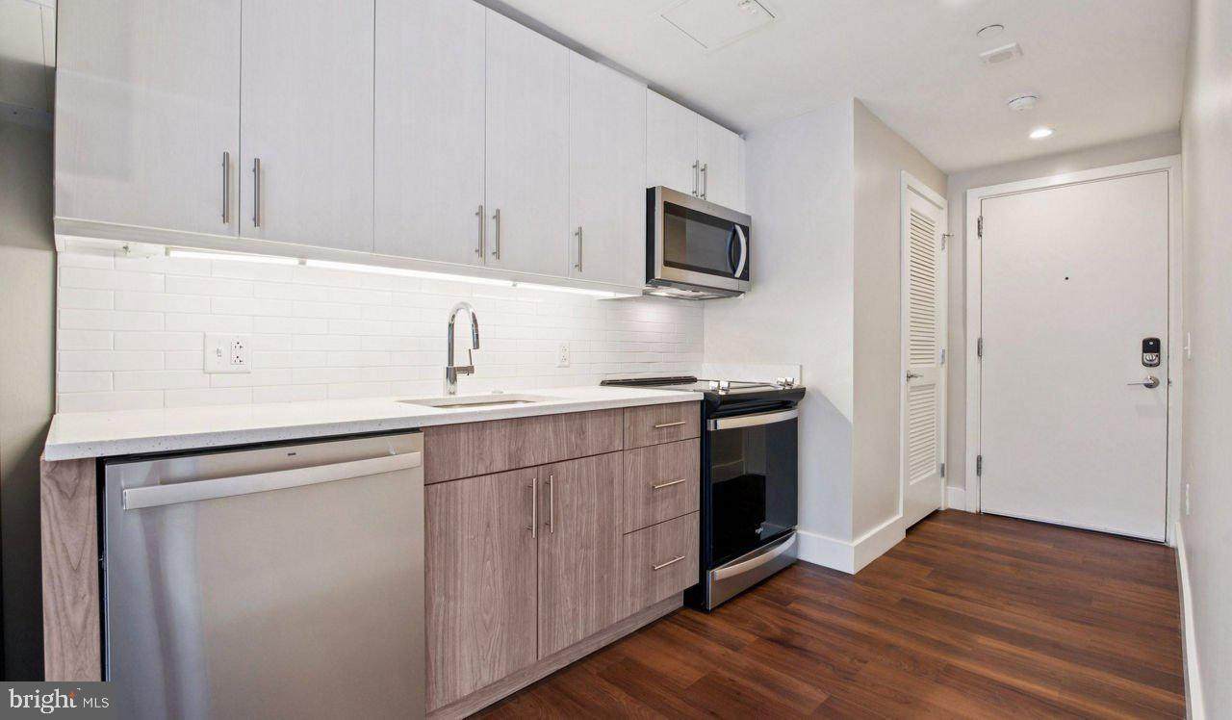
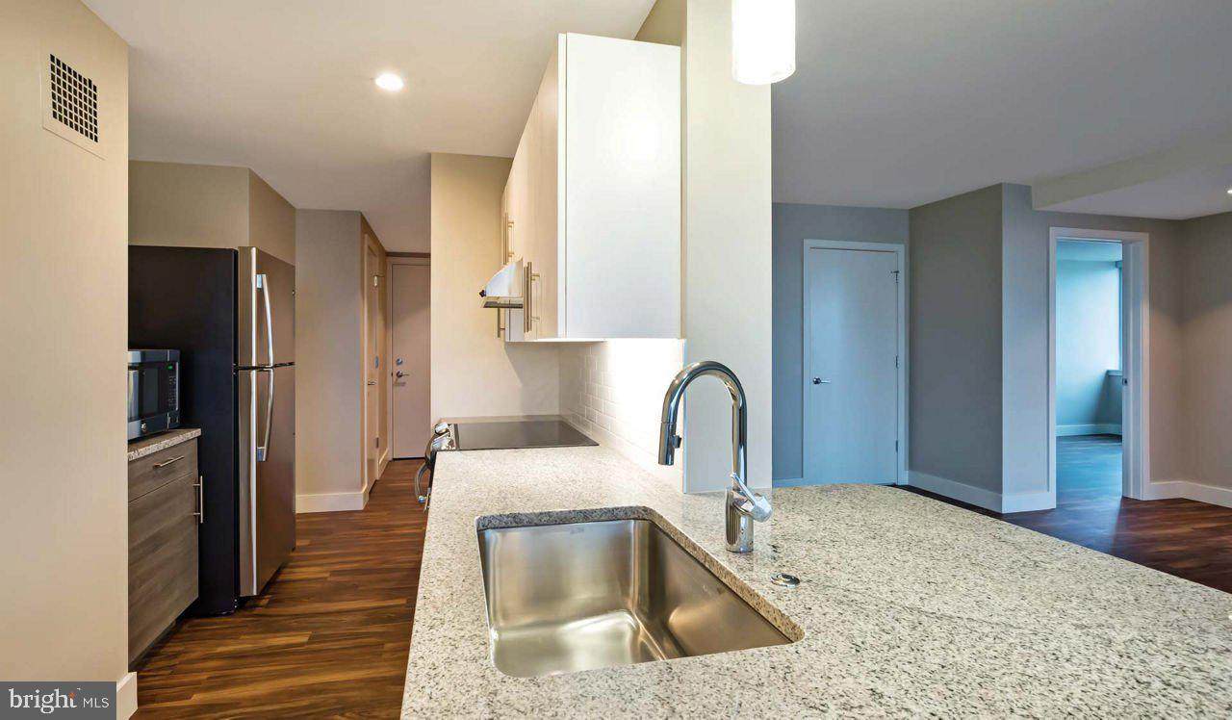
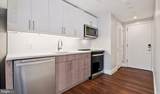
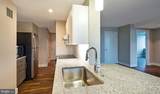
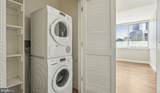
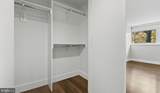
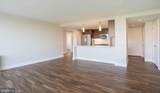
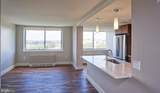
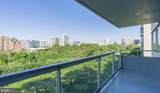
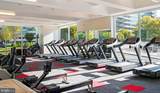
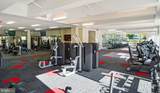
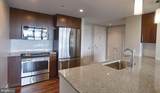
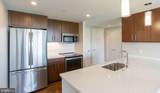
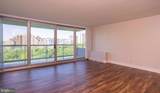
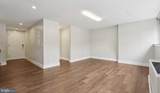
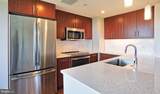
Tucked into the sixth floor of a storied Philadelphia address, this one-bedroom residence rewards the curious with something that high-rise living rarely delivers: a sense of genuine calm paired with a surprisingly generous layout. At 696 square feet, the open floor plan earns every inch, drawing you from the entry straight into a living space that breathes easily and invites you to settle in rather than simply pass through.The kitchen is where daily life takes shape most vividly here. Upgraded countertops provide a clean, expansive surface that makes morning routines feel unhurried — room enough to spread out a cutting board, brew a full pot, and still have space to spare. Stainless steel appliances line the workspace with quiet efficiency: a self-cleaning oven, a microwave, a refrigerator with an ice maker built in, and a dishwasher that handles the aftermath without fuss. A garbage disposal keeps things tidy, and the recessed lighting overhead casts an even, flattering glow that makes the kitchen feel less like a utility zone and more like the center of the home it actually is. Window treatments filter the daylight to exactly the level you want, whether you are cooking at noon or winding down with a late dinner.The bedroom carries its own sense of ease. A walk-in closet offers the kind of storage that changes how a small space actually functions — the room stays clear, the morning routine stays orderly, and the whole apartment feels larger for it. In-unit washer and dryer service means laundry fits into a weeknight rather than consuming a Saturday, a small convenience that quietly reshapes how you experience the week.Beyond the front door, the building itself unfolds as a community with real depth. A staffed concierge and gated access frame the day with a sense of security and ease. The fitness center is there for the early risers, and the sauna and spa offer a counterpoint for the evenings when unwinding is the only agenda. A rooftop deck puts the Philadelphia skyline within reach on any clear night — a place to decompress with friends or simply stand quietly and watch the city settle into dusk. The pool and hot tub extend that outdoor culture through warmer months, while a jogging path, dog park, and picnic area round out the green-space options for days when the goal is simply to be outside. A clubhouse, game room, and meeting room serve the full range of social and professional rhythms, and on-site laundry facilities provide an additional backup option. Garage parking and dedicated storage add practical backbone to the lifestyle the building promises. Pets are welcome here, so four-legged residents get to enjoy the dog park as much as their owners do.The surrounding Philadelphia neighborhood weaves its own texture into daily life. The walkable corridors nearby are lined with the kind of independent cafes, eclectic eateries, and neighborhood shops that make an errand feel like an experience rather than an obligation. A morning coffee run becomes a ritual. A weeknight dinner out rarely requires more than a short stroll. The city's layered, lived-in character is present at street level in a way that a map cannot quite capture — it is something you absorb over time, block by block.Life at this address settles into a rhythm that is hard to articulate until you have lived it: the quiet elevator ride up, the familiar ease of the open kitchen at the end of a long day, the weekend morning when the roof deck and a cup of coffee are the only plans on the calendar. Pricing and availability subject to change on a daily basis. Photos are of model units. Parking may be available subject to availability and may be an additional fee.
-
1BEDS
-
N/AACRES
-
1BATHS
-
01/2 BATHS
Description
Tucked into the sixth floor of a storied Philadelphia address, this one-bedroom residence rewards the curious with something that high-rise living rarely delivers: a sense of genuine calm paired with a surprisingly generous layout. At 696 square feet, the open floor plan earns every inch, drawing you from the entry straight into a living space that breathes easily and invites you to settle in rather than simply pass through.The kitchen is where daily life takes shape most vividly here. Upgraded countertops provide a clean, expansive surface that makes morning routines feel unhurried — room enough to spread out a cutting board, brew a full pot, and still have space to spare. Stainless steel appliances line the workspace with quiet efficiency: a self-cleaning oven, a microwave, a refrigerator with an ice maker built in, and a dishwasher that handles the aftermath without fuss. A garbage disposal keeps things tidy, and the recessed lighting overhead casts an even, flattering glow that makes the kitchen feel less like a utility zone and more like the center of the home it actually is. Window treatments filter the daylight to exactly the level you want, whether you are cooking at noon or winding down with a late dinner.The bedroom carries its own sense of ease. A walk-in closet offers the kind of storage that changes how a small space actually functions — the room stays clear, the morning routine stays orderly, and the whole apartment feels larger for it. In-unit washer and dryer service means laundry fits into a weeknight rather than consuming a Saturday, a small convenience that quietly reshapes how you experience the week.Beyond the front door, the building itself unfolds as a community with real depth. A staffed concierge and gated access frame the day with a sense of security and ease. The fitness center is there for the early risers, and the sauna and spa offer a counterpoint for the evenings when unwinding is the only agenda. A rooftop deck puts the Philadelphia skyline within reach on any clear night — a place to decompress with friends or simply stand quietly and watch the city settle into dusk. The pool and hot tub extend that outdoor culture through warmer months, while a jogging path, dog park, and picnic area round out the green-space options for days when the goal is simply to be outside. A clubhouse, game room, and meeting room serve the full range of social and professional rhythms, and on-site laundry facilities provide an additional backup option. Garage parking and dedicated storage add practical backbone to the lifestyle the building promises. Pets are welcome here, so four-legged residents get to enjoy the dog park as much as their owners do.The surrounding Philadelphia neighborhood weaves its own texture into daily life. The walkable corridors nearby are lined with the kind of independent cafes, eclectic eateries, and neighborhood shops that make an errand feel like an experience rather than an obligation. A morning coffee run becomes a ritual. A weeknight dinner out rarely requires more than a short stroll. The city's layered, lived-in character is present at street level in a way that a map cannot quite capture — it is something you absorb over time, block by block.Life at this address settles into a rhythm that is hard to articulate until you have lived it: the quiet elevator ride up, the familiar ease of the open kitchen at the end of a long day, the weekend morning when the roof deck and a cup of coffee are the only plans on the calendar. Pricing and availability subject to change on a daily basis. Photos are of model units. Parking may be available subject to availability and may be an additional fee.
©2026 Bright MLS, All Rights Reserved. IDX information is provided exclusively for consumers' personal, non-commercial use and may not be used for any purpose other than to identify prospective properties consumers may be interested in purchasing. Some properties which appear for sale may no longer be available because they are for instance, under contract, sold, or are no longer being offered for sale. Information is deemed reliable but is not guaranteed accurate by the MLS or ROSS | RESIDENTIAL | RE/MAX Realty Services. Some real estate firms do not participate in IDX and their listings do not appear on this website. Some properties listed with participating firms do not appear on this website at the request of the seller. Data last updated: 2026-10-14T14:58:27.28.