







Description
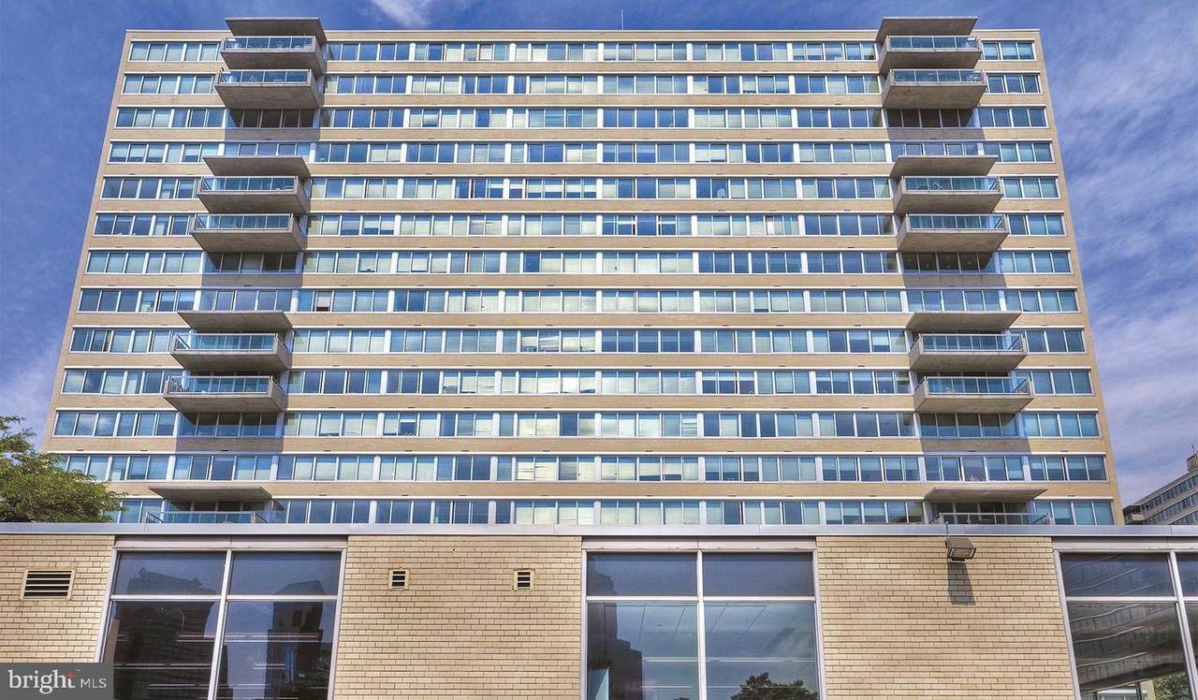
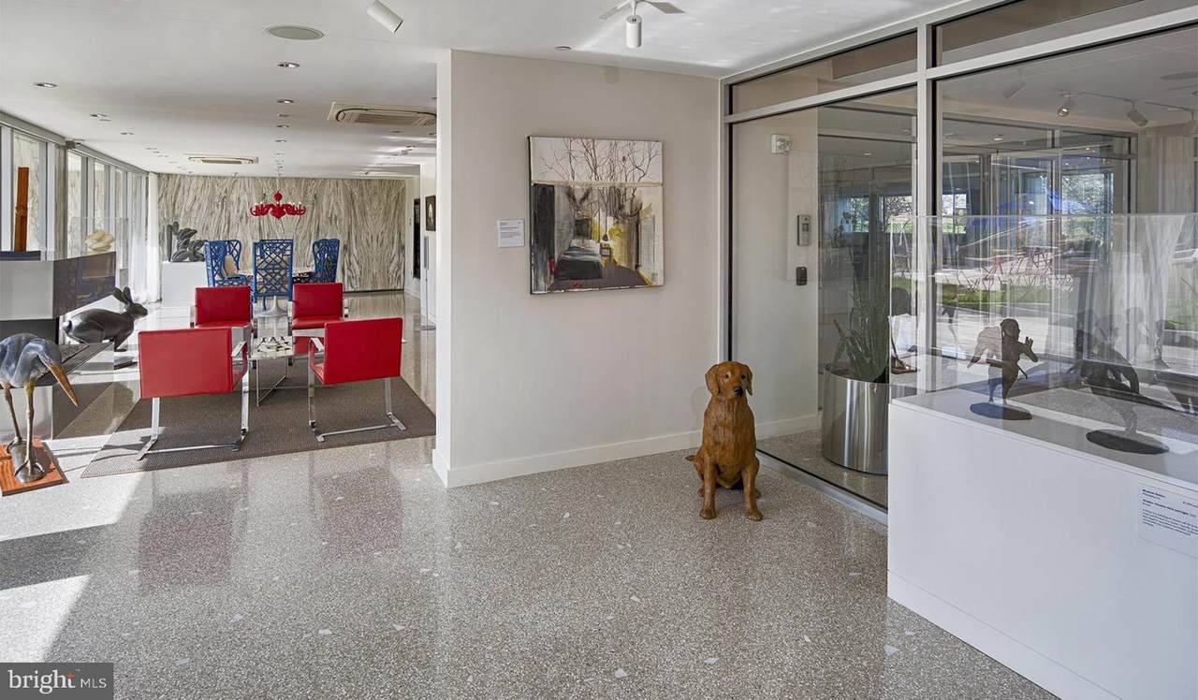
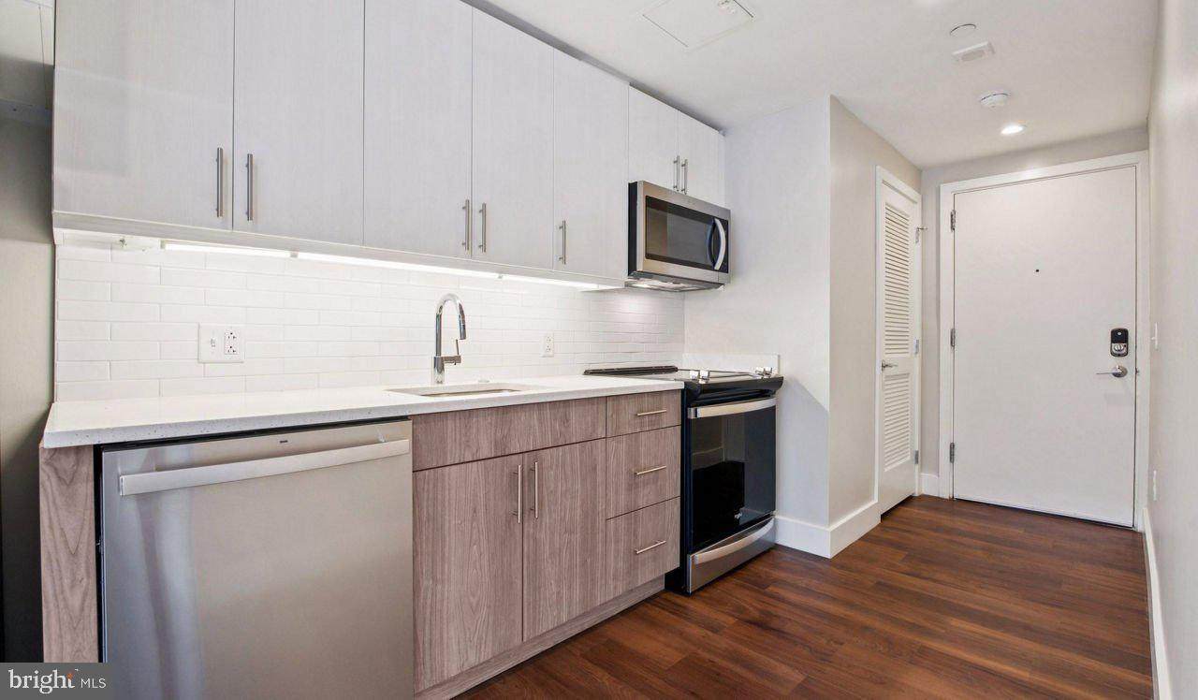
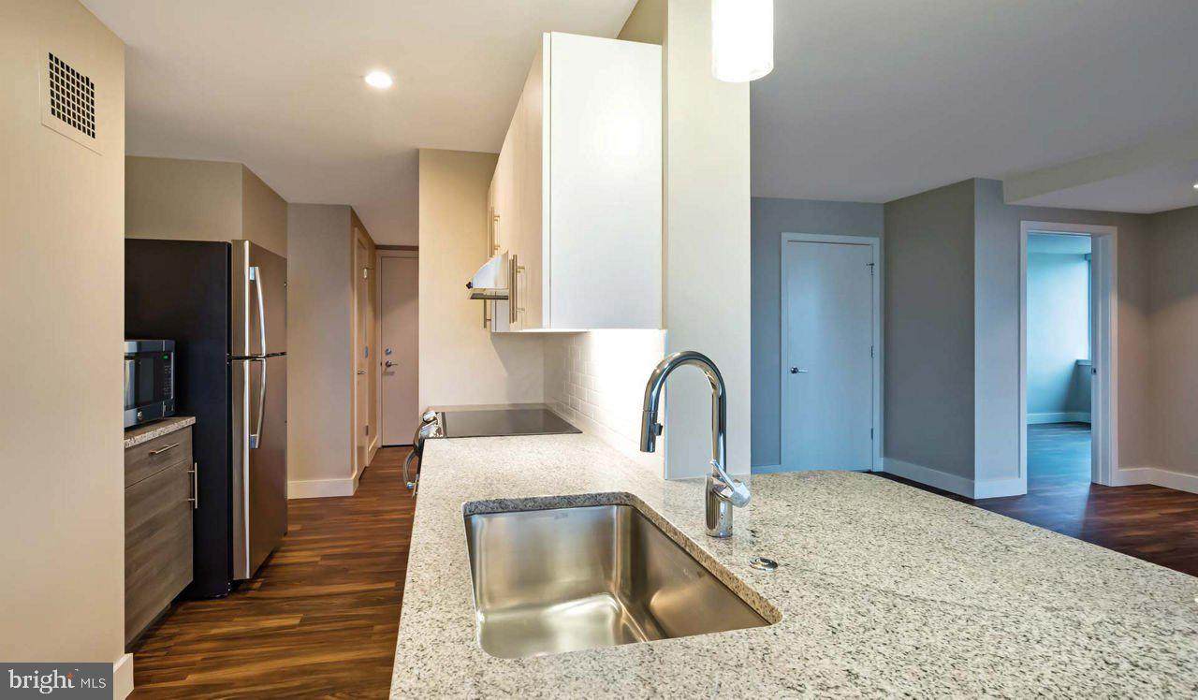
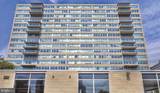
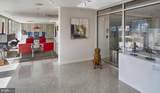
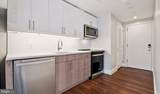
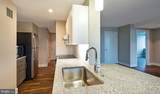
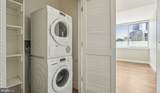
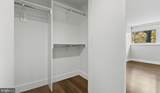
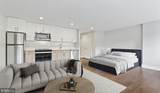
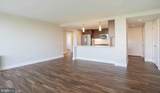
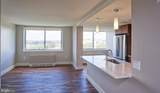
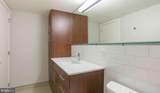
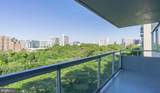
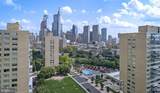
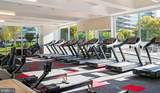
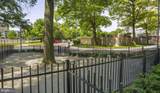
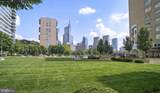
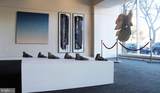
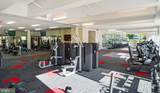
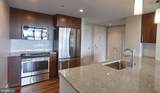
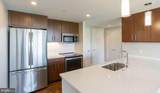
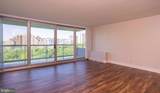
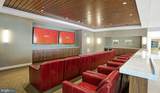
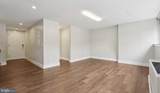
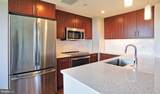
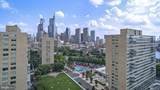
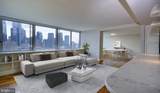
Hardwood floors and oversized windows set this fourth-floor two-bedroom, two-bathroom residence apart from the moment you step inside. At 1,020 square feet, the open floor plan gives the living space genuine room to breathe, pulling natural light across the recessed lighting and upgraded countertops that anchor a kitchen built for real cooking. Stainless steel appliances, a self-cleaning oven, built-in microwave, ice maker, and dishwasher line up alongside the kind of counter space that makes weekend meal prep feel less like a chore and more like a ritual. The washer and dryer are in-unit, the walk-in closet keeps everything organized, and window treatments let you control exactly how much of that morning light you want before the coffee is ready.Both bedrooms are comfortably sized, and with two full bathrooms the morning routine never becomes a negotiation. The open layout means your living and dining areas connect naturally, giving you flexibility to arrange the space around how you actually live rather than how a floor plan assumes you will. Storage is thoughtful throughout, and the entry-level bedroom configuration offers options that work for guests, a home office, or whatever a second room means to you right now.Step outside the apartment and the building delivers in ways that genuinely change daily life. The fitness center means your workout is never more than an elevator ride away. The rooftop deck turns an ordinary evening into something worth looking forward to, with open sky above the Philadelphia skyline and room to decompress after whatever the day brought. On warmer days, the pool and spa offer the kind of afternoon that feels like a small vacation without leaving the property. The sauna is there when the week has been long. The jogging path and dog park mean your four-legged companion is genuinely welcome here, not just tolerated.The clubhouse, game room, and meeting room give residents spaces that extend the apartment beyond its own walls, whether that means hosting, working, or simply changing scenery for a few hours. Concierge service and gated access mean the building takes security seriously without making the experience feel institutional. Garage parking removes one of the more persistent headaches of city living. An on-site laundry facility provides an additional option beyond the in-unit washer and dryer. Elevators serve the building throughout, and dedicated storage keeps seasonal items and extras out of your living space.Park Towne Place sits in a Philadelphia neighborhood that has held onto its character while the city around it continues to evolve. Tree-lined streets, long-established restaurants and cafes, and the kind of walkable urban texture that takes decades to develop surround the property. New energy is moving through the area alongside what has always made this part of the city worth staying in. The combination of a well-amenitized building, a thoughtfully designed unit, and a neighborhood with genuine momentum makes this residence the kind of place that tends to feel like the right decision long after the boxes are unpacked. Pricing and availability subject to change on a daily basis. Photos are of model units. Parking may be available subject to availability and may be an additional fee.
-
2BEDS
-
N/AACRES
-
2BATHS
-
01/2 BATHS
Description
Hardwood floors and oversized windows set this fourth-floor two-bedroom, two-bathroom residence apart from the moment you step inside. At 1,020 square feet, the open floor plan gives the living space genuine room to breathe, pulling natural light across the recessed lighting and upgraded countertops that anchor a kitchen built for real cooking. Stainless steel appliances, a self-cleaning oven, built-in microwave, ice maker, and dishwasher line up alongside the kind of counter space that makes weekend meal prep feel less like a chore and more like a ritual. The washer and dryer are in-unit, the walk-in closet keeps everything organized, and window treatments let you control exactly how much of that morning light you want before the coffee is ready.Both bedrooms are comfortably sized, and with two full bathrooms the morning routine never becomes a negotiation. The open layout means your living and dining areas connect naturally, giving you flexibility to arrange the space around how you actually live rather than how a floor plan assumes you will. Storage is thoughtful throughout, and the entry-level bedroom configuration offers options that work for guests, a home office, or whatever a second room means to you right now.Step outside the apartment and the building delivers in ways that genuinely change daily life. The fitness center means your workout is never more than an elevator ride away. The rooftop deck turns an ordinary evening into something worth looking forward to, with open sky above the Philadelphia skyline and room to decompress after whatever the day brought. On warmer days, the pool and spa offer the kind of afternoon that feels like a small vacation without leaving the property. The sauna is there when the week has been long. The jogging path and dog park mean your four-legged companion is genuinely welcome here, not just tolerated.The clubhouse, game room, and meeting room give residents spaces that extend the apartment beyond its own walls, whether that means hosting, working, or simply changing scenery for a few hours. Concierge service and gated access mean the building takes security seriously without making the experience feel institutional. Garage parking removes one of the more persistent headaches of city living. An on-site laundry facility provides an additional option beyond the in-unit washer and dryer. Elevators serve the building throughout, and dedicated storage keeps seasonal items and extras out of your living space.Park Towne Place sits in a Philadelphia neighborhood that has held onto its character while the city around it continues to evolve. Tree-lined streets, long-established restaurants and cafes, and the kind of walkable urban texture that takes decades to develop surround the property. New energy is moving through the area alongside what has always made this part of the city worth staying in. The combination of a well-amenitized building, a thoughtfully designed unit, and a neighborhood with genuine momentum makes this residence the kind of place that tends to feel like the right decision long after the boxes are unpacked. Pricing and availability subject to change on a daily basis. Photos are of model units. Parking may be available subject to availability and may be an additional fee.
©2026 Bright MLS, All Rights Reserved. IDX information is provided exclusively for consumers' personal, non-commercial use and may not be used for any purpose other than to identify prospective properties consumers may be interested in purchasing. Some properties which appear for sale may no longer be available because they are for instance, under contract, sold, or are no longer being offered for sale. Information is deemed reliable but is not guaranteed accurate by the MLS or ROSS | RESIDENTIAL | RE/MAX Realty Services. Some real estate firms do not participate in IDX and their listings do not appear on this website. Some properties listed with participating firms do not appear on this website at the request of the seller. Data last updated: 2026-10-13T20:54:17.397.