Skip To Content

22078 Vantage Pointe Place

ASHBURN, VA 20148
  • $5,000/mo.
  • STATUS: Active
  • ON SITE: 52 Days
  • ID#: VALO2134602
Rental
UPDATED: 43 min ago
$5,000/mo.
Rental
  • 5
    BEDS
  • 0.61
    ACRES
  • 4
    BATHS
  • 1
    1/2 BATHS
  • 5,129
    SQFT
Neighborhood:
Type:
Rentals
Built:
2001
County:

School Ratings & Info

Description

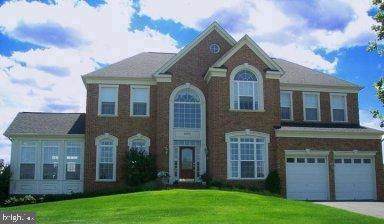
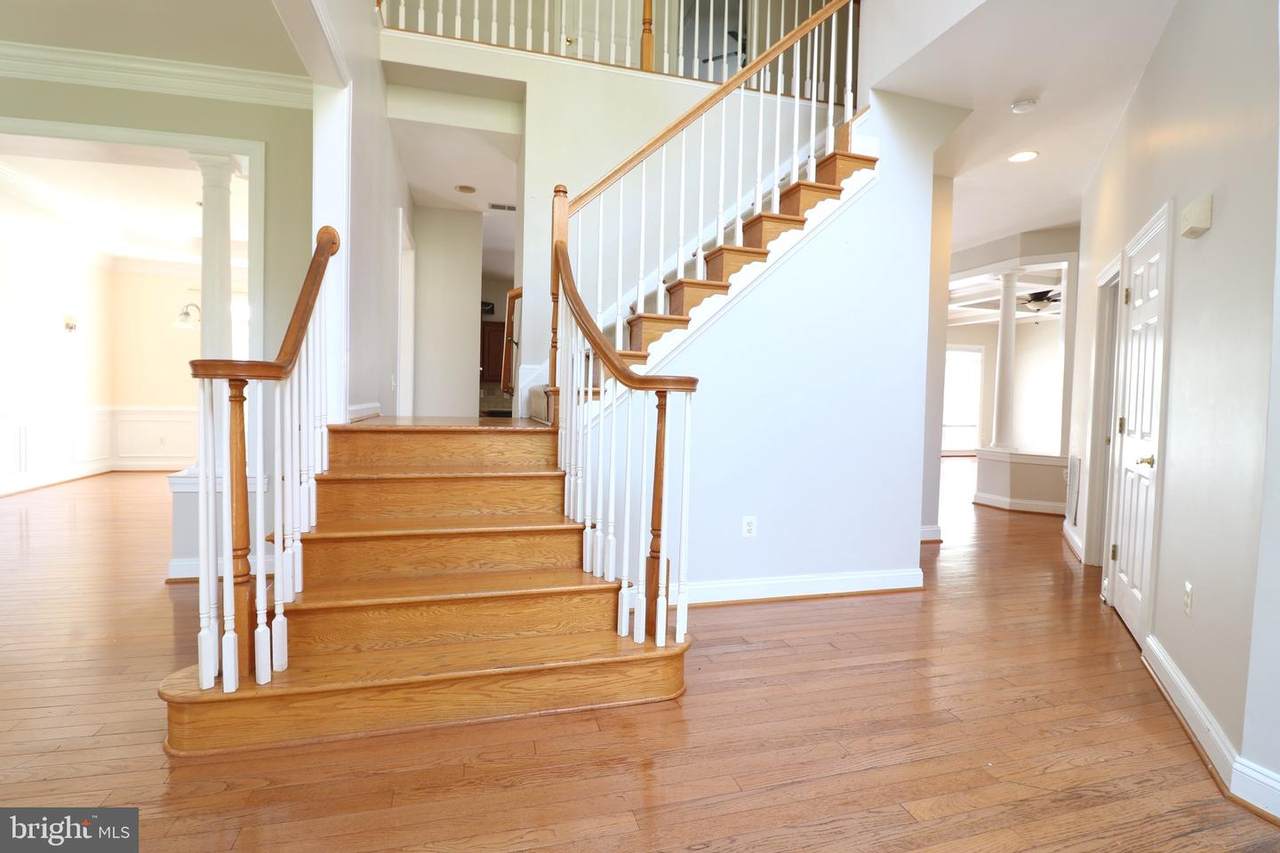
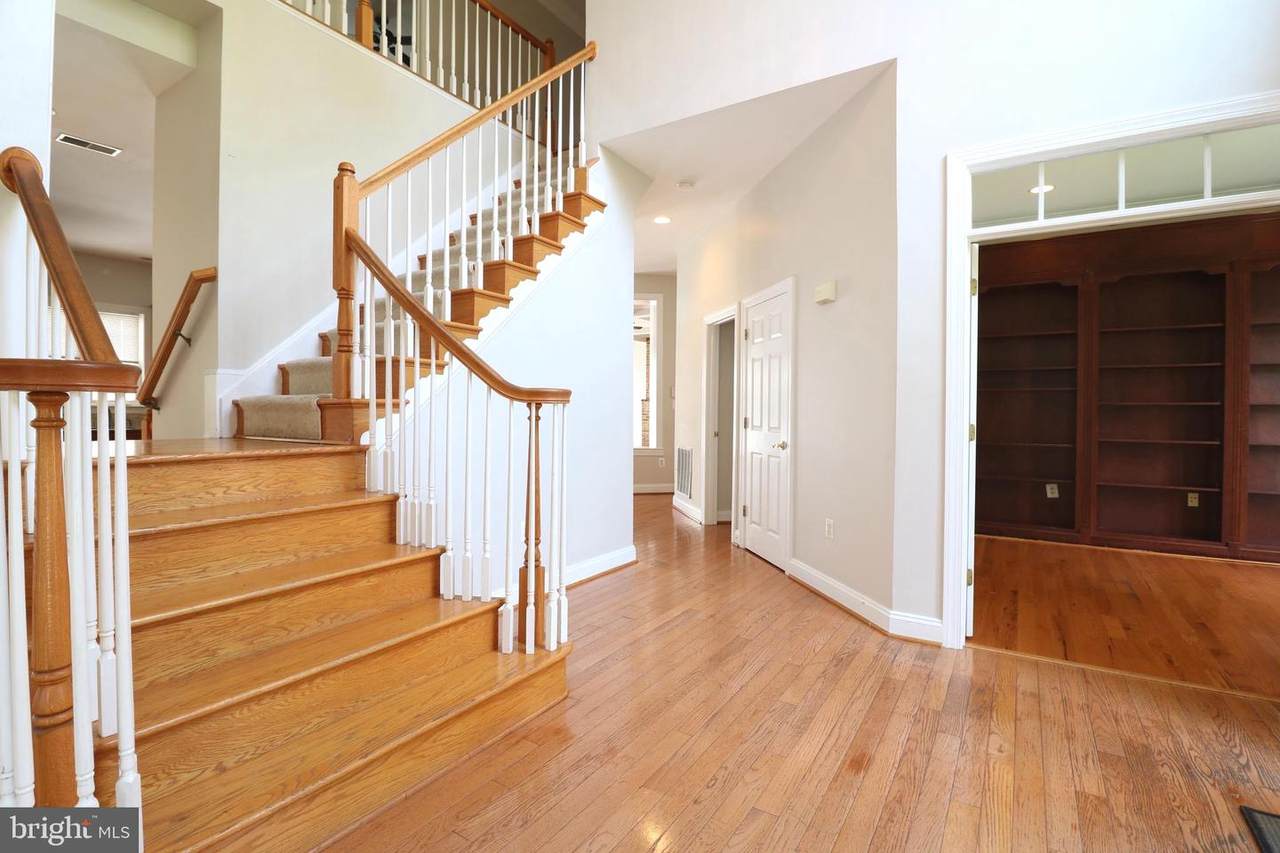
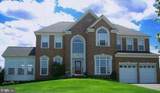
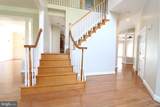
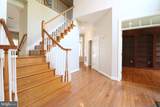
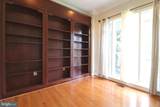
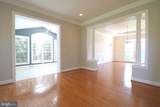
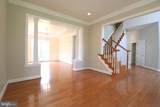
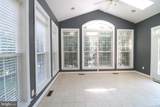
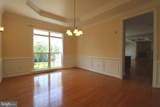
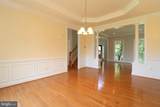
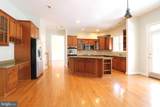
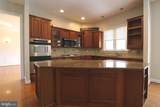
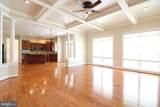
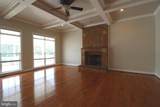
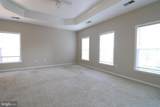
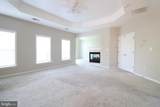
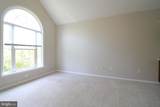
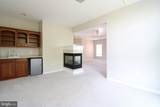
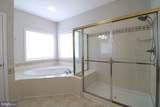
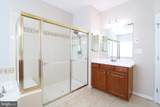
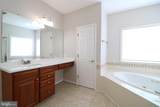
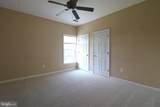
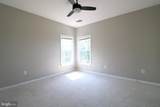
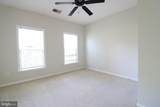
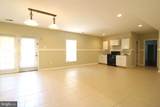
LOCATION! LOCATION! LOCATION! You'll love this gorgeous home less than a mile from the ASHBURN METRO!! The stunning brick front home is situated on over .60 acres. Open living at its finest with over 5,100 SQ FT. Property features 5 bedrooms 4.5 baths. Inviting two-story foyer with gleaming hardwood floors. The gourmet kitchen features granite countertops, double wall oven, and oversized kitchen island. Enjoy morning coffee in the conservatory. Generously sized bedrooms on the upper level. Lower level walkout level leading to brick patio. Fully fenced in backyard with covered deck is an entertainers dream!


©2026 Bright MLS, All Rights Reserved. IDX information is provided exclusively for consumers' personal, non-commercial use and may not be used for any purpose other than to identify prospective properties consumers may be interested in purchasing. Some properties which appear for sale may no longer be available because they are for instance, under contract, sold, or are no longer being offered for sale. Information is deemed reliable but is not guaranteed accurate by the MLS or ROSS | RESIDENTIAL | RE/MAX Realty Services. Some real estate firms do not participate in IDX and their listings do not appear on this website. Some properties listed with participating firms do not appear on this website at the request of the seller. Data last updated: 2026-10-11T22:51:48.337.
www.rossrem.com/homes/180301201
Print Image

22078 Vantage Pointe Place ASHBURN, VA 20148

  • Price: $5,000/mo.
  • Status: Active
  • On Site: 52 Days
  • Updated: 43 min ago
  • ID#: VALO2134602
5
Beds
4
Baths
1
½ Baths
0.61
Acres
5,129
SQFT
2001
Built
Neighborhood:
Vantage Pointe
County:
Loudoun
School District:
Loudoun County Public Schools
Property Description
LOCATION! LOCATION! LOCATION! You'll love this gorgeous home less than a mile from the ASHBURN METRO!! The stunning brick front home is situated on over .60 acres. Open living at its finest with over 5,100 SQ FT. Property features 5 bedrooms 4.5 baths. Inviting two-story foyer with gleaming hardwood floors. The gourmet kitchen features granite countertops, double wall oven, and oversized kitchen island. Enjoy morning coffee in the conservatory. Generously sized bedrooms on the upper level. Lower level walkout level leading to brick patio. Fully fenced in backyard with covered deck is an entertainers dream!
Exterior Features

Architectural Style Colonial Construction Materials Masonry Door Features Six Panel Exterior Features Sidewalks Fencing FullyRear Garage Spaces 2.00 Garage Type Garage - Front EntryGarage Door Opener Garage YN Yes Lot Features Backs to TreesCornerClearedFront YardLevelNo Thru StreetPrivate Other Structures Shed Parking Features Asphalt Driveway Parking Types Attached Garage Patio And Porch Features Deck(s)Patio(s)Enclosed Pool No Pool Property Condition Excellent View Trees/WoodsStreet Water Access YN No Water View YN No Waterfront YN No

Interior Features

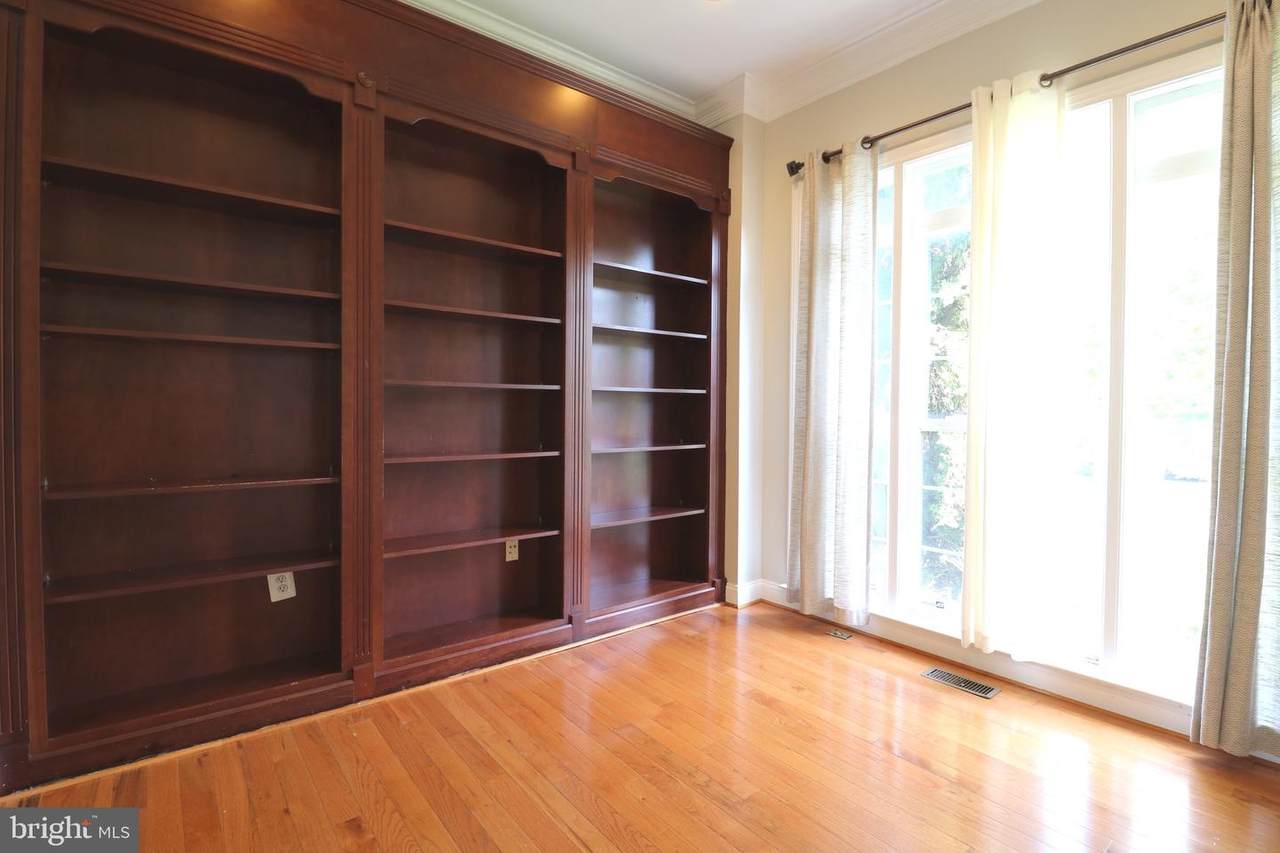
Above Grade Fin SQFT 3679 Appliances Built-In MicrowaveCooktopDishwasherDisposalDryerMicrowaveOven - WallRefrigeratorWasher Basement Full Basement YN Yes Below Grade Finished Area 1450 Below Grade Unfinished Area 0 Cooling Central A/C Fireplace YN Yes Fireplaces Total 2 Flooring Ceramic TileCarpetHardwood Furnished No Heating Forced Air Heating YN Yes Interior Features Breakfast AreaButlers PantryCarpetChair RailingsCrown MoldingsDining AreaFamily Room Off KitchenFloor Plan - OpenFormal/Separate Dining RoomKitchen - Eat-InKitchen - GourmetKitchen - IslandRecessed LightingWalk-in Closet(s)Window TreatmentsWood Floors Laundry Type Has LaundryDryer In UnitWasher In Unit Levels 3 Main Level Bedrooms 0 Room List Living RoomPrimary BedroomBedroom 2Bedroom 3Bedroom 4Bedroom 5KitchenFamily RoomBasementFoyerOfficeBathroom 1Bathroom 2Conservatory RoomPrimary BathroomFull BathHalf Bath Security Features Smoke Detector Upper Level1 Bedrooms 4 Walls Ceilings 9'+ Ceilings2 Story CeilingsDry WallHighTray Ceilings

Property Features

Accessibility Features Other Application Fee 50.00 Association Fee 0.00 Association Fee Frequency Monthly Association Fee Includes ManagementRoad MaintenanceReserve FundsSnow RemovalTrash Association Name VANTAGE POINTE Association YN Yes Central Air YN Yes Condo YN No Cooling Fuel Electric Foundation Details Other Heating Fuel Natural Gas Hot Water Natural Gas Navigable Water YN N New Construction YN No Original MLSNumber 805288244662 Owner Pays Association FeesTaxes - Real Estate Ownership Interest Other Pets Allowed YN No Rent Includes Common Area MaintenanceHOA/Condo FeeTrash RemovalTaxes Security Deposit 10500.00 Senior Community YN No Sewer Public Sewer Smoking Allowed YN No Structure Design Type Detached Tenant Pays Light Bulbs/Filters/Fuses/Alarm CareLawn/Tree/Shrub CareMinor Interior MaintenanceUtilities - All Vacation Rental YN No Water Source Public Window Features Double HungScreens Zoning 04

Listing courtesy of Pearson Smith Realty, LLC: .


©2026 Bright MLS, All Rights Reserved. IDX information is provided exclusively for consumers' personal, non-commercial use and may not be used for any purpose other than to identify prospective properties consumers may be interested in purchasing. Some properties which appear for sale may no longer be available because they are for instance, under contract, sold, or are no longer being offered for sale. Information is deemed reliable but is not guaranteed accurate by the MLS or ROSS | RESIDENTIAL | RE/MAX Realty Services. Some real estate firms do not participate in IDX and their listings do not appear on this website. Some properties listed with participating firms do not appear on this website at the request of the seller. Data last updated: 2026-10-11T22:51:48.337.
 
https://bt-photos.global.ssl.fastly.net/brightmls/1280_boomver_1_805288244662-2.jpg https://bt-photos.global.ssl.fastly.net/brightmls/1280_boomver_1_805288244662-2.jpg https://bt-photos.global.ssl.fastly.net/brightmls/1280_boomver_1_805288244662-2.jpg
Logo
ROSS | RESIDENTIAL | RE/MAX Realty Services
15245 Shady Grove Road, Suite 100
Rockville MD, 20850