




Skip To Content

224 Highland Avenue

WAYNE, PA 19087
  • $2,850/mo.
  • STATUS: Active
  • ON SITE: 59 Days
  • ID#: PADE2121714
Rental
UPDATED: 97 min ago
$2,850/mo.
Rental
  • 3
    BEDS
  • 0.11
    ACRES
  • 1
    BATHS
  • 1
    1/2 BATHS
  • 1,523
    SQFT
Neighborhood:
Type:
Rentals
Built:
1932
County:

School Ratings & Info

School District:

Description

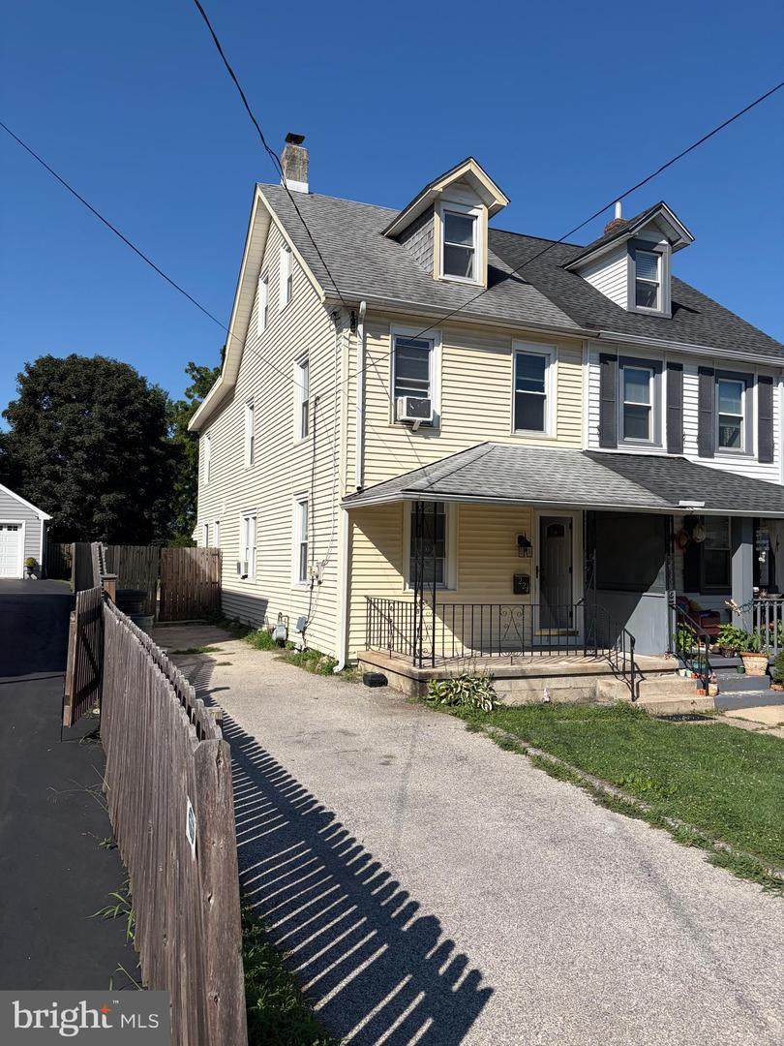
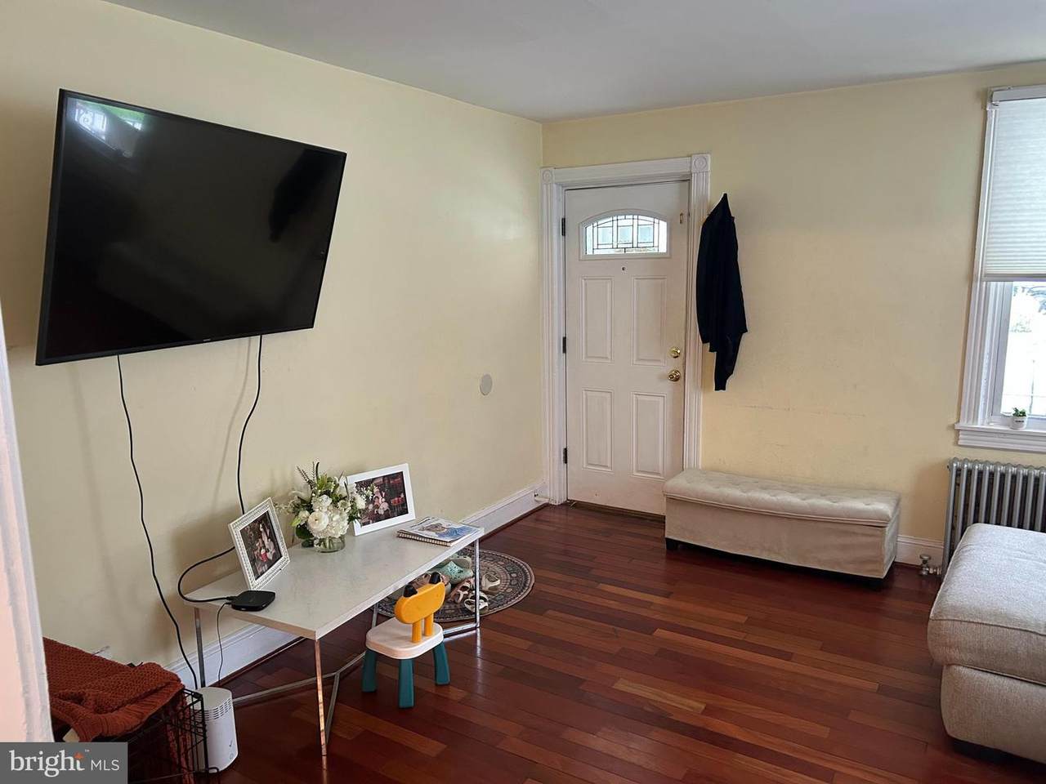
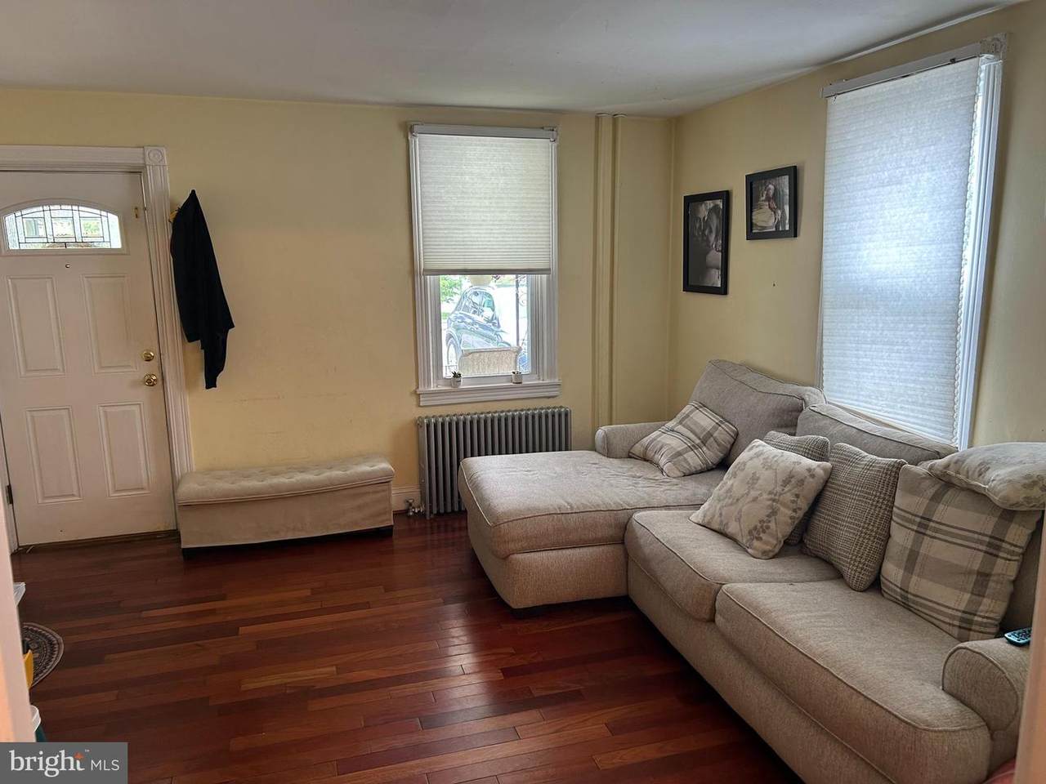
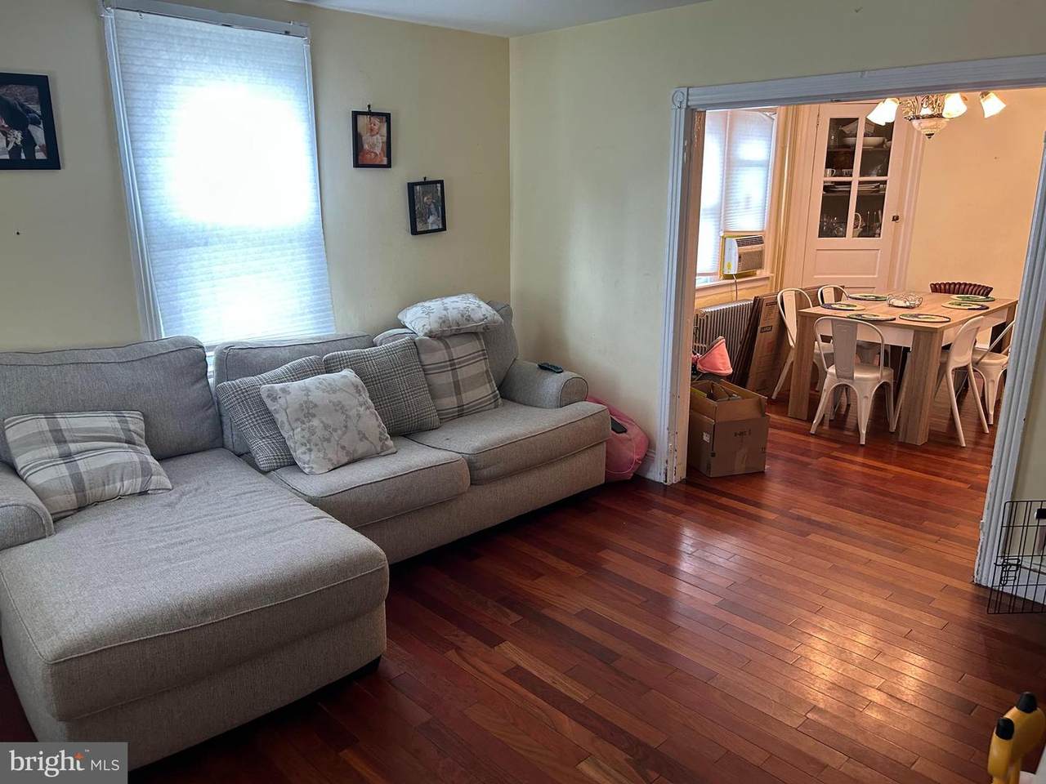
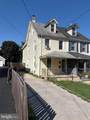
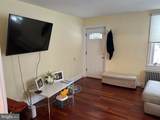
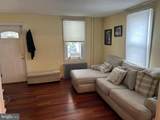
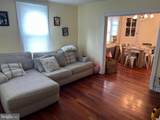
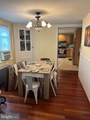
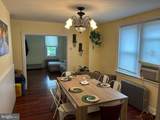
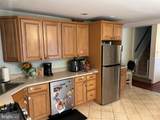
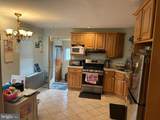
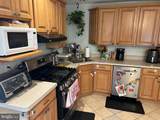
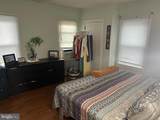
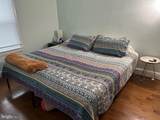
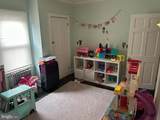
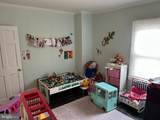
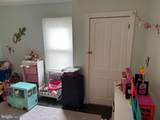
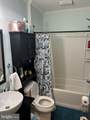
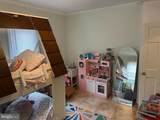
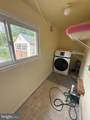
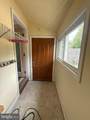
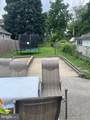
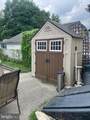
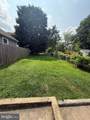
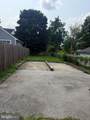
Move right into this 3 bedroom 1.5 bath home in the Award Winning Radnor Township School District! Enter from the lovely front covered front porch to a nice sized living room with hardwood flooring. Stroll through the formal dining area with built-in cabinet and hardwood flooring. The eat-in kitchen includes a built-in dishwasher, microwave, and refrigerator. A powder room and laundry room with utility sink, shelving, and included washer/dryer combo in one that can be connected to your IPhone completes the main floor. Upstairs consists of 3 bedrooms, a hall bath with shower/combo, and a separate room that could be a 4th bedroom, playroom, or office. The unfinished basement offers plenty of storage space for all your items. Home backs up to a park and has a fenced-in backyard with shed. Plenty of parking in driveway or street parking. Ready for immediate occupancy and is close to train station, shops, and restaurants.


©2026 Bright MLS, All Rights Reserved. IDX information is provided exclusively for consumers' personal, non-commercial use and may not be used for any purpose other than to identify prospective properties consumers may be interested in purchasing. Some properties which appear for sale may no longer be available because they are for instance, under contract, sold, or are no longer being offered for sale. Information is deemed reliable but is not guaranteed accurate by the MLS or ROSS | RESIDENTIAL | RE/MAX Realty Services. Some real estate firms do not participate in IDX and their listings do not appear on this website. Some properties listed with participating firms do not appear on this website at the request of the seller. Data last updated: 2026-10-10T23:52:46.493.
www.rossrem.com/homes/180096320
Print Image

224 Highland Avenue WAYNE, PA 19087

  • Price: $2,850/mo.
  • Status: Active
  • On Site: 59 Days
  • Updated: 97 min ago
  • ID#: PADE2121714
3
Beds
1
Baths
1
½ Baths
0.11
Acres
1,523
SQFT
1932
Built
Neighborhood:
Radnor Crossing
County:
Delaware
Area:
Radnor Twp (10436)
School District:
Radnor Township
Property Description
Move right into this 3 bedroom 1.5 bath home in the Award Winning Radnor Township School District! Enter from the lovely front covered front porch to a nice sized living room with hardwood flooring. Stroll through the formal dining area with built-in cabinet and hardwood flooring. The eat-in kitchen includes a built-in dishwasher, microwave, and refrigerator. A powder room and laundry room with utility sink, shelving, and included washer/dryer combo in one that can be connected to your IPhone completes the main floor. Upstairs consists of 3 bedrooms, a hall bath with shower/combo, and a separate room that could be a 4th bedroom, playroom, or office. The unfinished basement offers plenty of storage space for all your items. Home backs up to a park and has a fenced-in backyard with shed. Plenty of parking in driveway or street parking. Ready for immediate occupancy and is close to train station, shops, and restaurants.
Exterior Features

Architectural Style Traditional Construction Materials Vinyl SidingStick Built Garage YN No Parking Features Paved Driveway Parking Types DrivewayOff StreetOn Street Pool No Pool Water Access YN No Water View YN No Waterfront YN No

Interior Features

Above Grade Fin SQFT 1523 Basement Unfinished Basement YN Yes Cooling Window Unit(s) Heating Forced Air Heating YN Yes Inclusions Kitchen RefrigeratorWasherDryerAll AC UnitsMicrowave Interior Features Bathroom - Tub ShowerBuilt-InsCrown MoldingsDining AreaKitchen - Eat-InKitchen - Table SpaceRecessed LightingWood Floors Laundry Type Main FloorDryer In UnitWasher In Unit Levels 3 Main Level Bedrooms 0 Pets Allowed Number LimitCats OKDogs OKPet Addendum/Deposit Room List Living RoomDining RoomPrimary BedroomBedroom 2Bedroom 3KitchenGame RoomLaundryFull BathHalf Bath Upper Level1 Bedrooms 2

Property Features

Accessibility Features None Central Air YN No Cooling Fuel Electric Cross Street Wayne Foundation Details Stone Heating Fuel Natural Gas Hot Water Natural Gas Monthly Pet Rent 25.00 Municipality RADNOR TWP Navigable Water YN N New Construction YN No Original MLSNumber 805263533996 Owner Pays SewerTaxes - Real EstateTrash Collection Ownership Interest Other Pet Deposit 500.00 Pets Allowed YN Yes Purchase Optional YN No Rent Includes SewerTaxesTrash Removal Security Deposit 2850.00 Senior Community YN No Sewer Public Sewer Smoking Allowed YN No Structure Design Type Twin/Semi-Detached Tenant Pays ElectricityCooking FuelGasHeatHot WaterInsuranceLawn/Tree/Shrub CareSnow RemovalWater Vacation Rental YN No Water Source Public Zoning RESIDENTIAL

Listing courtesy of Realty One Group Exclusive: .


©2026 Bright MLS, All Rights Reserved. IDX information is provided exclusively for consumers' personal, non-commercial use and may not be used for any purpose other than to identify prospective properties consumers may be interested in purchasing. Some properties which appear for sale may no longer be available because they are for instance, under contract, sold, or are no longer being offered for sale. Information is deemed reliable but is not guaranteed accurate by the MLS or ROSS | RESIDENTIAL | RE/MAX Realty Services. Some real estate firms do not participate in IDX and their listings do not appear on this website. Some properties listed with participating firms do not appear on this website at the request of the seller. Data last updated: 2026-10-10T23:52:46.493.
 
https://bt-photos.global.ssl.fastly.net/brightmls/1280_boomver_2_805263533996-2.jpg https://bt-photos.global.ssl.fastly.net/brightmls/1280_boomver_2_805263533996-2.jpg https://bt-photos.global.ssl.fastly.net/brightmls/1280_boomver_2_805263533996-2.jpg
Logo
ROSS | RESIDENTIAL | RE/MAX Realty Services
15245 Shady Grove Road, Suite 100
Rockville MD, 20850