








Description
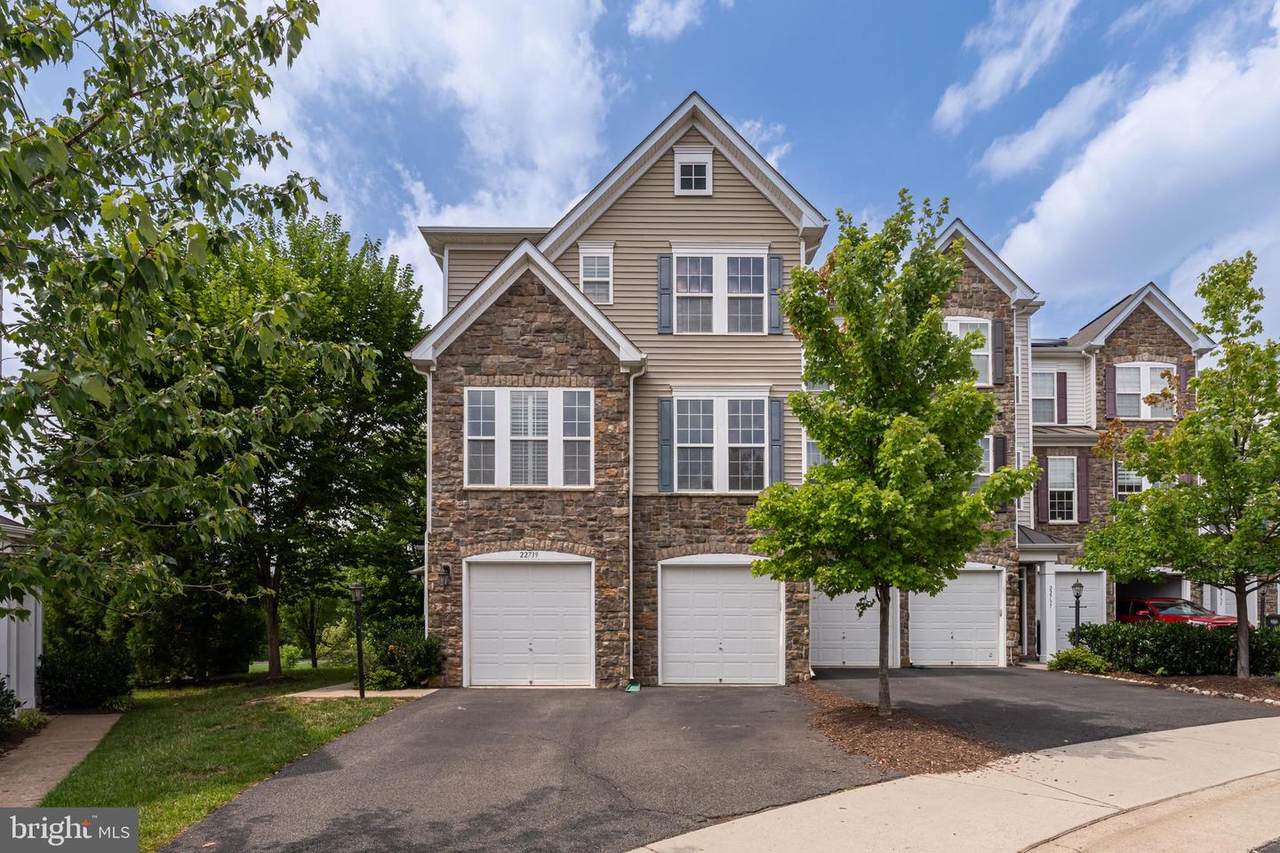
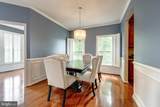
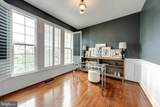
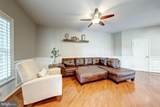
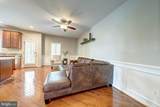
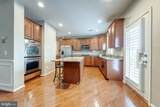
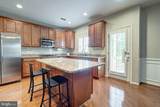
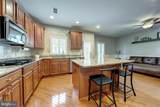
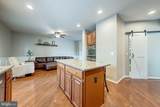
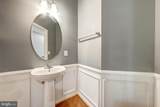
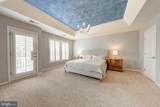
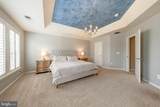
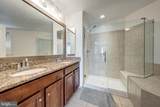
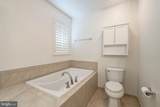
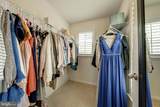
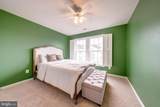
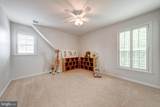
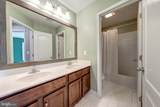
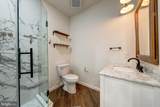
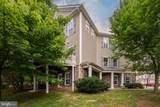
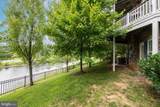
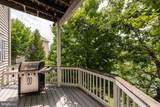
Welcome to this beautifully updated 4-bedroom, 4-bathroom end-unit townhome offering over 2,800 square feet of thoughtfully designed living space, perfectly situated alongside a scenic body of water. Enjoy breathtaking views right from your private deck and patio — a rare find in this sought-after Ashburn location.Step inside to a freshly renovated entry floor featuring luxury vinyl flooring, designer paint, and updated light fixtures throughout. A sun-drenched sunroom offers flexible space perfect for a home office or reading nook, while direct access to the walkout patio makes indoor-outdoor living effortless. A two-car garage completes this level.The heart of the home, this level boasts an open, light-filled living and dining space framed by walls of windows. The gourmet kitchen shines with granite countertops, stainless steel appliances, and generous pantry storage — ideal for entertaining. A dedicated office nook, convenient half bath, and private patio access round out this beautifully appointed floor.Retreat to three spacious bedrooms, each paired with its own full en-suite bathroom — a true rarity. Every bath is finished with quartz and granite vanities, elegant tile work, and premium cabinetry, offering a spa-like feel throughout.With water views, high-end finishes, and space to spread out on every level, this end-unit townhome is a must-see for anyone seeking elevated, low-maintenance living in Ashburn.
-
4BEDS
-
0.07ACRES
-
3BATHS
-
11/2 BATHS
School Information
Description
Welcome to this beautifully updated 4-bedroom, 4-bathroom end-unit townhome offering over 2,800 square feet of thoughtfully designed living space, perfectly situated alongside a scenic body of water. Enjoy breathtaking views right from your private deck and patio — a rare find in this sought-after Ashburn location.Step inside to a freshly renovated entry floor featuring luxury vinyl flooring, designer paint, and updated light fixtures throughout. A sun-drenched sunroom offers flexible space perfect for a home office or reading nook, while direct access to the walkout patio makes indoor-outdoor living effortless. A two-car garage completes this level.The heart of the home, this level boasts an open, light-filled living and dining space framed by walls of windows. The gourmet kitchen shines with granite countertops, stainless steel appliances, and generous pantry storage — ideal for entertaining. A dedicated office nook, convenient half bath, and private patio access round out this beautifully appointed floor.Retreat to three spacious bedrooms, each paired with its own full en-suite bathroom — a true rarity. Every bath is finished with quartz and granite vanities, elegant tile work, and premium cabinetry, offering a spa-like feel throughout.With water views, high-end finishes, and space to spread out on every level, this end-unit townhome is a must-see for anyone seeking elevated, low-maintenance living in Ashburn.
©2026 Bright MLS, All Rights Reserved. IDX information is provided exclusively for consumers' personal, non-commercial use and may not be used for any purpose other than to identify prospective properties consumers may be interested in purchasing. Some properties which appear for sale may no longer be available because they are for instance, under contract, sold, or are no longer being offered for sale. Information is deemed reliable but is not guaranteed accurate by the MLS or ROSS | RESIDENTIAL | RE/MAX Realty Services. Some real estate firms do not participate in IDX and their listings do not appear on this website. Some properties listed with participating firms do not appear on this website at the request of the seller. Data last updated: 2026-10-13T19:53:41.61.