







Description
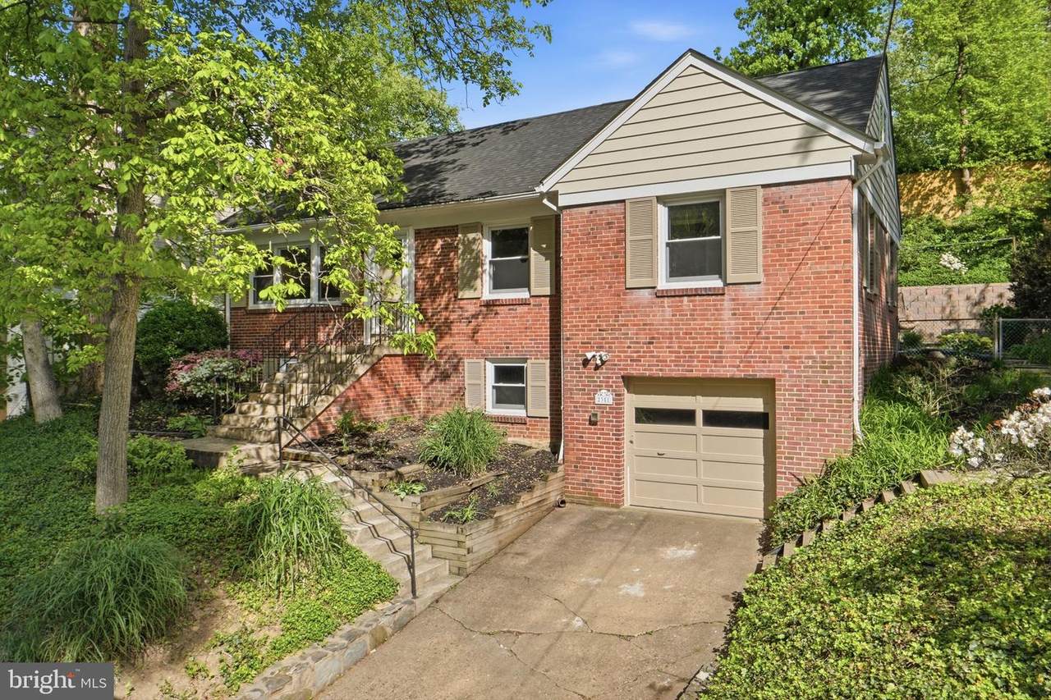
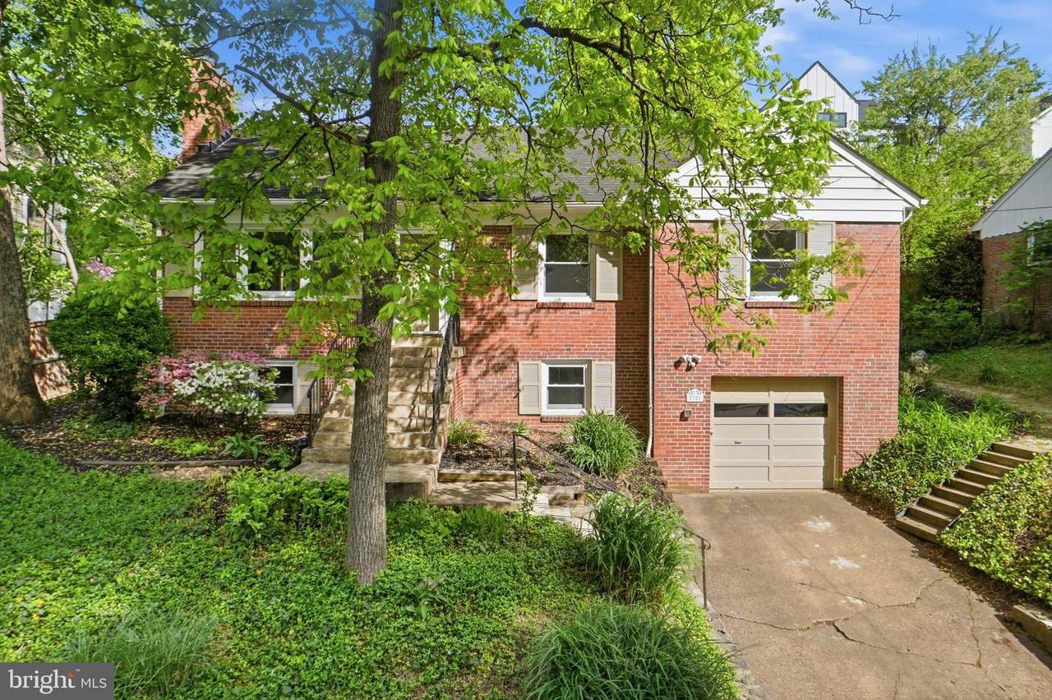
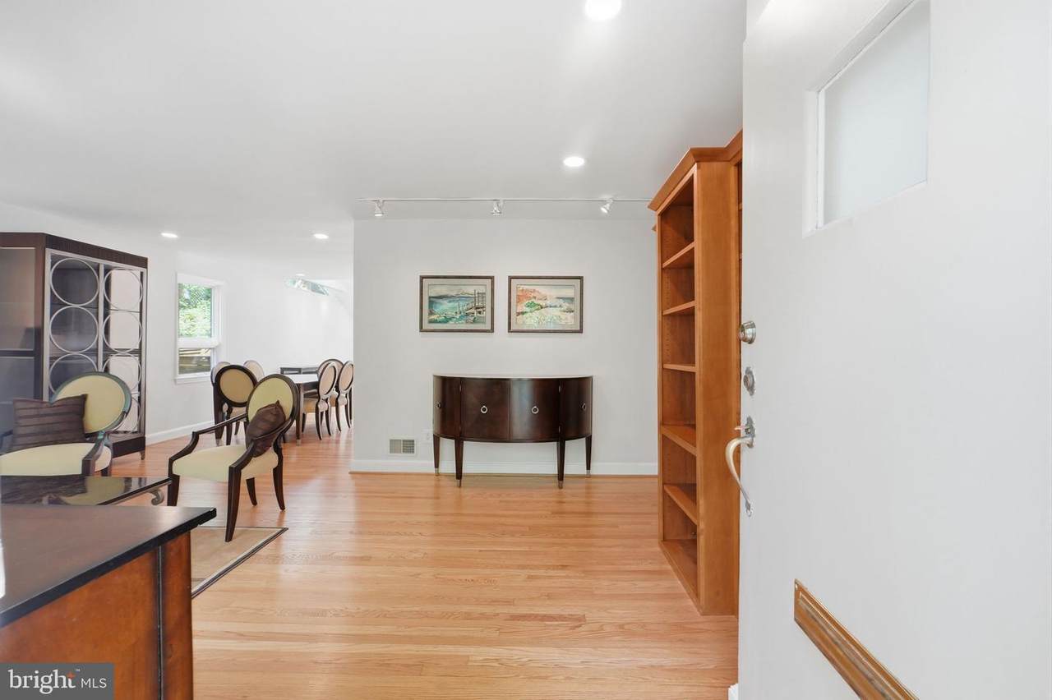
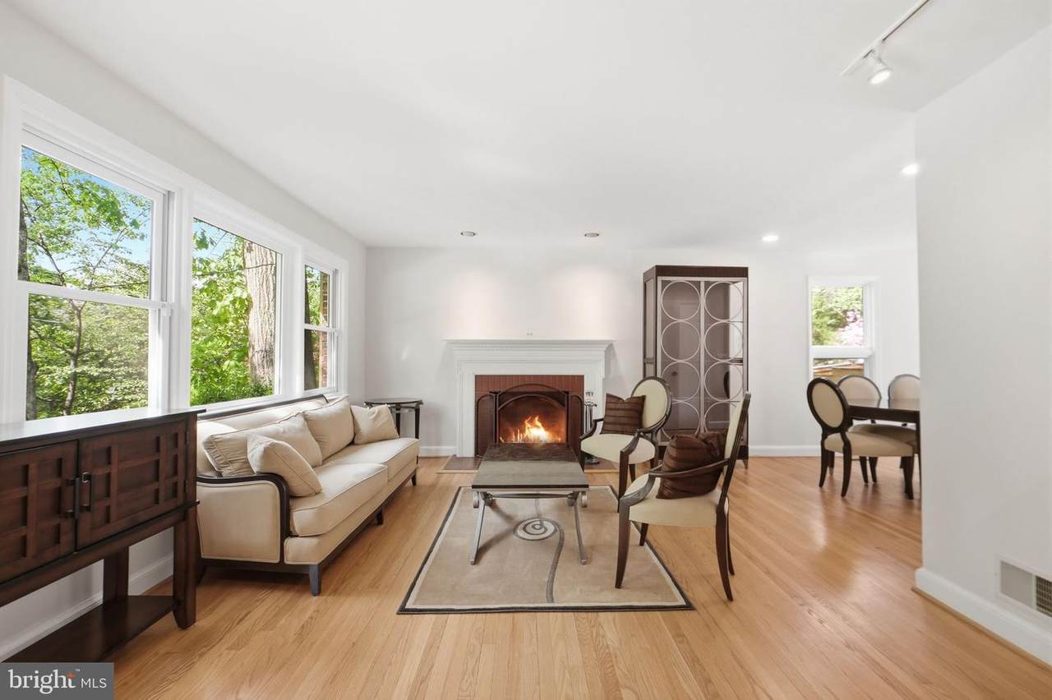
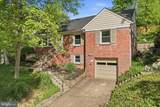
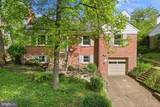
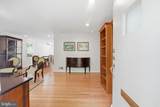
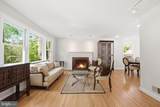
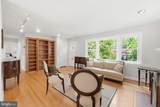
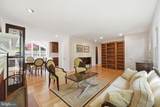
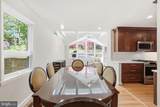
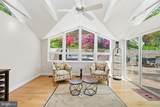
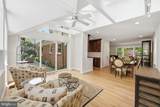
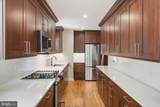
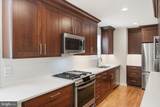
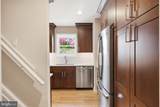
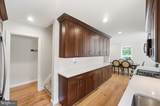
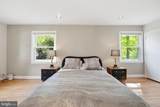
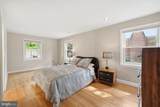
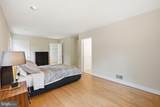
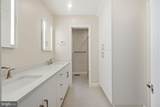
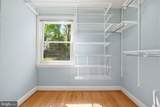
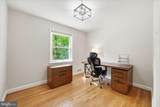
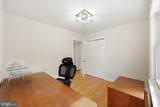
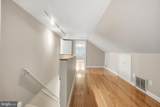
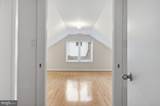
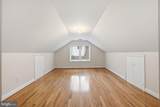
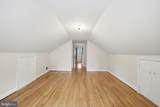
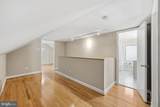
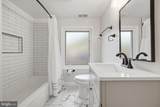
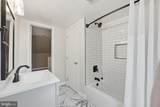
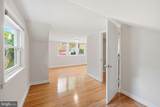
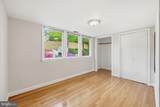
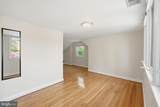
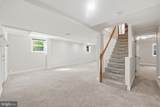
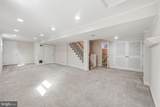
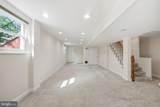
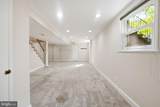
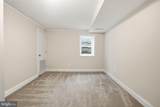
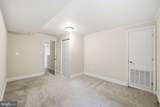
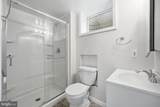
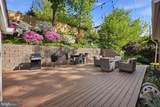
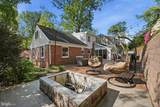
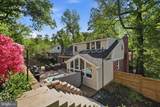
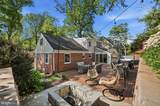
Welcome to this timeless brick Cape Cod-style single-family home, thoughtfully updated for modern living. Nestled in the desirable "Lee Heights" neighborhood in Arlington, this spacious residence blends classic character with everyday functionality.This home features five bedrooms and three full bathrooms, offering a flexible easy living layout. The solid brick construction provides enduring curb appeal, while the interior offers bright and inviting living spaces filled with natural light. The generously sized bedrooms are thoughtfully distributed across multiple levels. The main level includes a comfortable living area, an updated kitchen with ample cabinetry and workspace, two well-proportioned bedrooms, and a completely renovated full bath. Upstairs, two additional bedrooms provide charm and privacy while sharing a second full bath. The lower level offers versatile space that can be used as a recreation room, home gym, or guest suite, with a full bath and bedroom.The 1000 ft Trex deck stretches across the backyard, creating a spacious, low-maintenance outdoor retreat designed for quiet comfort and privacy. Subtle built-in lighting casts a warm glow in the evenings, without disturbing the peaceful atmosphere. The hot tub is perfect for unwinding at the end of the day. There is also a built-in gas line for your BBQ and outdoor entertaining needs.This home provides easy access to major commuter routes, shopping, dining, parks, and top-rated schools, offering the perfect balance of suburban tranquility and urban convenience.
-
5BEDS
-
0.18ACRES
-
3BATHS
-
01/2 BATHS
School Information
Description
Welcome to this timeless brick Cape Cod-style single-family home, thoughtfully updated for modern living. Nestled in the desirable "Lee Heights" neighborhood in Arlington, this spacious residence blends classic character with everyday functionality.This home features five bedrooms and three full bathrooms, offering a flexible easy living layout. The solid brick construction provides enduring curb appeal, while the interior offers bright and inviting living spaces filled with natural light. The generously sized bedrooms are thoughtfully distributed across multiple levels. The main level includes a comfortable living area, an updated kitchen with ample cabinetry and workspace, two well-proportioned bedrooms, and a completely renovated full bath. Upstairs, two additional bedrooms provide charm and privacy while sharing a second full bath. The lower level offers versatile space that can be used as a recreation room, home gym, or guest suite, with a full bath and bedroom.The 1000 ft Trex deck stretches across the backyard, creating a spacious, low-maintenance outdoor retreat designed for quiet comfort and privacy. Subtle built-in lighting casts a warm glow in the evenings, without disturbing the peaceful atmosphere. The hot tub is perfect for unwinding at the end of the day. There is also a built-in gas line for your BBQ and outdoor entertaining needs.This home provides easy access to major commuter routes, shopping, dining, parks, and top-rated schools, offering the perfect balance of suburban tranquility and urban convenience.
©2026 Bright MLS, All Rights Reserved. IDX information is provided exclusively for consumers' personal, non-commercial use and may not be used for any purpose other than to identify prospective properties consumers may be interested in purchasing. Some properties which appear for sale may no longer be available because they are for instance, under contract, sold, or are no longer being offered for sale. Information is deemed reliable but is not guaranteed accurate by the MLS or ROSS | RESIDENTIAL | RE/MAX Realty Services. Some real estate firms do not participate in IDX and their listings do not appear on this website. Some properties listed with participating firms do not appear on this website at the request of the seller. Data last updated: 2026-10-10T23:52:46.493.