


Description
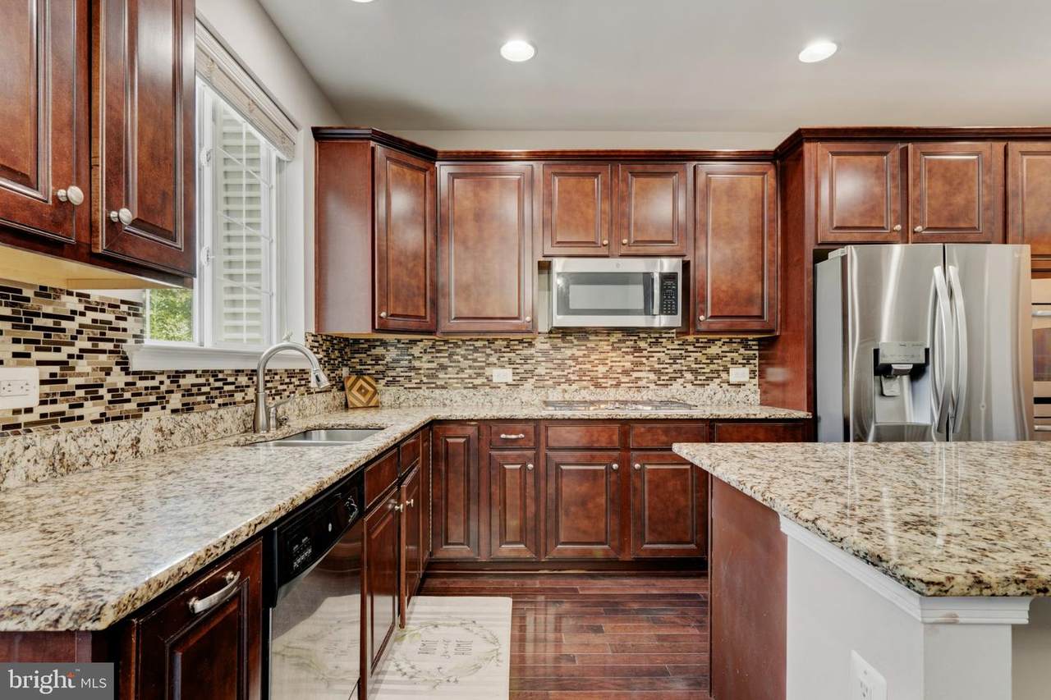
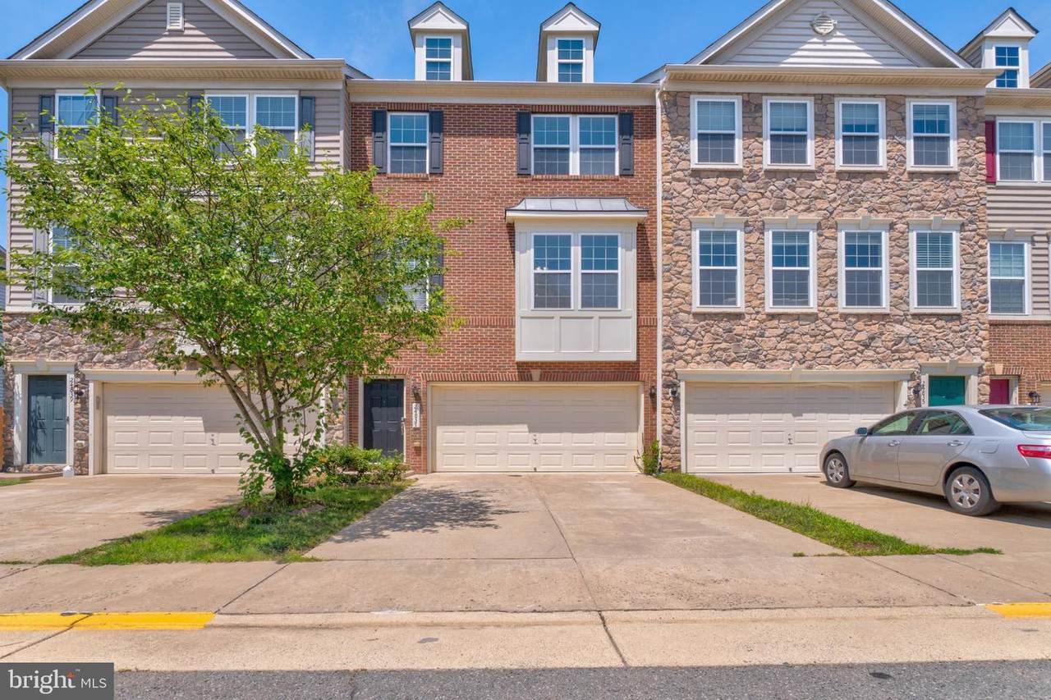
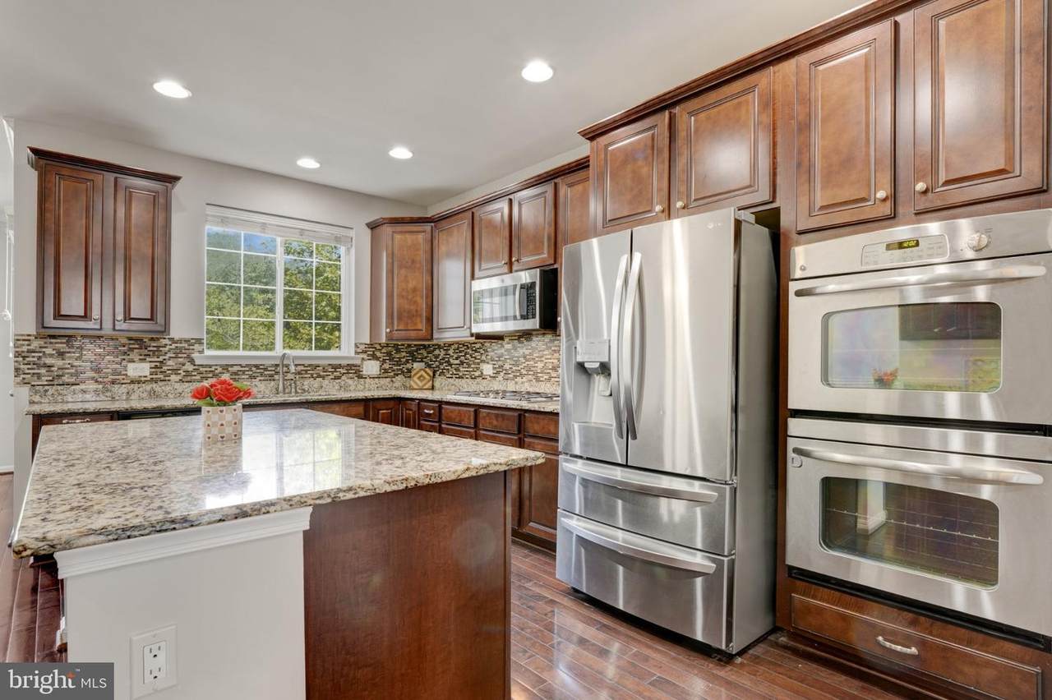
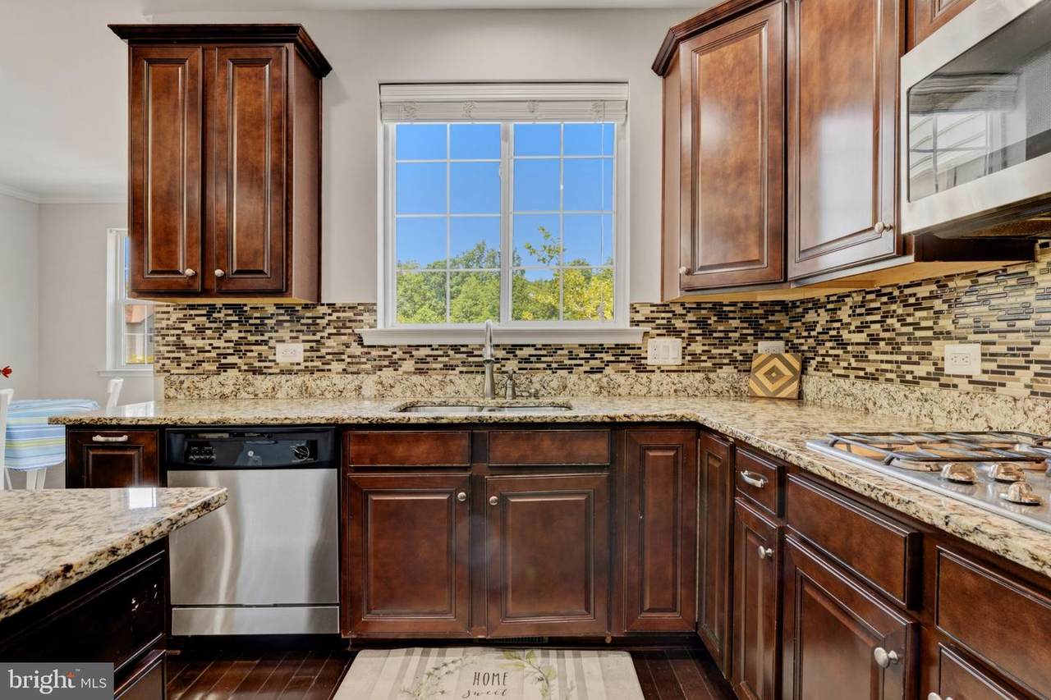
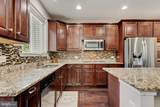
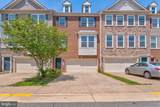
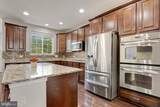
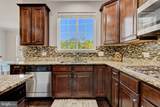
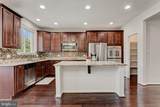
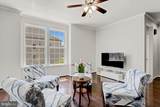
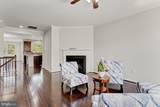
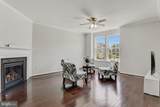
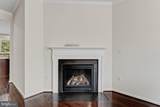
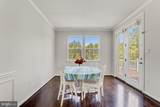
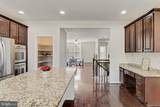
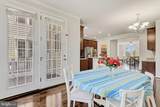
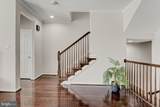
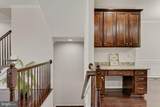
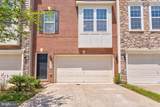
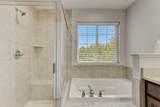
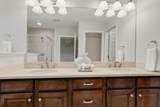
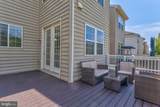
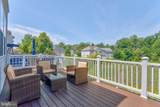
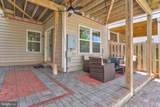
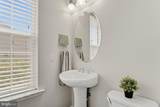
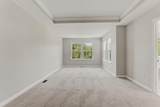
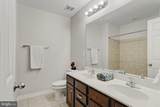
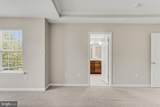
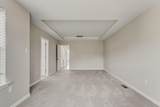
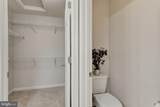
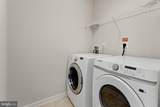
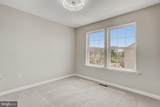
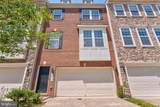
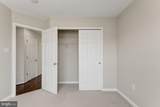
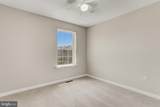
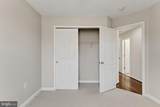
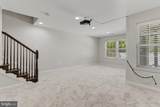
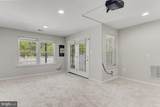
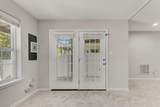
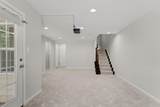
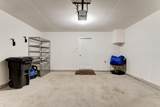
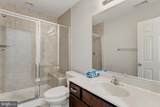
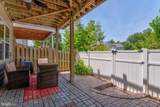
Welcome to 24837 Mason Terrace, an updated and well‑maintained brick‑front townhome located in the highly desirable Providence Glen community. This freshly painted townhouse is truly move‑in ready. The residence offers three bedrooms, three full bathrooms, one half bathroom, and both a deck and patio for outdoor enjoyment.The main level features hardwood flooring, well‑defined living and dining areas, and expansive windows that fill the home with abundant natural light. With over 2,650 square feet of finished living space, the home easily accommodates everyday living, entertaining, and recreation.The upper level includes a spacious owner’s suite with a walk‑in closet and an en‑suite bathroom equipped with dual vanities and a soaking tub. Two additional bedrooms, a full hall bathroom, and a conveniently located laundry room complete this floor.The home has been freshly painted throughout. Notable recent updates include:* Roof replaced in 2024*Basement carpet replaced in 2026*Upstairs bedroom and hallway carpets replaced in 2022*Recently replaced refrigeratorThe basement projector, deck and patio furniture, and garage storage racks convey with the property.This home is situated within the sought‑after John Champe High School, Gum Spring Middle School, and Arcola Elementary School districts.The property is fully move‑in ready.
-
3BEDS
-
0.04ACRES
-
3BATHS
-
11/2 BATHS
School Information
Description
Welcome to 24837 Mason Terrace, an updated and well‑maintained brick‑front townhome located in the highly desirable Providence Glen community. This freshly painted townhouse is truly move‑in ready. The residence offers three bedrooms, three full bathrooms, one half bathroom, and both a deck and patio for outdoor enjoyment.The main level features hardwood flooring, well‑defined living and dining areas, and expansive windows that fill the home with abundant natural light. With over 2,650 square feet of finished living space, the home easily accommodates everyday living, entertaining, and recreation.The upper level includes a spacious owner’s suite with a walk‑in closet and an en‑suite bathroom equipped with dual vanities and a soaking tub. Two additional bedrooms, a full hall bathroom, and a conveniently located laundry room complete this floor.The home has been freshly painted throughout. Notable recent updates include:* Roof replaced in 2024*Basement carpet replaced in 2026*Upstairs bedroom and hallway carpets replaced in 2022*Recently replaced refrigeratorThe basement projector, deck and patio furniture, and garage storage racks convey with the property.This home is situated within the sought‑after John Champe High School, Gum Spring Middle School, and Arcola Elementary School districts.The property is fully move‑in ready.
©2026 Bright MLS, All Rights Reserved. IDX information is provided exclusively for consumers' personal, non-commercial use and may not be used for any purpose other than to identify prospective properties consumers may be interested in purchasing. Some properties which appear for sale may no longer be available because they are for instance, under contract, sold, or are no longer being offered for sale. Information is deemed reliable but is not guaranteed accurate by the MLS or ROSS | RESIDENTIAL | RE/MAX Realty Services. Some real estate firms do not participate in IDX and their listings do not appear on this website. Some properties listed with participating firms do not appear on this website at the request of the seller. Data last updated: 2026-10-12T10:55:10.353.