Skip To Content

25 Canal View Drive

LAWRENCE TWP, NJ 08648
  • $3,700/mo.
  • STATUS: Active
  • ON SITE: 63 Days
  • ID#: NJME2082074
Price Reduced
UPDATED: 61 min ago
$3,700/mo.
Rental
  • 3
    BEDS
  • N/A
    ACRES
  • 2
    BATHS
  • 1
    1/2 BATHS
  • 2,089
    SQFT
Neighborhood:
Type:
Rentals
Built:
2005
County:

School Ratings & Info

School District:

Description

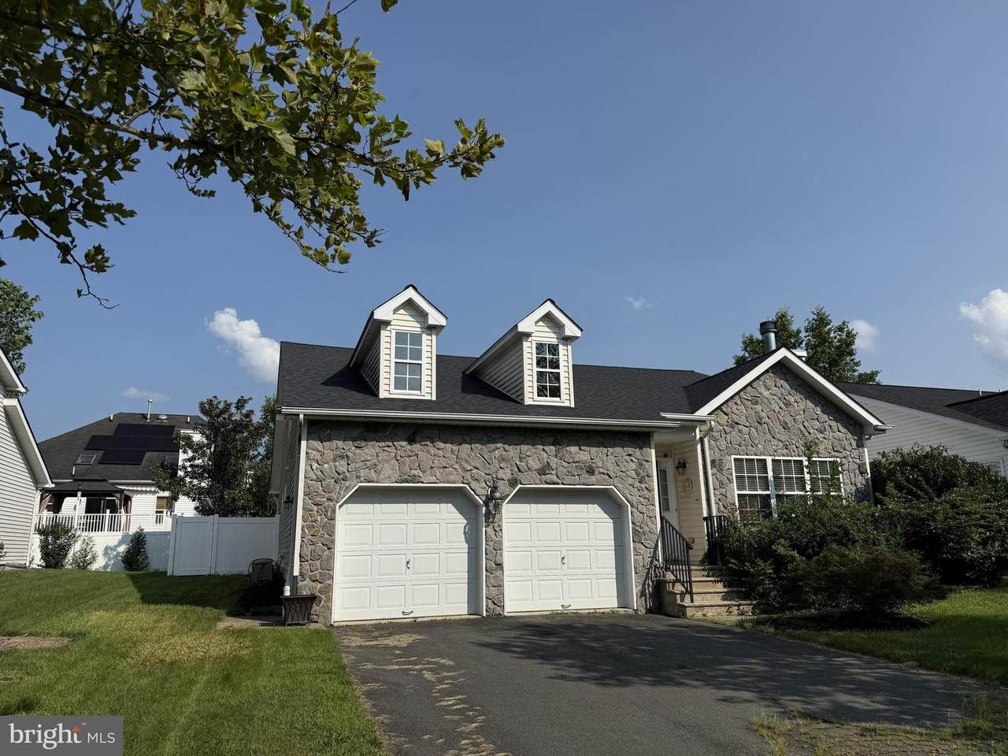
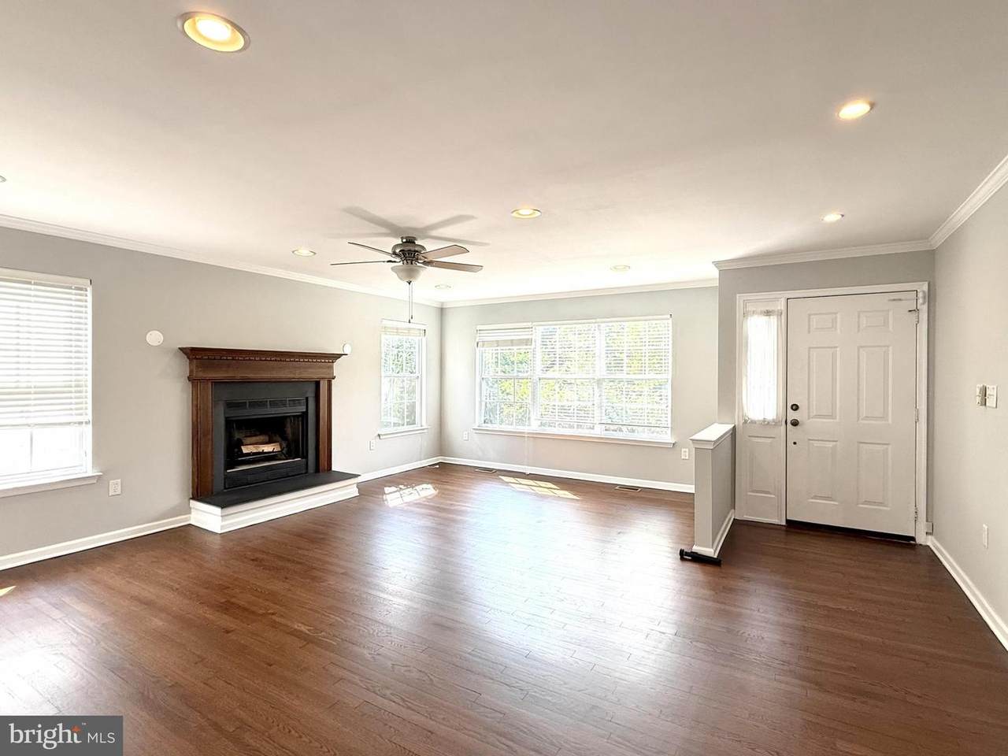
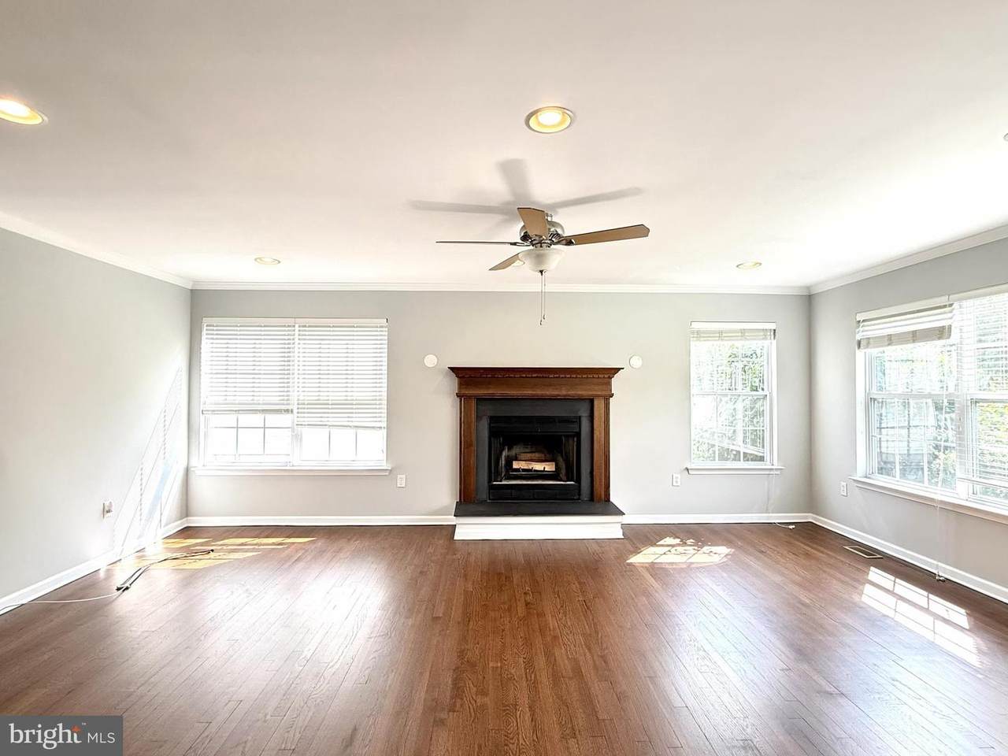
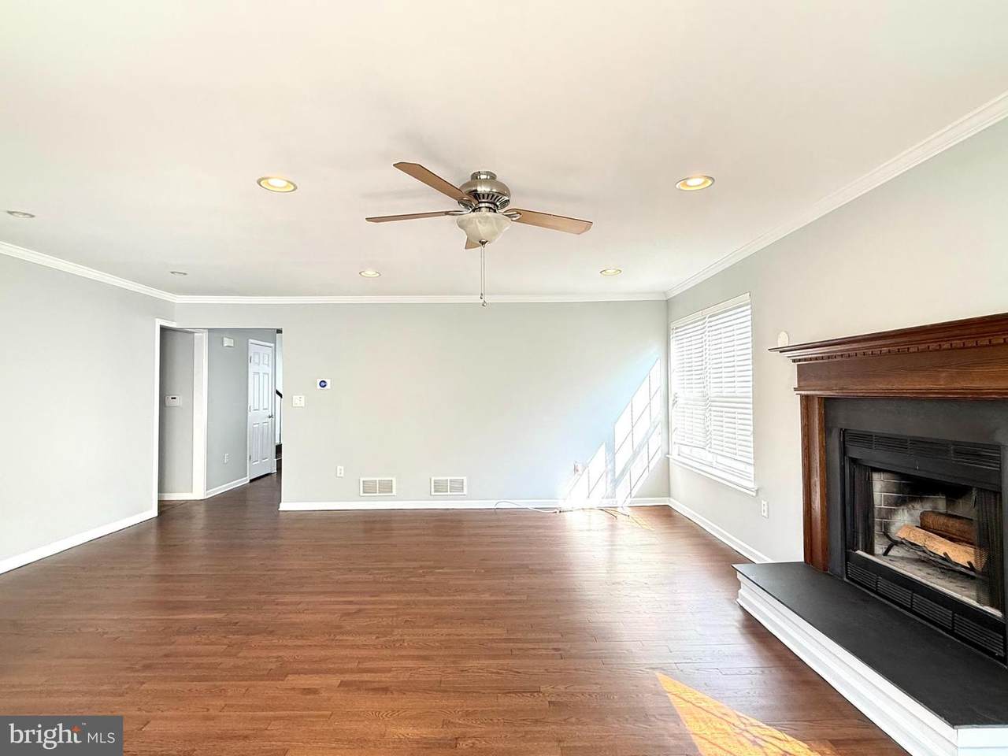
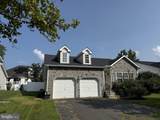
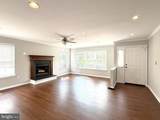
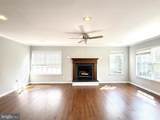
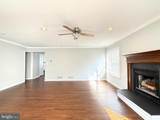
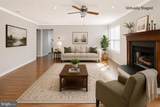
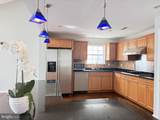
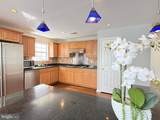
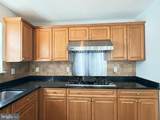
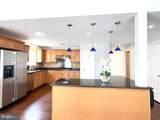
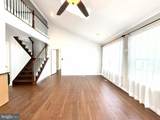
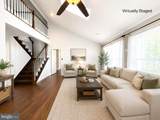
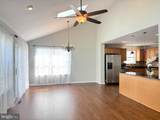
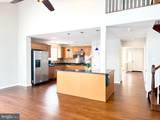
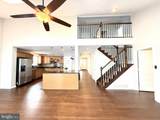
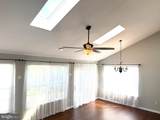
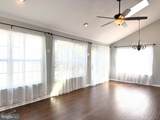
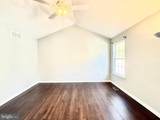
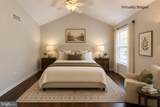
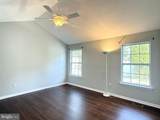
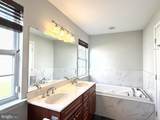
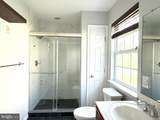
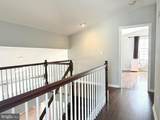
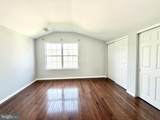
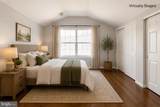
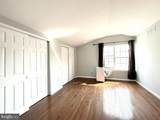
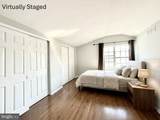
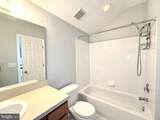
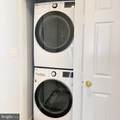
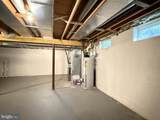
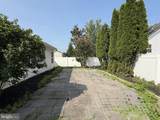
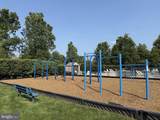
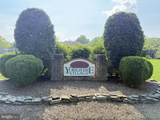
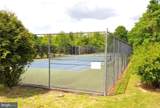
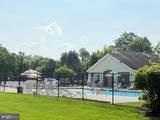
Beautiful 3-bedroom, 2.5-bath home with a 2-car attached garage in the desirable Yorkshire Village community. Freshly painted throughout, featuring brand-new wood floors in the upstairs bedrooms and newly refinished hardwood floors throughout the main level and staircase.The spacious 2-story family room features skylights and sliding doors leading to the patio. The updated kitchen offers upgraded cabinetry, stainless steel appliances, a Viking range, upgraded dishwasher, granite countertops, and backsplash. First-floor primary suite with a walk-in closet and updated bath featuring dual sinks, a shower, and Roman tub. The main level also includes a half bath and laundry.Upstairs offers two additional bedrooms and a full bath. The spacious full basement provides plenty of storage and potential. Community amenities include an outdoor swimming pool and tennis courts. Conveniently located near transportation and shopping.


©2026 Bright MLS, All Rights Reserved. IDX information is provided exclusively for consumers' personal, non-commercial use and may not be used for any purpose other than to identify prospective properties consumers may be interested in purchasing. Some properties which appear for sale may no longer be available because they are for instance, under contract, sold, or are no longer being offered for sale. Information is deemed reliable but is not guaranteed accurate by the MLS or ROSS | RESIDENTIAL | RE/MAX Realty Services. Some real estate firms do not participate in IDX and their listings do not appear on this website. Some properties listed with participating firms do not appear on this website at the request of the seller. Data last updated: 2026-10-14T14:58:27.28.
www.rossrem.com/homes/180042316
Print Image

25 Canal View Drive LAWRENCE TWP, NJ 08648

  • Price: $3,700/mo.
  • Status: Active
  • On Site: 63 Days
  • Updated: 61 min ago
  • ID#: NJME2082074
3
Beds
2
Baths
1
½ Baths
N/A
Acres
2,089
SQFT
2005
Built
Neighborhood:
Yorkshire
County:
Mercer
Area:
Lawrence Twp (21107)
School District:
Lawrence Township
Property Description
Beautiful 3-bedroom, 2.5-bath home with a 2-car attached garage in the desirable Yorkshire Village community. Freshly painted throughout, featuring brand-new wood floors in the upstairs bedrooms and newly refinished hardwood floors throughout the main level and staircase.The spacious 2-story family room features skylights and sliding doors leading to the patio. The updated kitchen offers upgraded cabinetry, stainless steel appliances, a Viking range, upgraded dishwasher, granite countertops, and backsplash. First-floor primary suite with a walk-in closet and updated bath featuring dual sinks, a shower, and Roman tub. The main level also includes a half bath and laundry.Upstairs offers two additional bedrooms and a full bath. The spacious full basement provides plenty of storage and potential. Community amenities include an outdoor swimming pool and tennis courts. Conveniently located near transportation and shopping.
Exterior Features

Architectural Style Colonial Construction Materials Vinyl SidingStone Garage Spaces 2.00 Garage Type Garage - Front Entry Garage YN Yes Parking Types Attached Garage Pool Yes - Community Water Access YN No Water View YN No Waterfront YN No

Interior Features

Above Grade Fin SQFT 2089 Appliances Built-In RangeDishwasherWasherDryerRefrigerator Basement Full Basement YN Yes Below Grade Finished Area 0 Cooling Central A/C Fireplace YN Yes Fireplaces Total 1 Heating Forced Air Heating YN Yes Inclusions Washer/Dryerrefrigeratorstove Interior Features Ceiling Fan(s)Dining AreaEntry Level BedroomFamily Room Off KitchenKitchen - IslandRecessed LightingWalk-in Closet(s)Wood Floors Levels 2 Main Level Bedrooms 1 Room List Living RoomDining RoomPrimary BedroomBedroom 2KitchenFamily RoomBedroom 1LaundryPrimary BathroomFull BathHalf Bath Upper Level1 Bedrooms 2

Property Features

Accessibility Features None Association Amenities Pool - OutdoorTennis CourtsTot Lots/Playground Association YN No Central Air YN Yes Cooling Fuel Electric Foundation Details Block Heating Fuel Natural Gas Hot Water Natural Gas Municipality LAWRENCE TWP Navigable Water YN N New Construction YN No Original MLSNumber 805258763462 Owner Pays Taxes - Real Estate Ownership Interest Other Pets Allowed YN No Rent Includes Common Area Maintenance Security Deposit 6000.00 Senior Community YN No Sewer Public Sewer Smoking Allowed YN No Structure Design Type Detached Tenant Pays GasElectricityWaterHeatCable TV Vacation Rental YN No Water Source Public Zoning PVD2

Listing courtesy of Coldwell Banker Residential Brokerage - Princeton: .


©2026 Bright MLS, All Rights Reserved. IDX information is provided exclusively for consumers' personal, non-commercial use and may not be used for any purpose other than to identify prospective properties consumers may be interested in purchasing. Some properties which appear for sale may no longer be available because they are for instance, under contract, sold, or are no longer being offered for sale. Information is deemed reliable but is not guaranteed accurate by the MLS or ROSS | RESIDENTIAL | RE/MAX Realty Services. Some real estate firms do not participate in IDX and their listings do not appear on this website. Some properties listed with participating firms do not appear on this website at the request of the seller. Data last updated: 2026-10-14T14:58:27.28.
 
https://bt-photos.global.ssl.fastly.net/brightmls/1280_boomver_1_805258763462-2.jpg https://bt-photos.global.ssl.fastly.net/brightmls/1280_boomver_1_805258763462-2.jpg https://bt-photos.global.ssl.fastly.net/brightmls/1280_boomver_1_805258763462-2.jpg
Logo
ROSS | RESIDENTIAL | RE/MAX Realty Services
15245 Shady Grove Road, Suite 100
Rockville MD, 20850