




Description
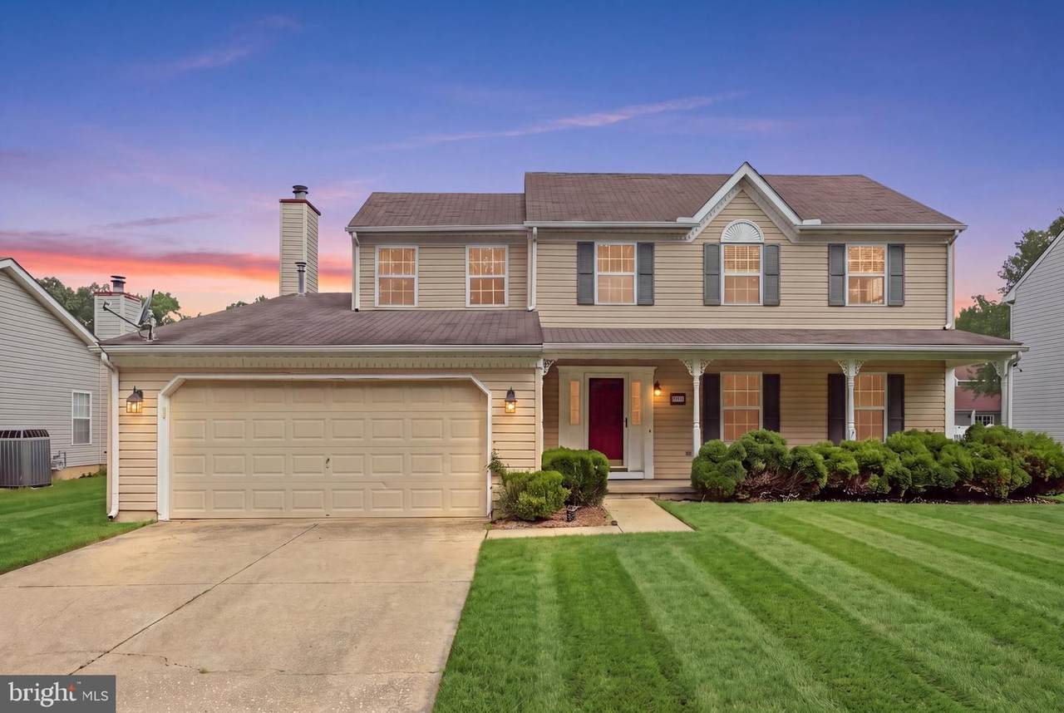
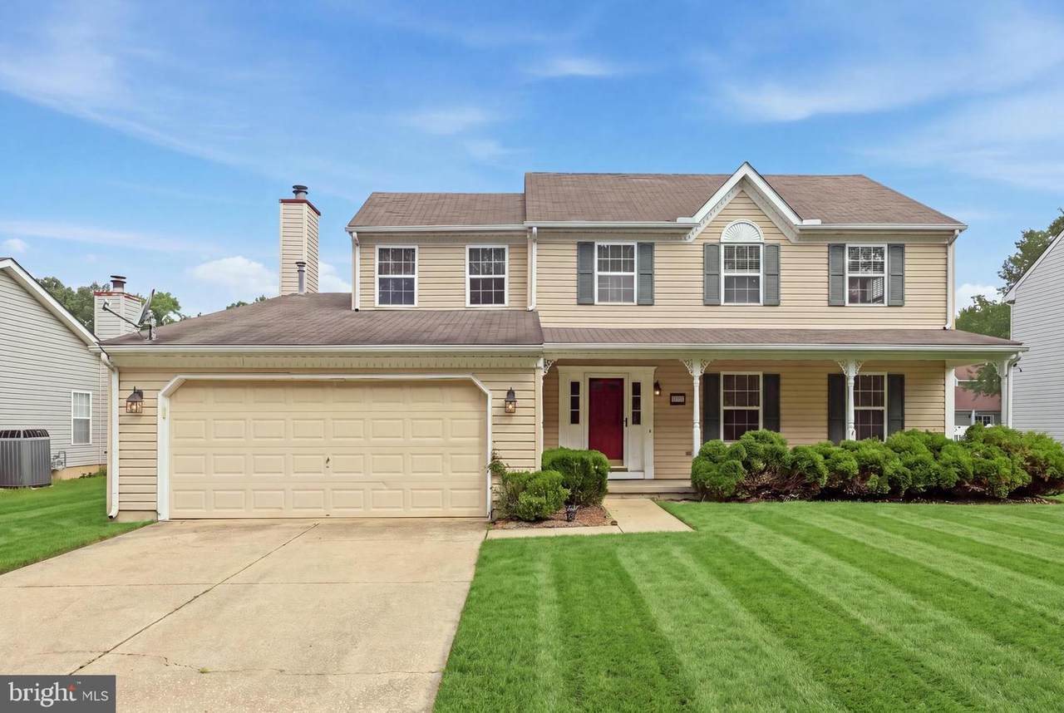
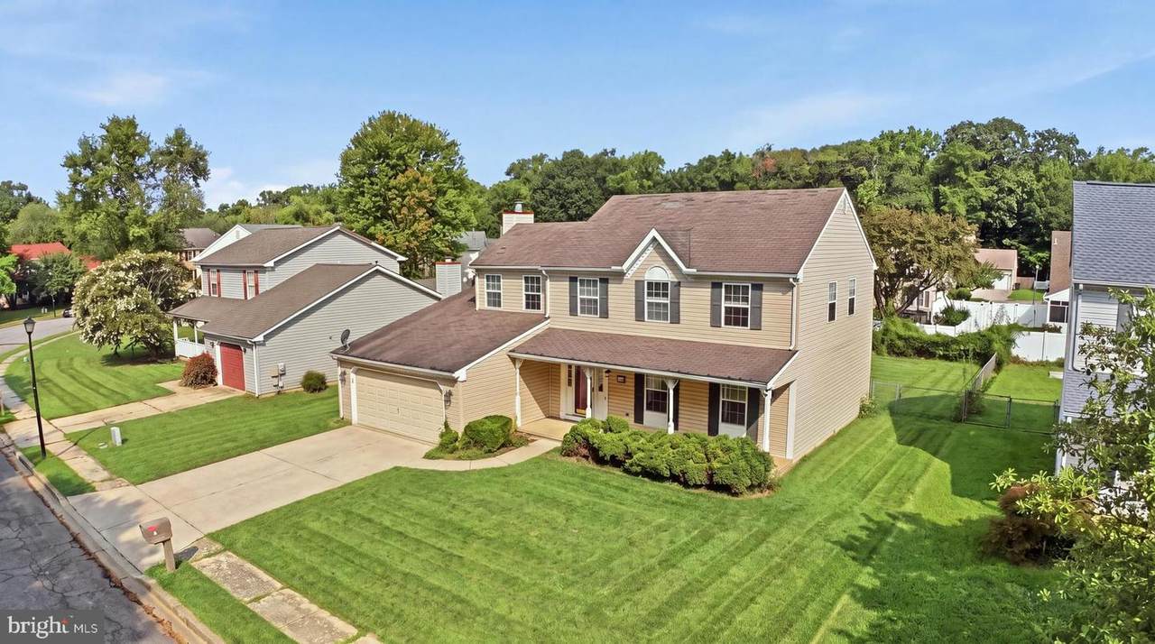
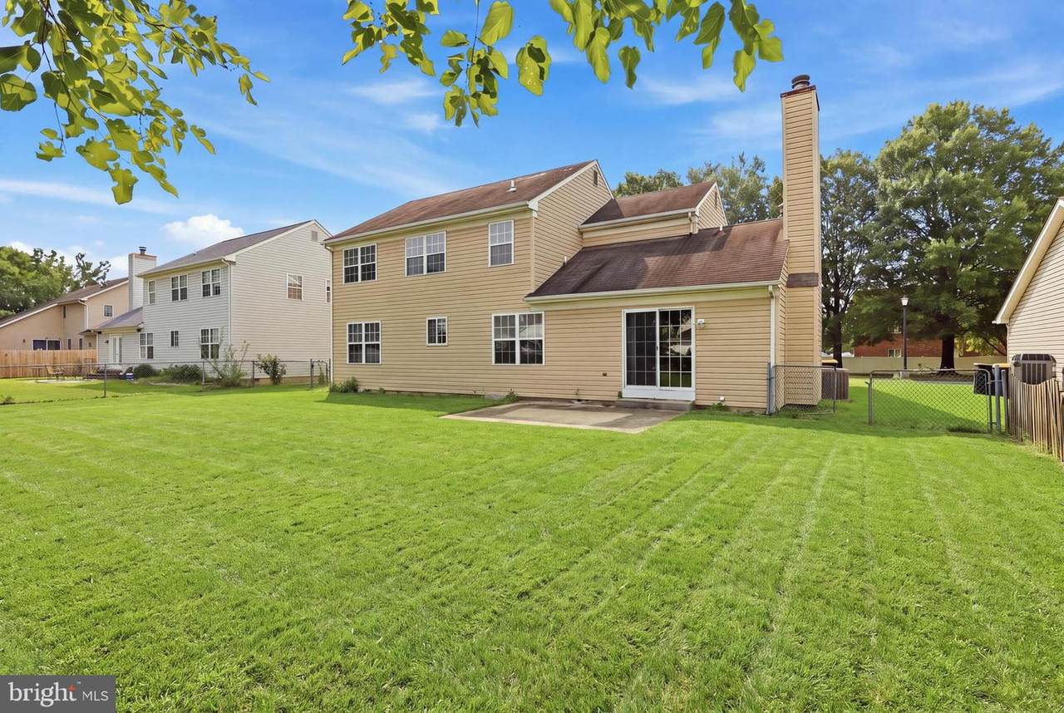
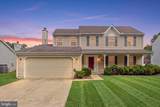
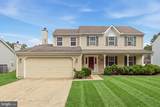
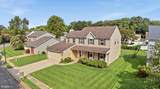
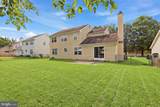
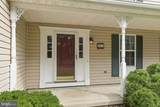
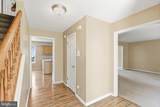
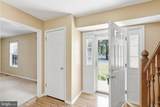
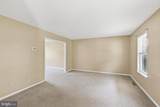
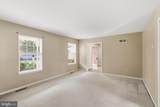
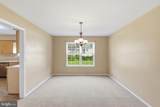
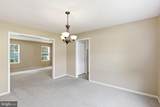
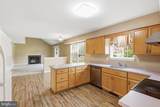
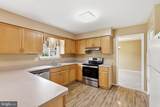
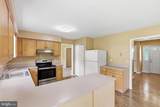
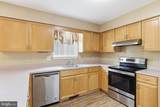
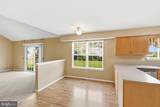
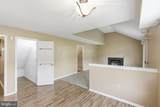
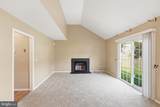
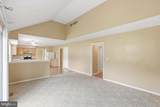
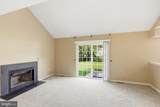
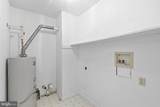
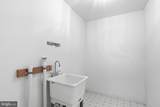
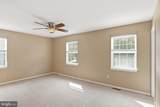
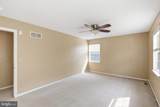
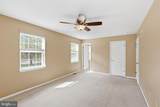
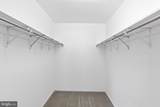
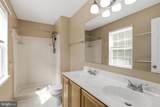
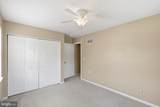
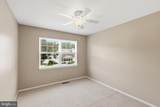
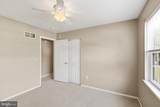
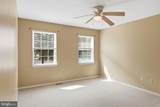
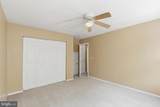
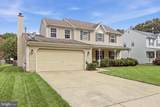
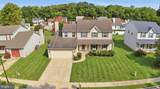
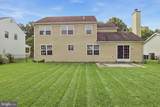
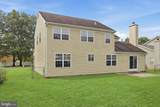
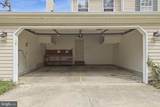
Welcome to this beautiful Colonial home, ideally situated in a quiet Dover neighborhood within the nationally ranked Capital School District. Set on a large, professionally landscaped lot, the property offers a fenced backyard with plenty of space for relaxing, entertaining, or outdoor activities.Inside, the spacious kitchen opens to a 13-by-9-foot breakfast room. The inviting 17-by-13-foot family room features a wood-burning fireplace, tray ceiling, and sliding glass doors leading to the manicured backyard. A convenient first-floor laundry room, additional utility room, and full basement provide excellent functionality and storage.Upstairs, the primary suite includes a full private bath, walk-in closet, and tile flooring. Additional highlights include fresh interior paint, new upstairs carpeting, a new dishwasher, and a new furnace. The oversized two-car garage is complete with a workbench and dedicated storage area. With generous living space, thoughtful updates, and a desirable location, this well-maintained home is ready for its next owner.We look forward to having you as one of our valued tenants! Our company provides a property manager for you to contact at all times as well as a software system for reporting maintenance situations 24/7. Your customized move-in packet holds all the information you need to make your tenancy successful. No application is required before viewing the home. Any licensed realtor in the State of Delaware can show you the property. We also have a self-showing process.The property owner requires the following: 1) A credit score of 625 or higher,2) They do a national eviction and criminal record check on anyone 18 and older. 3)The application fee is $50 per applicant. ONCE YOU SEE THE PROPERTY, we will need:1) 2 months' worth of pay stubs or a job offer letter, or proof of any verifiable income such as child support, social security, pension, etc., 2)Photo ID,3) A signed application which can be found on our 1stClassProperties website.Utilities will be put in your name, and to move in, you need one month’s rent for the security deposit and the first month’s rent. This is a no-pet rental property.We hope to earn your business!
-
4BEDS
-
0.2ACRES
-
2BATHS
-
11/2 BATHS
Description
Welcome to this beautiful Colonial home, ideally situated in a quiet Dover neighborhood within the nationally ranked Capital School District. Set on a large, professionally landscaped lot, the property offers a fenced backyard with plenty of space for relaxing, entertaining, or outdoor activities.Inside, the spacious kitchen opens to a 13-by-9-foot breakfast room. The inviting 17-by-13-foot family room features a wood-burning fireplace, tray ceiling, and sliding glass doors leading to the manicured backyard. A convenient first-floor laundry room, additional utility room, and full basement provide excellent functionality and storage.Upstairs, the primary suite includes a full private bath, walk-in closet, and tile flooring. Additional highlights include fresh interior paint, new upstairs carpeting, a new dishwasher, and a new furnace. The oversized two-car garage is complete with a workbench and dedicated storage area. With generous living space, thoughtful updates, and a desirable location, this well-maintained home is ready for its next owner.We look forward to having you as one of our valued tenants! Our company provides a property manager for you to contact at all times as well as a software system for reporting maintenance situations 24/7. Your customized move-in packet holds all the information you need to make your tenancy successful. No application is required before viewing the home. Any licensed realtor in the State of Delaware can show you the property. We also have a self-showing process.The property owner requires the following: 1) A credit score of 625 or higher,2) They do a national eviction and criminal record check on anyone 18 and older. 3)The application fee is $50 per applicant. ONCE YOU SEE THE PROPERTY, we will need:1) 2 months' worth of pay stubs or a job offer letter, or proof of any verifiable income such as child support, social security, pension, etc., 2)Photo ID,3) A signed application which can be found on our 1stClassProperties website.Utilities will be put in your name, and to move in, you need one month’s rent for the security deposit and the first month’s rent. This is a no-pet rental property.We hope to earn your business!
©2026 Bright MLS, All Rights Reserved. IDX information is provided exclusively for consumers' personal, non-commercial use and may not be used for any purpose other than to identify prospective properties consumers may be interested in purchasing. Some properties which appear for sale may no longer be available because they are for instance, under contract, sold, or are no longer being offered for sale. Information is deemed reliable but is not guaranteed accurate by the MLS or ROSS | RESIDENTIAL | RE/MAX Realty Services. Some real estate firms do not participate in IDX and their listings do not appear on this website. Some properties listed with participating firms do not appear on this website at the request of the seller. Data last updated: 2026-10-10T23:52:46.493.