


Description
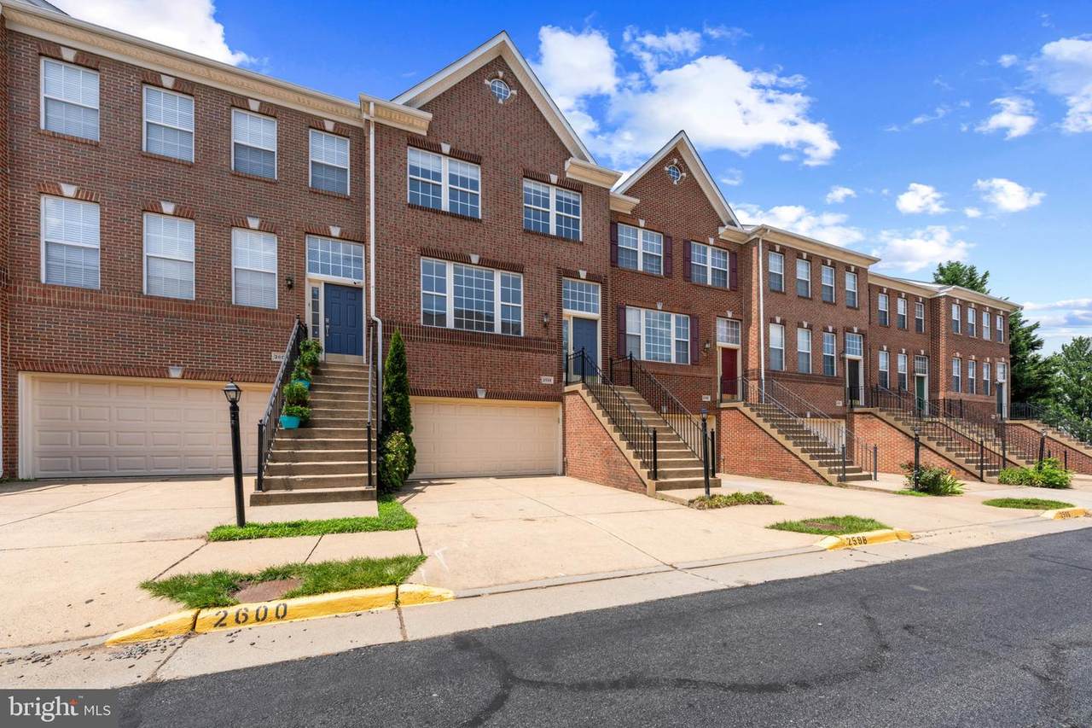
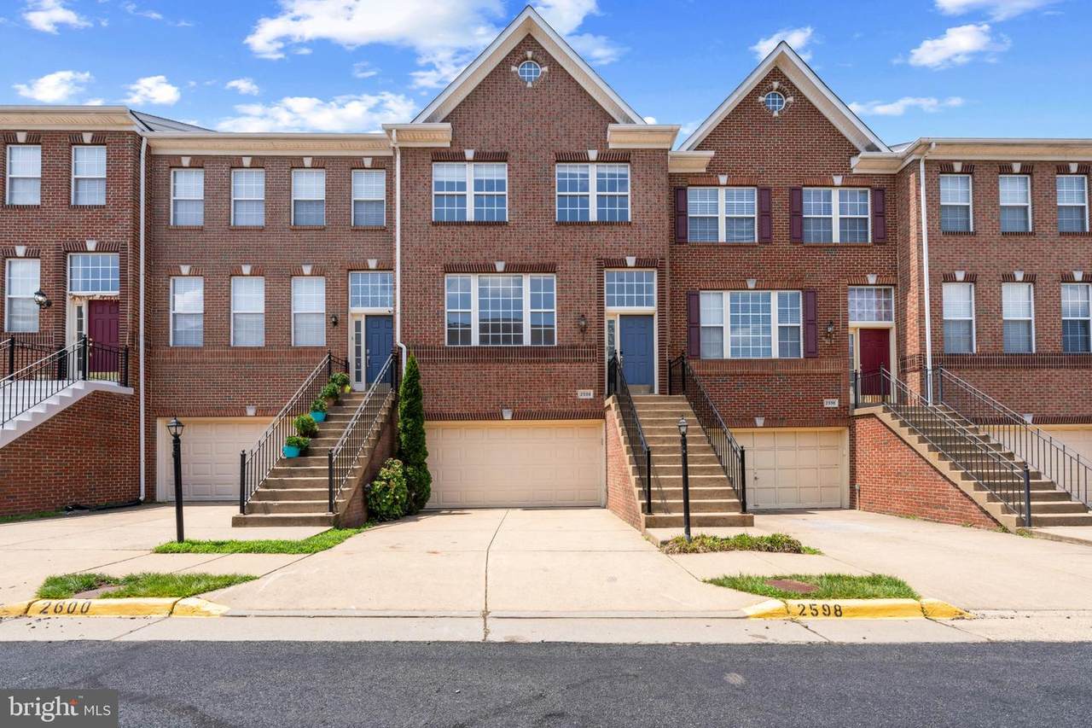
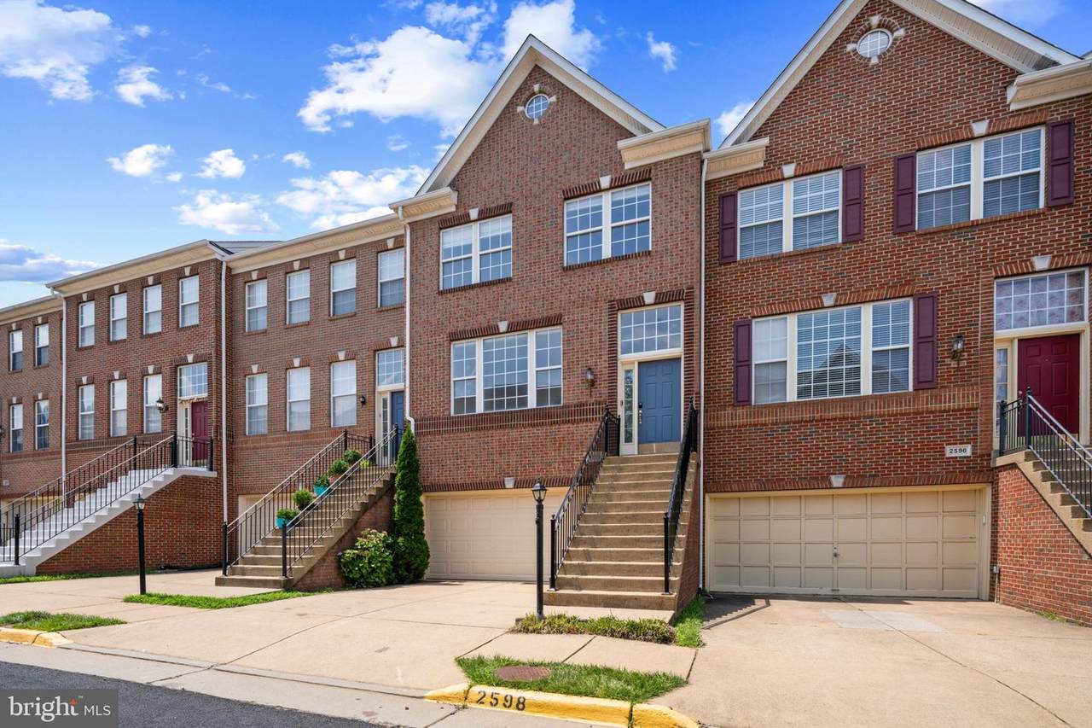
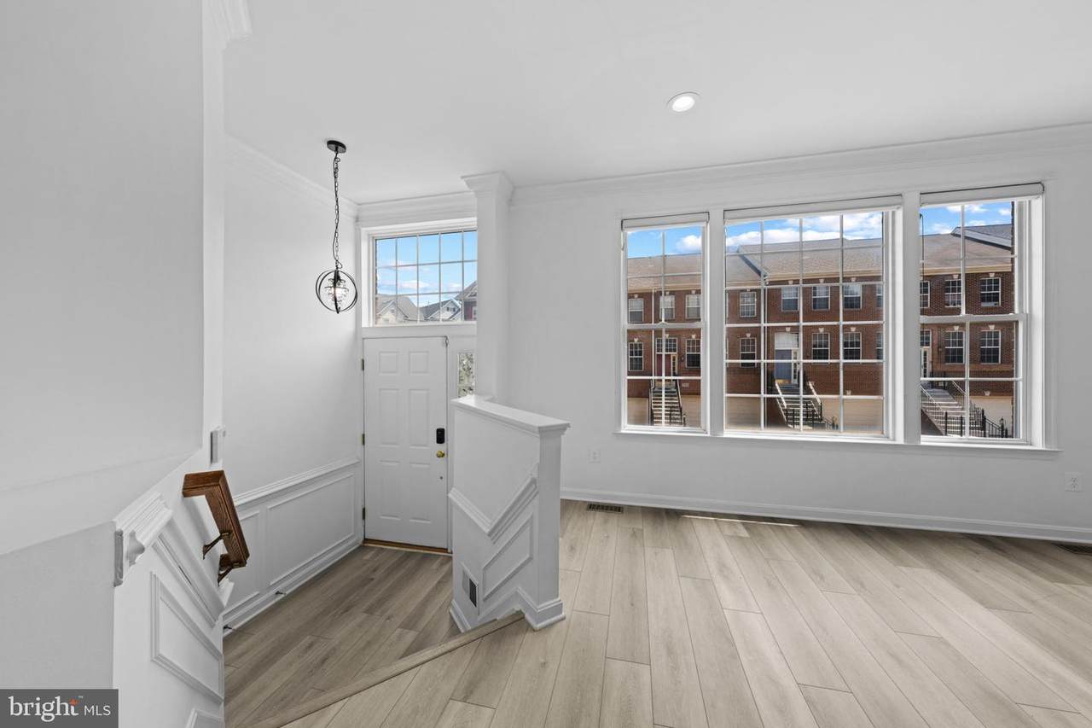
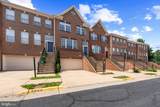
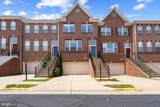
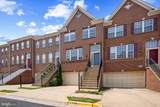
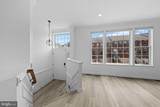
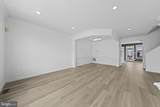
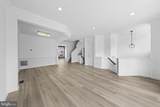
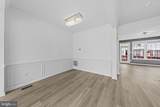
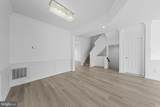
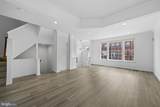
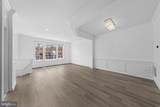
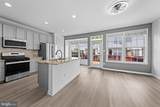
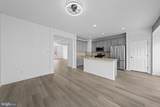
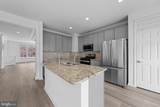
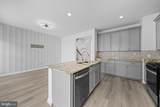
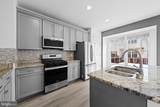
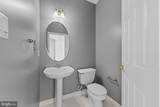
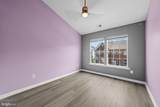
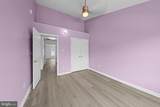
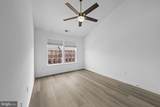
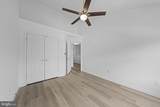
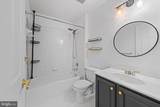
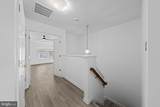
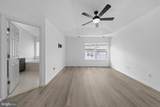
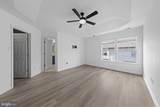
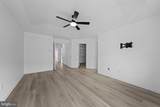
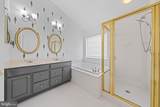
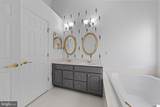
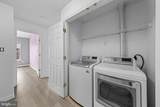
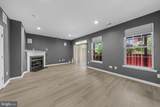
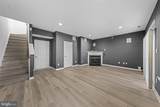
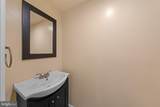
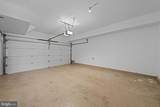
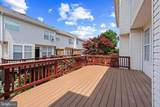
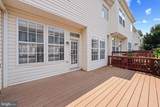
Nestled in the prestigious McNair Farms Landbay, this exquisite 3 Level, 2 Car Garage, Colonial townhouse, facing North East direction, embodies the perfect blend of elegance and comfort. Built in 1999, this charming residence boasts a timeless brick front and vinyl siding, creating a warm and inviting façade that welcomes you home. Home is equipped with latest Teeho digital door lock, Nest door bell, Nest Thermostat. Step inside to discover a thoughtfully designed interior that seamlessly combines luxury with functionality. Kitchen cabinets are upgraded. Appliances and HVAC are upgraded within the past three years. Whole home, including garage, and deck, is repainted. Home is equipped with Water softener. Garage door opener has the provision to be controlled through WIFI MyQ App. The spacious layout features three generously sized bedrooms and two full bathrooms, complemented by two convenient half baths. The heart of the home is the cozy living area, where a beautifully appointed fireplace serves as a focal point, inviting you to unwind and create lasting memories with loved ones. The fully finished basement offers a versatile space that can be tailored to your lifestyle-whether it's a home theater, a personal gym, or a playroom. With walkout access and ample windows, this area is flooded with natural light, enhancing the overall ambiance of the home. The attached garage provides easy access and convenience, while additional parking options in the driveway and off-street ensure that hosting guests is a breeze. Step outside to enjoy the community amenities, including a sparkling pool that beckons on warm summer days. The surrounding neighborhood is perfect for leisurely strolls or invigorating jogs, making it easy to embrace an active lifestyle.
-
3BEDS
-
0.04ACRES
-
2BATHS
-
21/2 BATHS
Description
Nestled in the prestigious McNair Farms Landbay, this exquisite 3 Level, 2 Car Garage, Colonial townhouse, facing North East direction, embodies the perfect blend of elegance and comfort. Built in 1999, this charming residence boasts a timeless brick front and vinyl siding, creating a warm and inviting façade that welcomes you home. Home is equipped with latest Teeho digital door lock, Nest door bell, Nest Thermostat. Step inside to discover a thoughtfully designed interior that seamlessly combines luxury with functionality. Kitchen cabinets are upgraded. Appliances and HVAC are upgraded within the past three years. Whole home, including garage, and deck, is repainted. Home is equipped with Water softener. Garage door opener has the provision to be controlled through WIFI MyQ App. The spacious layout features three generously sized bedrooms and two full bathrooms, complemented by two convenient half baths. The heart of the home is the cozy living area, where a beautifully appointed fireplace serves as a focal point, inviting you to unwind and create lasting memories with loved ones. The fully finished basement offers a versatile space that can be tailored to your lifestyle-whether it's a home theater, a personal gym, or a playroom. With walkout access and ample windows, this area is flooded with natural light, enhancing the overall ambiance of the home. The attached garage provides easy access and convenience, while additional parking options in the driveway and off-street ensure that hosting guests is a breeze. Step outside to enjoy the community amenities, including a sparkling pool that beckons on warm summer days. The surrounding neighborhood is perfect for leisurely strolls or invigorating jogs, making it easy to embrace an active lifestyle.
©2026 Bright MLS, All Rights Reserved. IDX information is provided exclusively for consumers' personal, non-commercial use and may not be used for any purpose other than to identify prospective properties consumers may be interested in purchasing. Some properties which appear for sale may no longer be available because they are for instance, under contract, sold, or are no longer being offered for sale. Information is deemed reliable but is not guaranteed accurate by the MLS or ROSS | RESIDENTIAL | RE/MAX Realty Services. Some real estate firms do not participate in IDX and their listings do not appear on this website. Some properties listed with participating firms do not appear on this website at the request of the seller. Data last updated: 2026-10-12T11:55:23.57.