Skip To Content

2720 W Thompson Street , Unit C

PHILADELPHIA, PA 19121
  • $3,250/mo.
  • STATUS: Active
  • ON SITE: 57 Days
  • ID#: PAPH2659670
Rental
$3,250/mo.
Rental
  • 3
    BEDS
  • N/A
    ACRES
  • 2
    BATHS
  • 0
    1/2 BATHS
  • 1,418
    SQFT
Neighborhood:
Type:
Rentals
Built:
2026
County:

School Ratings & Info

School District:

Description

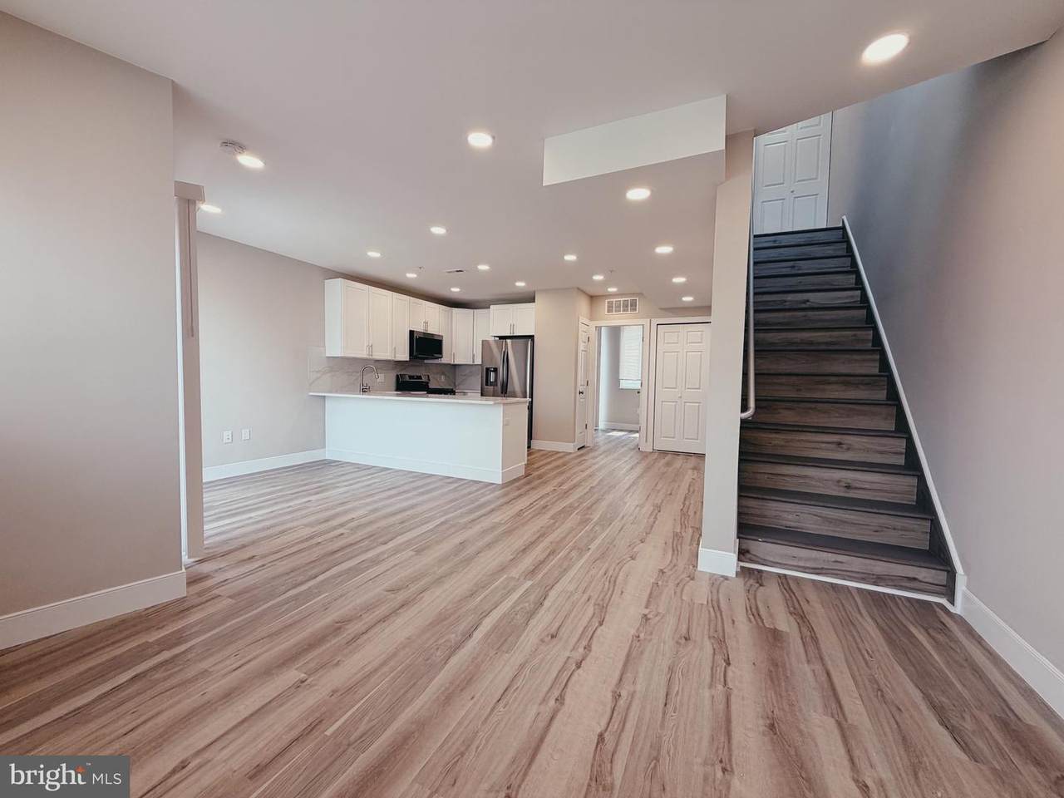
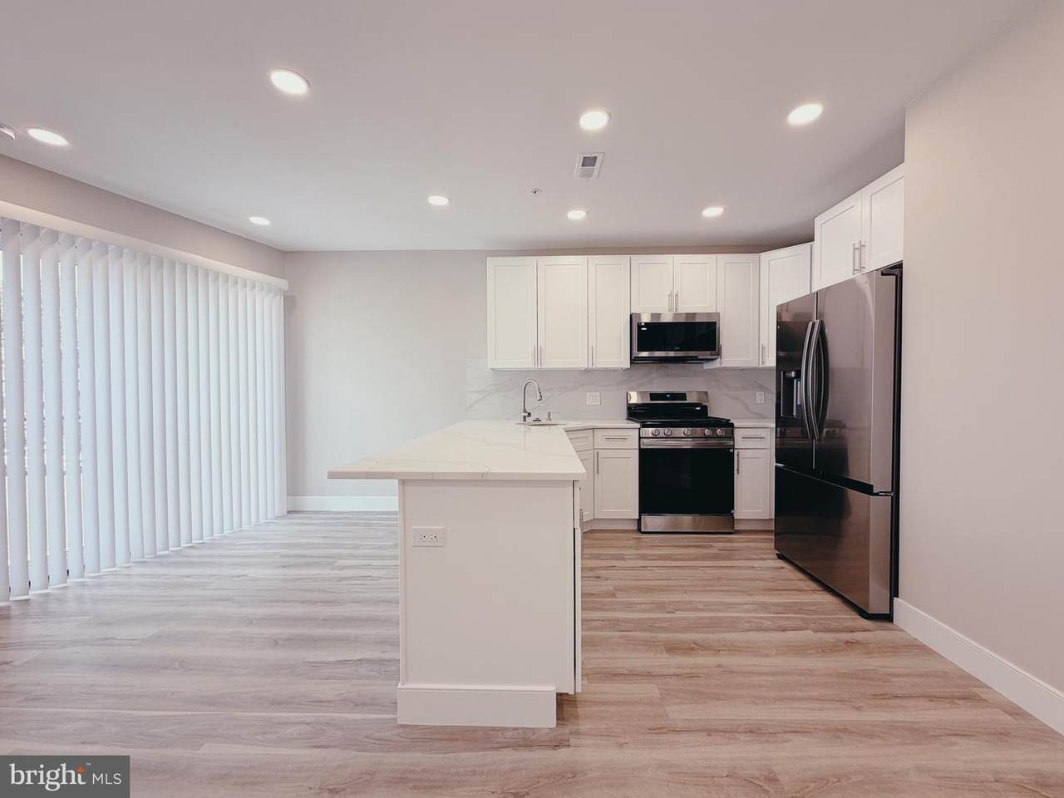
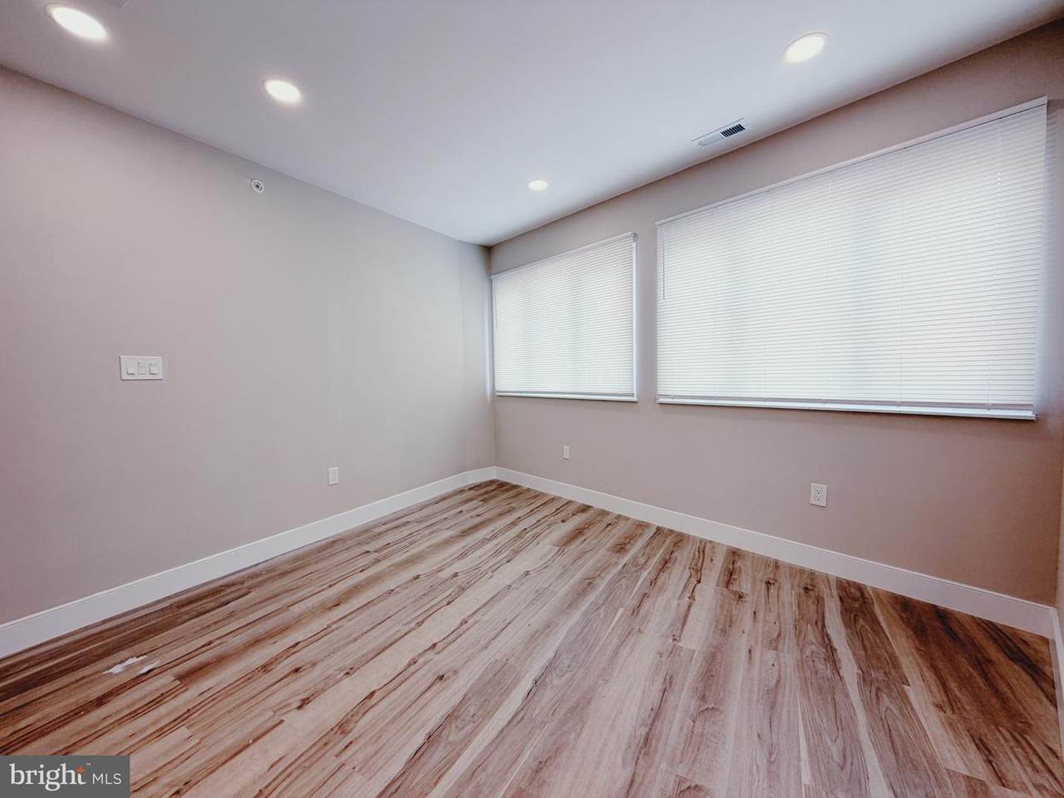
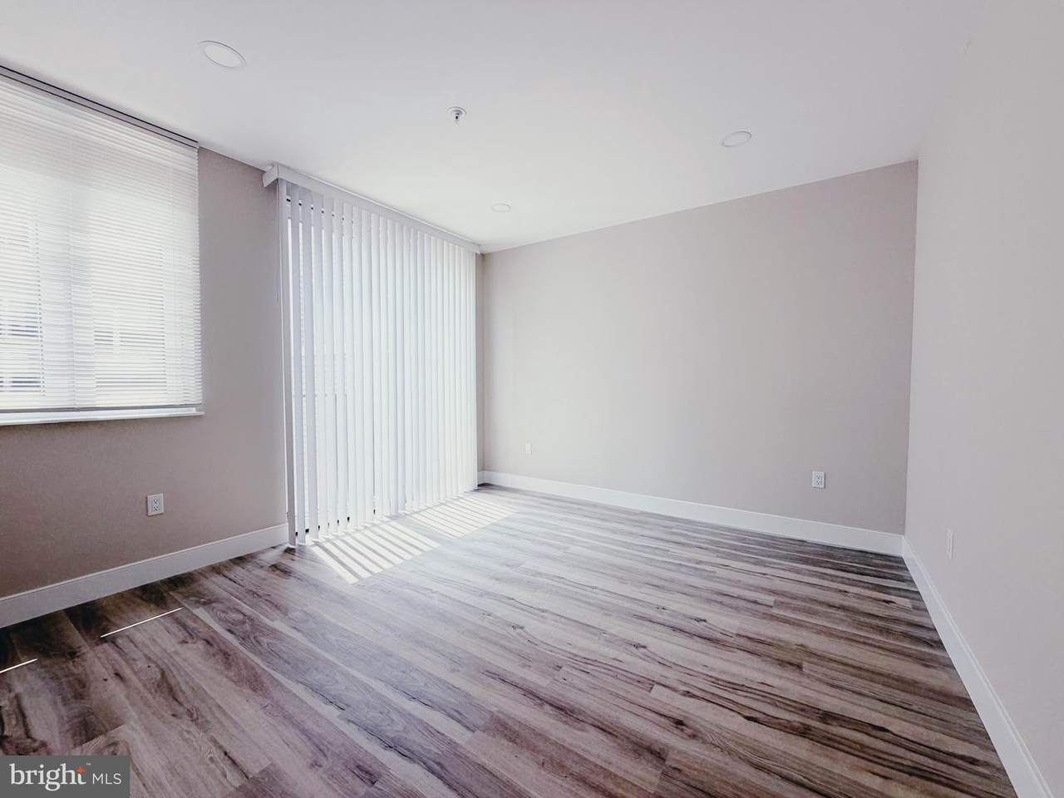
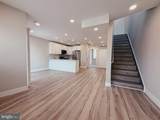
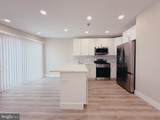
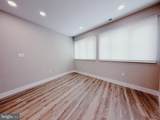
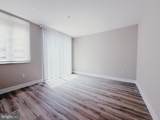
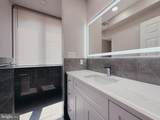
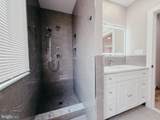
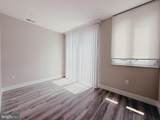
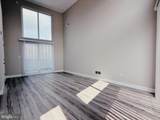
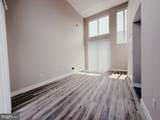
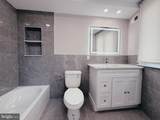
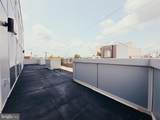
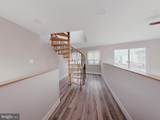
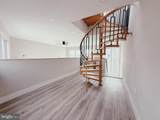
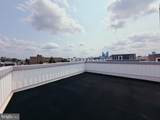
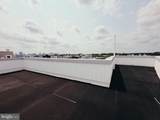
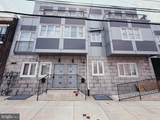
Experience elevated city living in this spacious four-story condo featuring 3 bedrooms, 2 full bathrooms, plus a versatile den. The unique multi-level layout combines modern design, privacy, and plenty of space for comfortable everyday living. An intercom system provides additional convenience and security. The primary bedroom features impressive high ceilings and direct access to a private deck, creating a bright and airy retreat. The additional den provides valuable extra space and can easily serve as a home office, storage area, or flex space to fit your needs. From the den, step out to the rooftop and enjoy city views and your own outdoor escape.Located just a 15-minute walk from the Philadelphia Museum of Art, this home places you moments from Fairmount Park, Center City, popular restaurants, coffee shops, and everything this vibrant neighborhood has to offer.Modern design, outdoor space, and an unbeatable location—this is city living at its finest. Schedule your private tour today!


©2026 Bright MLS, All Rights Reserved. IDX information is provided exclusively for consumers' personal, non-commercial use and may not be used for any purpose other than to identify prospective properties consumers may be interested in purchasing. Some properties which appear for sale may no longer be available because they are for instance, under contract, sold, or are no longer being offered for sale. Information is deemed reliable but is not guaranteed accurate by the MLS or ROSS | RESIDENTIAL | RE/MAX Realty Services. Some real estate firms do not participate in IDX and their listings do not appear on this website. Some properties listed with participating firms do not appear on this website at the request of the seller. Data last updated: 2026-10-10T23:52:46.493.
www.rossrem.com/homes/180157682
Print Image

2720 W Thompson Street , Unit C PHILADELPHIA, PA 19121

  • Price: $3,250/mo.
  • Status: Active
  • On Site: 57 Days
  • ID#: PAPH2659670
3
Beds
2
Baths
0
½ Baths
N/A
Acres
1,418
SQFT
2026
Built
Neighborhood:
Brewerytown
County:
Philadelphia
Area:
19121 (19121)
School District:
Philadelphia City
Property Description
Experience elevated city living in this spacious four-story condo featuring 3 bedrooms, 2 full bathrooms, plus a versatile den. The unique multi-level layout combines modern design, privacy, and plenty of space for comfortable everyday living. An intercom system provides additional convenience and security. The primary bedroom features impressive high ceilings and direct access to a private deck, creating a bright and airy retreat. The additional den provides valuable extra space and can easily serve as a home office, storage area, or flex space to fit your needs. From the den, step out to the rooftop and enjoy city views and your own outdoor escape.Located just a 15-minute walk from the Philadelphia Museum of Art, this home places you moments from Fairmount Park, Center City, popular restaurants, coffee shops, and everything this vibrant neighborhood has to offer.Modern design, outdoor space, and an unbeatable location—this is city living at its finest. Schedule your private tour today!
Exterior Features

Architectural Style Unit/Flat Construction Materials Aluminum Siding Garage YN No Parking Types On Street Pool No Pool Property Condition Excellent Roof Flat Unit Building Type Garden 1 - 4 Floors View City Water Access YN No Water View YN No Waterfront YN No

Interior Features

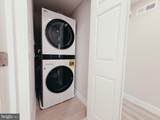
Above Grade Fin SQFT 1418 Appliances DishwasherDryerIntercomMicrowaveStoveStainless Steel AppliancesRefrigeratorWasher - Front LoadingWater Heater Basement YN No Below Grade Finished Area 0 Below Grade Unfinished Area 0 Cooling Central A/C Fireplace YN No Heating 90% Forced Air Heating YN Yes Interior Features Bathroom - Tub ShowerSpiral Staircase Laundry Type Dryer In UnitWasher In Unit Levels 4 Main Level Bedrooms 0 Pets Allowed Case by Case Basis Unit Floors 4 Upper Level1 Bedrooms 2

Property Features

Accessibility Features Other Association YN No Central Air YN Yes Construction Completed YN No Cooling Fuel Electric Entry Level 1 Heating Fuel Natural Gas Hot Water Electric Municipality PHILADELPHIA Navigable Water YN N New Construction YN Yes Number Of Units Total 2 Original MLSNumber 805268016182 Ownership Interest Other Pets Allowed YN Yes Security Deposit 3250.00 Senior Community YN No Sewer Public Sewer Smoking Allowed YN No Structure Design Type Unit/Flat/Apartment Tenant Pays ElectricityGasHeatHot WaterSewer Utilities Natural Gas AvailableSewer AvailableWater AvailableElectric Available Vacation Rental YN No Water Source Public Zoning RSA5

Listing courtesy of New Century Real Estate: .


©2026 Bright MLS, All Rights Reserved. IDX information is provided exclusively for consumers' personal, non-commercial use and may not be used for any purpose other than to identify prospective properties consumers may be interested in purchasing. Some properties which appear for sale may no longer be available because they are for instance, under contract, sold, or are no longer being offered for sale. Information is deemed reliable but is not guaranteed accurate by the MLS or ROSS | RESIDENTIAL | RE/MAX Realty Services. Some real estate firms do not participate in IDX and their listings do not appear on this website. Some properties listed with participating firms do not appear on this website at the request of the seller. Data last updated: 2026-10-10T23:52:46.493.
 
https://bt-photos.global.ssl.fastly.net/brightmls/1280_boomver_1_805268016182-2.jpg https://bt-photos.global.ssl.fastly.net/brightmls/1280_boomver_1_805268016182-2.jpg https://bt-photos.global.ssl.fastly.net/brightmls/1280_boomver_1_805268016182-2.jpg
Logo
ROSS | RESIDENTIAL | RE/MAX Realty Services
15245 Shady Grove Road, Suite 100
Rockville MD, 20850