
Skip To Content

285 Warrenton Road

FREDERICKSBURG, VA 22405
  • $1,800/mo.
  • STATUS: Active
  • ON SITE: 54 Days
  • ID#: VAST2052626
Price Reduced
UPDATED: 18 min ago
$1,800/mo.
Rental
  • 3
    BEDS
  • 0.5
    ACRES
  • 1
    BATHS
  • 0
    1/2 BATHS
  • 1,360
    SQFT
Neighborhood:
Type:
Rentals
Built:
1948
County:

School Information

Elementary School:
Middle School:
High School:

Description

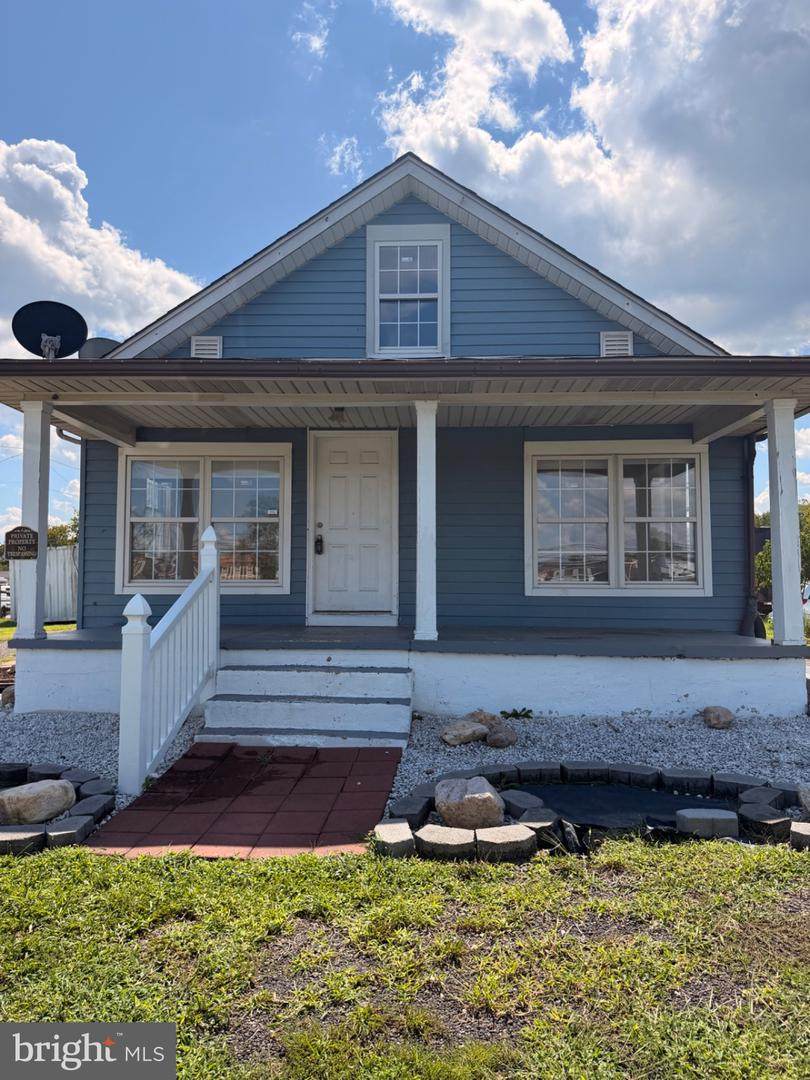
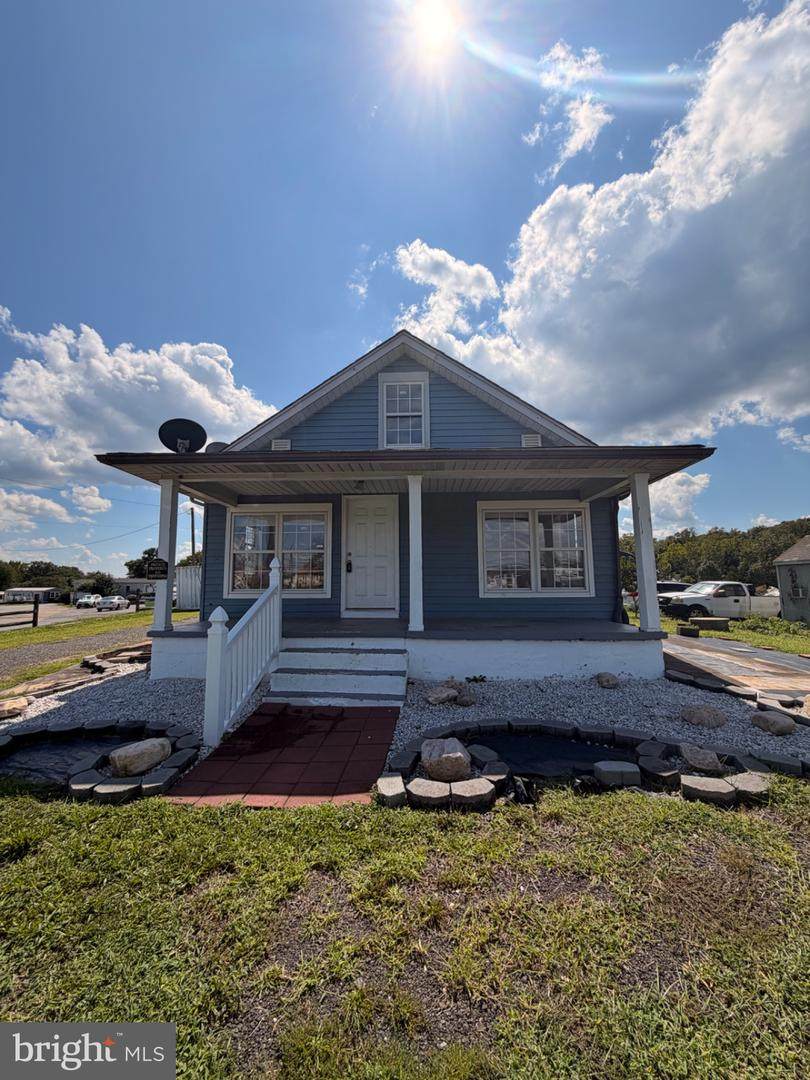
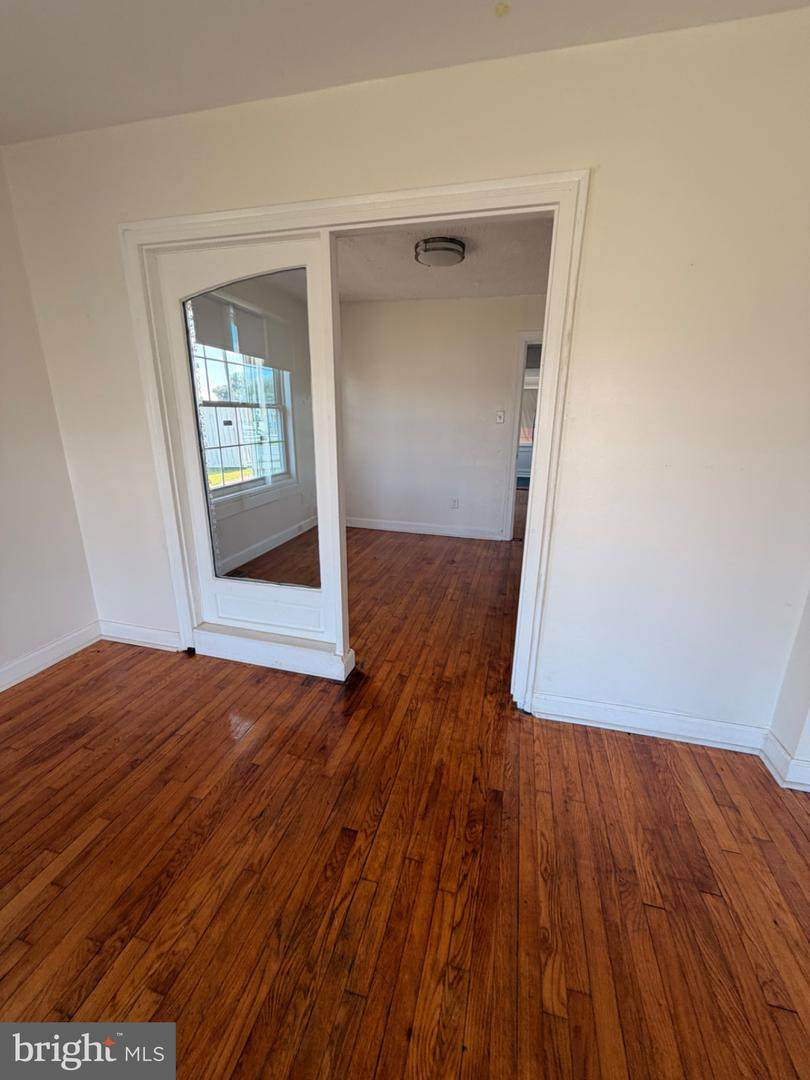
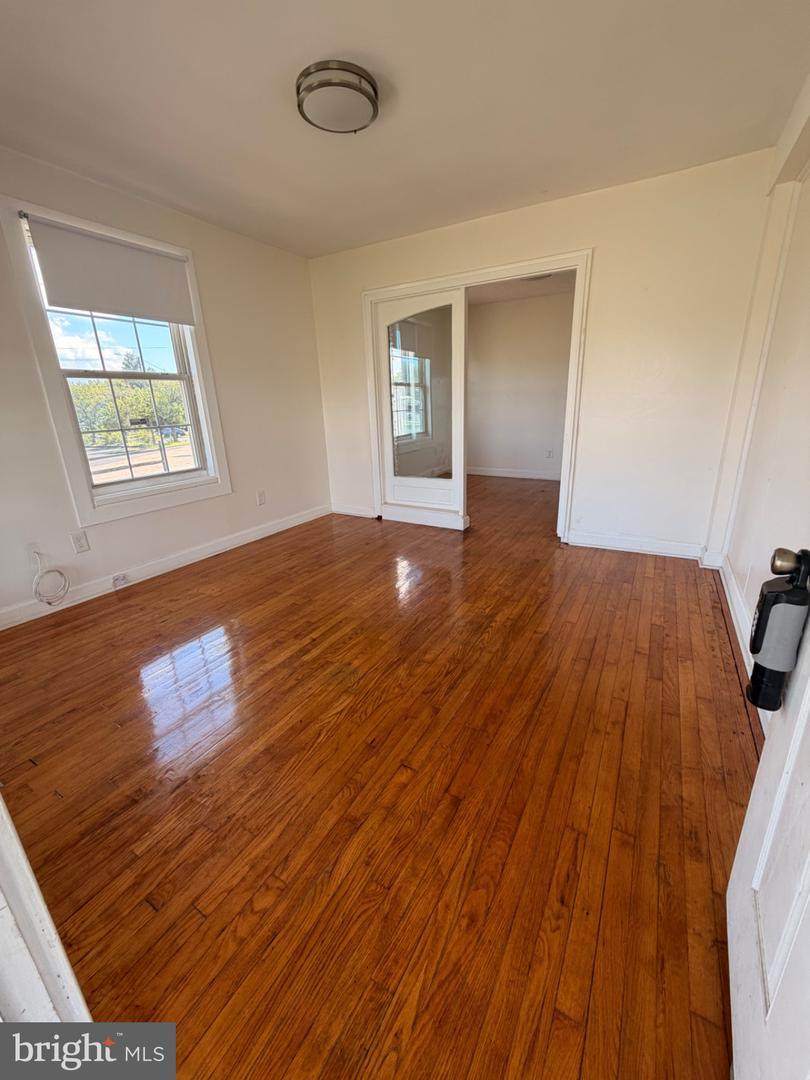
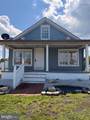
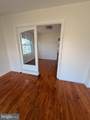
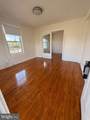
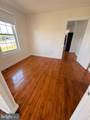
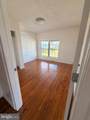
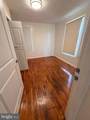
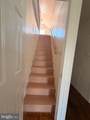
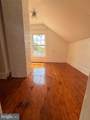
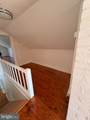
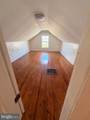
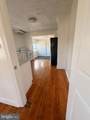
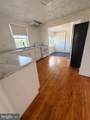
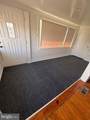
Welcome home to this charming blue 4-bedroom, 1-bath home that offers character, convenience, and flexibility. Beautiful hardwood floors flow throughout the main living areas, adding warmth and timeless appeal.The unique third bedroom is tucked away upstairs, creating a loft-like retreat that's perfect as a bedroom, home office, creative space, or private guest area. An unfinished basement provides plenty of room for storage or a workshop.Ideally located just minutes from the highway, this home offers an easy commute and quick access to shopping, dining, and everyday conveniences. With its versatile layout and fantastic location, this home is ready for its next tenant!


©2026 Bright MLS, All Rights Reserved. IDX information is provided exclusively for consumers' personal, non-commercial use and may not be used for any purpose other than to identify prospective properties consumers may be interested in purchasing. Some properties which appear for sale may no longer be available because they are for instance, under contract, sold, or are no longer being offered for sale. Information is deemed reliable but is not guaranteed accurate by the MLS or ROSS | RESIDENTIAL | RE/MAX Realty Services. Some real estate firms do not participate in IDX and their listings do not appear on this website. Some properties listed with participating firms do not appear on this website at the request of the seller. Data last updated: 2026-10-11T22:51:48.337.
www.rossrem.com/homes/180214130
Print Image

285 Warrenton Road FREDERICKSBURG, VA 22405

  • Price: $1,800/mo.
  • Status: Active
  • On Site: 54 Days
  • Updated: 18 min ago
  • ID#: VAST2052626
3
Beds
1
Baths
0
½ Baths
0.5
Acres
1,360
SQFT
1948
Built
Neighborhood:
None Available
County:
Stafford
Elementary School:
Ferry Farm
Middle School:
Edward E. Drew
High School:
Stafford
School District:
Stafford County Public Schools
Property Description
Welcome home to this charming blue 4-bedroom, 1-bath home that offers character, convenience, and flexibility. Beautiful hardwood floors flow throughout the main living areas, adding warmth and timeless appeal.The unique third bedroom is tucked away upstairs, creating a loft-like retreat that's perfect as a bedroom, home office, creative space, or private guest area. An unfinished basement provides plenty of room for storage or a workshop.Ideally located just minutes from the highway, this home offers an easy commute and quick access to shopping, dining, and everyday conveniences. With its versatile layout and fantastic location, this home is ready for its next tenant!
Exterior Features

Architectural Style Cape Cod Construction Materials Combination Garage YN No Parking Features Gravel Driveway Parking Types Driveway Pool No Pool View Street Water Access YN No Water View YN No Waterfront YN No

Interior Features

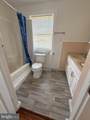
Above Grade Fin SQFT 1360 Basement Full Basement YN Yes Below Grade Finished Area 0 Below Grade Unfinished Area 850 Cooling Window Unit(s) Exclusions The storage containers in the backyard. Fireplace YN No Flooring LaminatedHardwood Furnished No Heating Baseboard - Electric Heating YN Yes Interior Features Entry Level BedroomFloor Plan - TraditionalKitchen - Table SpaceBathroom - Tub ShowerWood FloorsDining Area Laundry Type Hookup Levels 3 Main Level Bedrooms 2 Pets Allowed Case by Case BasisNumber LimitPet Addendum/DepositSize/Weight Restriction Security Features Smoke Detector Spa YN No Upper Level1 Bedrooms 1

Property Features

Accessibility Features None Application Fee 60.00 Association YN No Central Air YN No Condo YN No Cooling Fuel Electric Entry Level 1 Foundation Details Concrete Perimeter Heating Fuel Electric Historic YN No Horse YN No Hot Water Electric Navigable Water YN N New Construction YN No Original MLSNumber 805228280760 Owner Pays InsuranceManagementRepairsReserves for ReplacementTaxes - Real Estate Ownership Interest Other Pets Allowed YN Yes Purchase Optional YN No Security Deposit 1895.00 Senior Community YN No Sewer Public Sewer Smoking Allowed YN No Structure Design Type Detached Tenant Pays InsuranceLawn/Tree/Shrub CareLight Bulbs/Filters/Fuses/Alarm CareUtilities - All Vacation Rental YN No Water Source Public Zoning B2

Listing courtesy of Lorac Realty & Property Management: .


©2026 Bright MLS, All Rights Reserved. IDX information is provided exclusively for consumers' personal, non-commercial use and may not be used for any purpose other than to identify prospective properties consumers may be interested in purchasing. Some properties which appear for sale may no longer be available because they are for instance, under contract, sold, or are no longer being offered for sale. Information is deemed reliable but is not guaranteed accurate by the MLS or ROSS | RESIDENTIAL | RE/MAX Realty Services. Some real estate firms do not participate in IDX and their listings do not appear on this website. Some properties listed with participating firms do not appear on this website at the request of the seller. Data last updated: 2026-10-11T22:51:48.337.
 
https://bt-photos.global.ssl.fastly.net/brightmls/orig_boomver_2_805228280760-2.jpg https://bt-photos.global.ssl.fastly.net/brightmls/orig_boomver_2_805228280760-2.jpg https://bt-photos.global.ssl.fastly.net/brightmls/orig_boomver_2_805228280760-2.jpg
Logo
ROSS | RESIDENTIAL | RE/MAX Realty Services
15245 Shady Grove Road, Suite 100
Rockville MD, 20850