


Description
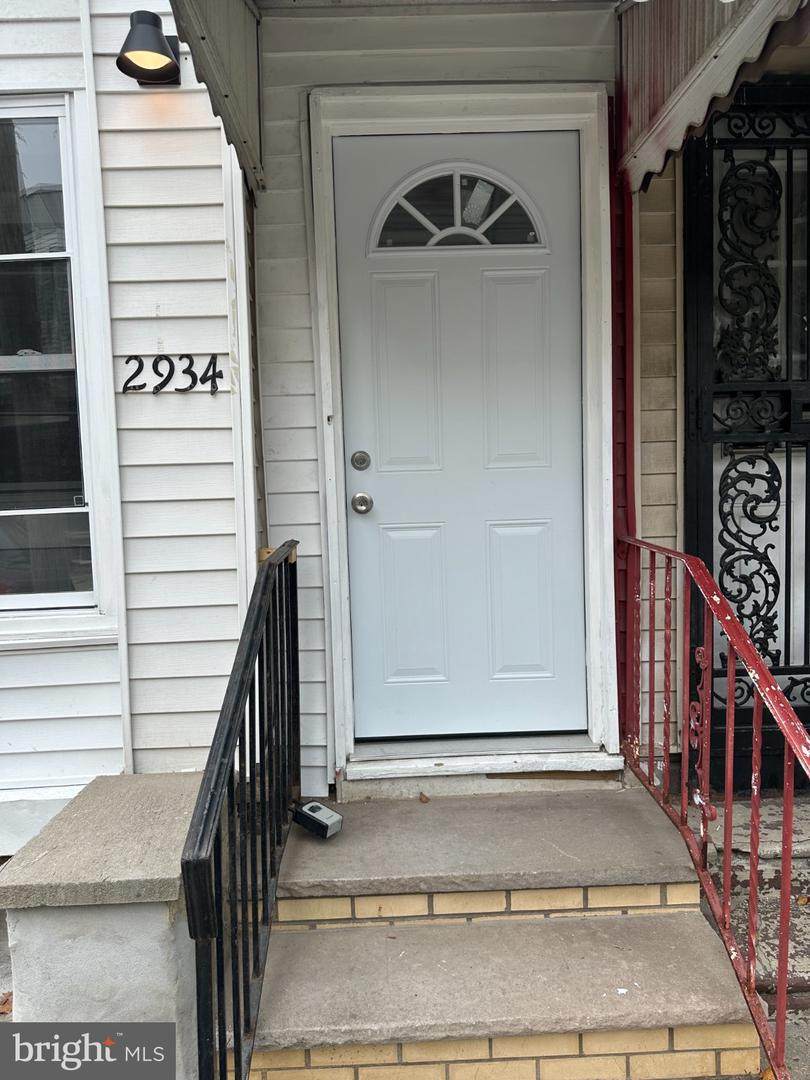
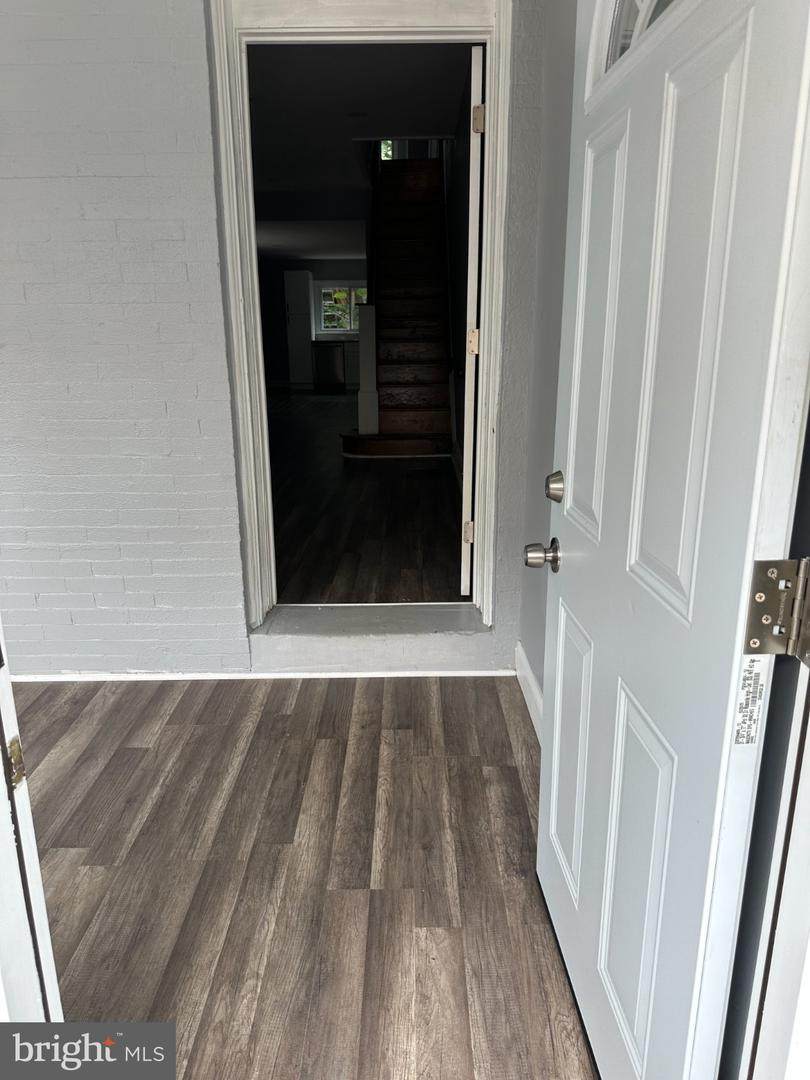
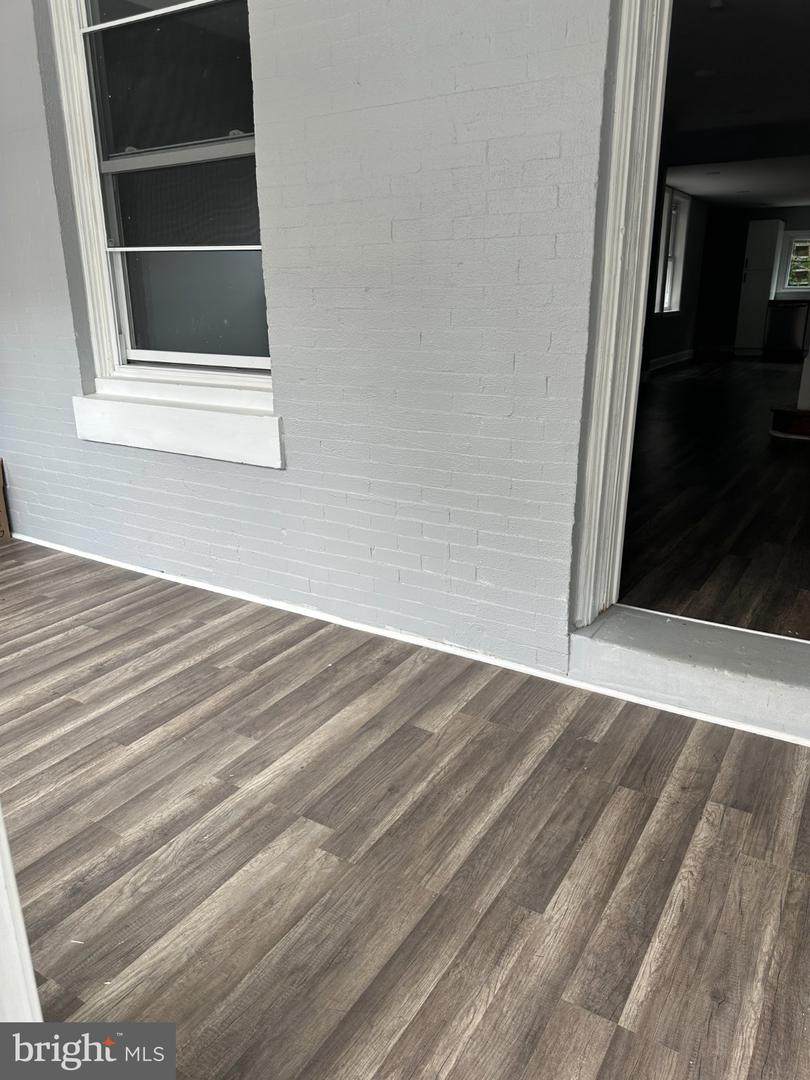
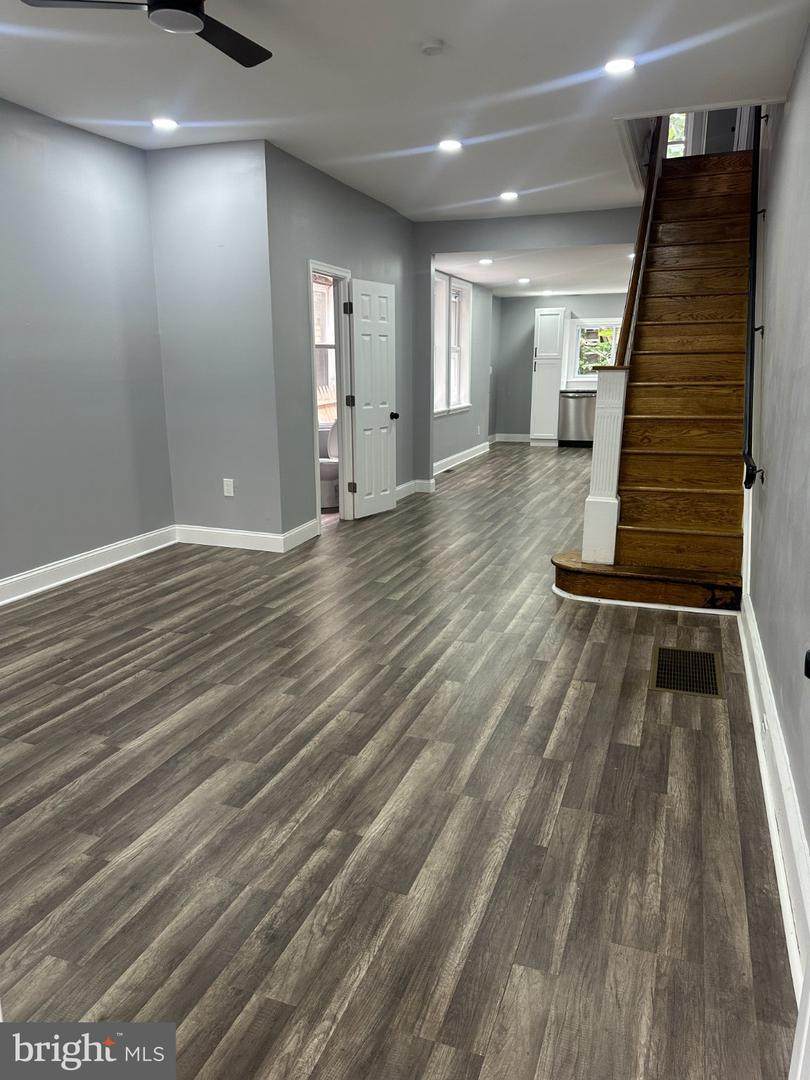
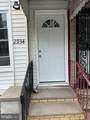
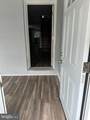
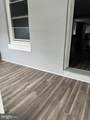
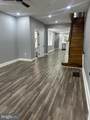
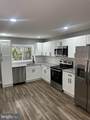
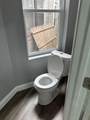
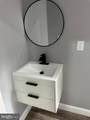
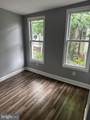
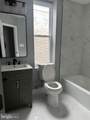
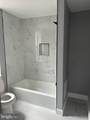
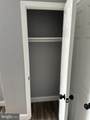
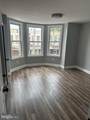
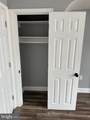
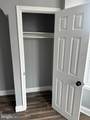
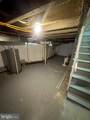
Discover the charm of this beautifully renovated bi-level townhouse in the heart of Allegheny West, which was fully updated in 2026. With 1,129 sq. ft. of thoughtfully designed living space, this home features three inviting bedrooms and one and a half bathrooms, perfect for comfortable living. Step inside to find built-in shelving that adds character and functionality to the living areas. The main bathroom boasts a luxurious soaking tub, ideal for unwinding after a long day. The kitchen is equipped with modern stainless steel appliances, including a built-in microwave, dishwasher, refrigerator, and stove. The partially finished basement offers additional space for a home office, play area, or storage, while the on-street parking provides convenience for you and your guests. Enjoy the ease of a 12-month lease, with the option of rent-to-own if interested, making this property a flexible choice for your future. Available now or starting September 1, 2026. Embrace the opportunity to call this delightful townhouse your own, where comfort meets modern living in a vibrant community. Don't miss out on this gem!
-
3BEDS
-
0.02ACRES
-
1BATHS
-
11/2 BATHS
Description
Discover the charm of this beautifully renovated bi-level townhouse in the heart of Allegheny West, which was fully updated in 2026. With 1,129 sq. ft. of thoughtfully designed living space, this home features three inviting bedrooms and one and a half bathrooms, perfect for comfortable living. Step inside to find built-in shelving that adds character and functionality to the living areas. The main bathroom boasts a luxurious soaking tub, ideal for unwinding after a long day. The kitchen is equipped with modern stainless steel appliances, including a built-in microwave, dishwasher, refrigerator, and stove. The partially finished basement offers additional space for a home office, play area, or storage, while the on-street parking provides convenience for you and your guests. Enjoy the ease of a 12-month lease, with the option of rent-to-own if interested, making this property a flexible choice for your future. Available now or starting September 1, 2026. Embrace the opportunity to call this delightful townhouse your own, where comfort meets modern living in a vibrant community. Don't miss out on this gem!
©2026 Bright MLS, All Rights Reserved. IDX information is provided exclusively for consumers' personal, non-commercial use and may not be used for any purpose other than to identify prospective properties consumers may be interested in purchasing. Some properties which appear for sale may no longer be available because they are for instance, under contract, sold, or are no longer being offered for sale. Information is deemed reliable but is not guaranteed accurate by the MLS or ROSS | RESIDENTIAL | RE/MAX Realty Services. Some real estate firms do not participate in IDX and their listings do not appear on this website. Some properties listed with participating firms do not appear on this website at the request of the seller. Data last updated: 2026-10-10T23:52:46.493.