Skip To Content

3113 Brooklawn Terrace

CHEVY CHASE, MD 20815
  • $1,160,000
  • STATUS: Closed
  • ON SITE: 387 Days
  • ID#: MDMC2203812
Sold - 02/27/2026
$1,160,000
SOLD - 02/27/2026
  • 5
    BEDS
  • 0.29
    ACRES
  • 2
    BATHS
  • 1
    1/2 BATHS
  • 3,841
    SQFT
  • $0
    $/SQFT
Neighborhood:
Type:
Single-Family Home
Built:
1963
County:

School Information

Elementary School:
Middle School:
High School:

Description

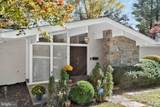
PRICE IMPROVED - $50k DOWN plusa. NEWER ROOFb. NEWER HVAC & AC, c. VIKING STOVEd. SURROUND CONTROLLED LIGHTINGe. FULL LENGTH GLASS VIEW OF ROCK CREEK PARK AND MEADOWBROOKf. CONVENIENT ACCESS TO DOWNTOWN DC BY ROCK CREEK PARKWAY, BETHESDA, 495 AND I -95g. ENJOY EXITS FROM EVERY ROOM TO FULL LENGTH DECK WITH COMPLETE PRIVACY Discover a stunning contemporary residence that perfectly blends comfort and style. This beautifully maintained 5-bedrooms, 2.5-bathrooms, home boasts an impressive 3,841 sq. ft. of living space, featuring a harmonious open floor plan that invites natural light throughout. Enjoy evenings by one of the two charming brick fireplaces, or retreat to the fully finished lower level complete with 4 BEDROOMS, 2 full baths, loads of closets, a laundry room with huge storage with walkout access. Step outside on the DECK to a serene outdoor oasis (12,831 sq ft.), featuring a patio and play area, perfect for entertaining or relaxing under the stars and the huge Magnolia tree.. The property is enhanced by thoughtful exterior lighting and a well-maintained gutter system, ensuring both beauty and functionality. Located in a vibrant community, this home is just a short distance from public transportation, making commuting a breeze. With convenient access to local amenities and services, this residence is not just a home; it's a lifestyle. Don't miss the chance to make this exceptional property your own, where every detail has been designed for comfort and enjoyment. Experience the perfect blend of modern living and community charm! Enjoy a PERFECT VIEW from every room on the rear of the home, sitting high atop Beach Drive. Just a few minutes to Rock Creek Park and Meadow Brook Stables. 1 of the largest lots in Dunlop/Rollingwood , ready for a POOL!PLEASE USE SHOE COVERS AT FRONT DOOR . LEAVE LIGHTS ON!

Monthly Payment Calculator


©2026 Bright MLS, All Rights Reserved. IDX information is provided exclusively for consumers' personal, non-commercial use and may not be used for any purpose other than to identify prospective properties consumers may be interested in purchasing. Some properties which appear for sale may no longer be available because they are for instance, under contract, sold, or are no longer being offered for sale. Information is deemed reliable but is not guaranteed accurate by the MLS or ROSS | RESIDENTIAL | RE/MAX Realty Services. Some real estate firms do not participate in IDX and their listings do not appear on this website. Some properties listed with participating firms do not appear on this website at the request of the seller. Data last updated: 2026-11-11T22:56:03.273.
www.rossrem.com/homes/169046660
Print Image

3113 Brooklawn Terrace CHEVY CHASE, MD 20815

  • Price: $1,160,000
  • Status: Closed
  • On Site: 387 Days
  • Updated: 17 min ago
  • ID#: MDMC2203812
5
Beds
2
Baths
1
½ Baths
0.29
Acres
3,841
SQFT
$0
$/SQFT
1963
Built
Neighborhood:
Dunlop Hills
County:
Montgomery
Elementary School:
Call School Board
Middle School:
Call School Board
High School:
Call School Board
School District:
Montgomery County Public Schools
Property Description
PRICE IMPROVED - $50k DOWN plusa. NEWER ROOFb. NEWER HVAC & AC, c. VIKING STOVEd. SURROUND CONTROLLED LIGHTINGe. FULL LENGTH GLASS VIEW OF ROCK CREEK PARK AND MEADOWBROOKf. CONVENIENT ACCESS TO DOWNTOWN DC BY ROCK CREEK PARKWAY, BETHESDA, 495 AND I -95g. ENJOY EXITS FROM EVERY ROOM TO FULL LENGTH DECK WITH COMPLETE PRIVACY Discover a stunning contemporary residence that perfectly blends comfort and style. This beautifully maintained 5-bedrooms, 2.5-bathrooms, home boasts an impressive 3,841 sq. ft. of living space, featuring a harmonious open floor plan that invites natural light throughout. Enjoy evenings by one of the two charming brick fireplaces, or retreat to the fully finished lower level complete with 4 BEDROOMS, 2 full baths, loads of closets, a laundry room with huge storage with walkout access. Step outside on the DECK to a serene outdoor oasis (12,831 sq ft.), featuring a patio and play area, perfect for entertaining or relaxing under the stars and the huge Magnolia tree.. The property is enhanced by thoughtful exterior lighting and a well-maintained gutter system, ensuring both beauty and functionality. Located in a vibrant community, this home is just a short distance from public transportation, making commuting a breeze. With convenient access to local amenities and services, this residence is not just a home; it's a lifestyle. Don't miss the chance to make this exceptional property your own, where every detail has been designed for comfort and enjoyment. Experience the perfect blend of modern living and community charm! Enjoy a PERFECT VIEW from every room on the rear of the home, sitting high atop Beach Drive. Just a few minutes to Rock Creek Park and Meadow Brook Stables. 1 of the largest lots in Dunlop/Rollingwood , ready for a POOL!PLEASE USE SHOE COVERS AT FRONT DOOR . LEAVE LIGHTS ON!
Exterior Features

Architectural Style Contemporary Construction Materials Brick Exterior Features Exterior LightingFlood LightsGutter SystemOutbuilding(s)Play AreaStreet Lights Garage YN No Location Type Other Lot Features Backs - ParklandFront YardLandscapingLevelRear YardBacks to TreesSideYard(s) Parking Features Lighted ParkingPaved Driveway Parking Types DrivewayOn Street Patio And Porch Features Deck(s)Patio(s)TerraceBreezeway Pool No Pool Property Condition Very Good Road Responsibility City/County Road Surface Type Black TopConcrete Roof ShingleComposite View Trees/WoodsScenic VistaGarden/Lawn Water Access YN No Water View YN No Waterfront YN No

Interior Features

Above Grade Fin SQFT 2031 Appliances DishwasherDisposalDryerDryer - ElectricDryer - Front LoadingIcemakerIndoor GrillMicrowaveOven/Range - GasRange HoodRefrigeratorSix Burner StoveWasherWasher - Front LoadingWater Heater Basement Connecting StairwayFully FinishedHeatedImprovedOutside EntranceRear EntranceSide EntranceWalkout LevelWindowsWorkshop Basement YN Yes Below Grade Finished Area 1810 Below Grade Unfinished Area 205 Cooling Central A/CProgrammable Thermostat Fireplace Features BrickMantel(s)ScreenWood Fireplace YN Yes Fireplaces Total 2 Flooring Ceramic TileEngineered WoodHardwoodLuxury Vinyl Tile Heating CentralForced AirProgrammable Thermostat Heating YN Yes Interior Features Bathroom - Tub ShowerBreakfast AreaBuilt-InsCarpetCombination Dining/LivingCombination Kitchen/DiningEntry Level BedroomFamily Room Off KitchenFloor Plan - OpenFloor Plan - TraditionalKitchen - CountryPantryPrimary Bath(s)Recessed LightingUpgraded CountertopsWindow TreatmentsWood Floors Laundry Type Lower Floor Levels 2 Main Level Bedrooms 1 Pets Allowed No Pet Restrictions Room List Living RoomDining RoomPrimary BedroomBedroom 2Bedroom 3Bedroom 5KitchenFamily RoomLibraryFoyerBedroom 1LaundryBathroom 2Bathroom 3Half Bath Rooms Total 14 Security Features Carbon Monoxide Detector(s)Security SystemSmoke DetectorWindow Grills Spa YN No Walls Ceilings Dry Wall

Property Features

Acceptable Financing CashConventionalVAFHA Accessibility Features Level Entry - MainMobility ImprovementsOther Association YN No Buyer Financing Conventional Central Air YN Yes Close Sale Terms Standard Sale Condo YN No Cooling Fuel Electric Cross Street Woodbine St & Pauline Drive Electric Circuit Breakers Federal Flood Zone YN No Foundation Details Other Heating Fuel Natural Gas Historic YN No Hot Water Natural Gas Lease Considered YN No Navigable Water YN N New Construction YN No Original MLSNumber 804235705208 Ownership Interest Fee Simple Pets Allowed YN Yes Sale Type Standard Senior Community YN No Sewer Public Sewer Structure Design Type Detached Tax Annual Amount 13182.00 Tax Lot 62 Transportation Bus Stop less than 1 mileMetro/Subway Station 1 to 3 miles Utilities Cable TV AvailableElectric AvailableNatural Gas AvailablePhone AvailableSewer AvailableWater Available Vacation Rental YN No Water Source Public Window Features ScreensSliding Zoning R90 Zoning Description ResidentialOne Family

Listing courtesy of Long & Foster Real Estate, Inc.: .


©2026 Bright MLS, All Rights Reserved. IDX information is provided exclusively for consumers' personal, non-commercial use and may not be used for any purpose other than to identify prospective properties consumers may be interested in purchasing. Some properties which appear for sale may no longer be available because they are for instance, under contract, sold, or are no longer being offered for sale. Information is deemed reliable but is not guaranteed accurate by the MLS or ROSS | RESIDENTIAL | RE/MAX Realty Services. Some real estate firms do not participate in IDX and their listings do not appear on this website. Some properties listed with participating firms do not appear on this website at the request of the seller. Data last updated: 2026-11-11T22:56:03.273.
 
Logo
ROSS | RESIDENTIAL | RE/MAX Realty Services
15245 Shady Grove Road, Suite 100
Rockville MD, 20850