Skip To Content

326 8TH Street NE , #302

WASHINGTON, DC 20002
  • $2,295/mo.
  • STATUS: Active
  • ON SITE: 52 Days
  • ID#: DCDC2277210
Rental
$2,295/mo.
Rental
  • 1
    BEDS
  • N/A
    ACRES
  • 1
    BATHS
  • 0
    1/2 BATHS
  • 604
    SQFT
Neighborhood:
Type:
Rentals
Built:
2003
County:

School Ratings & Info

Description

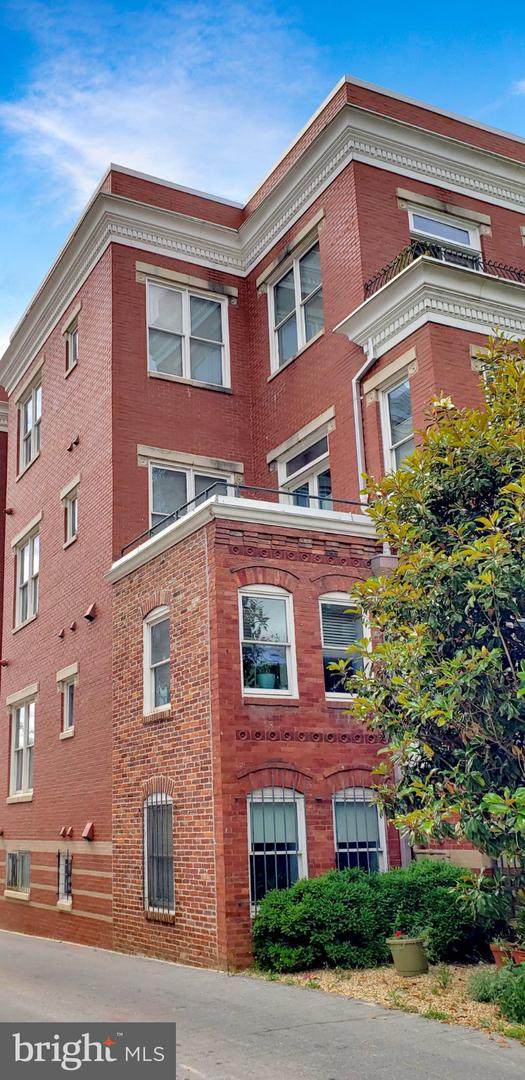
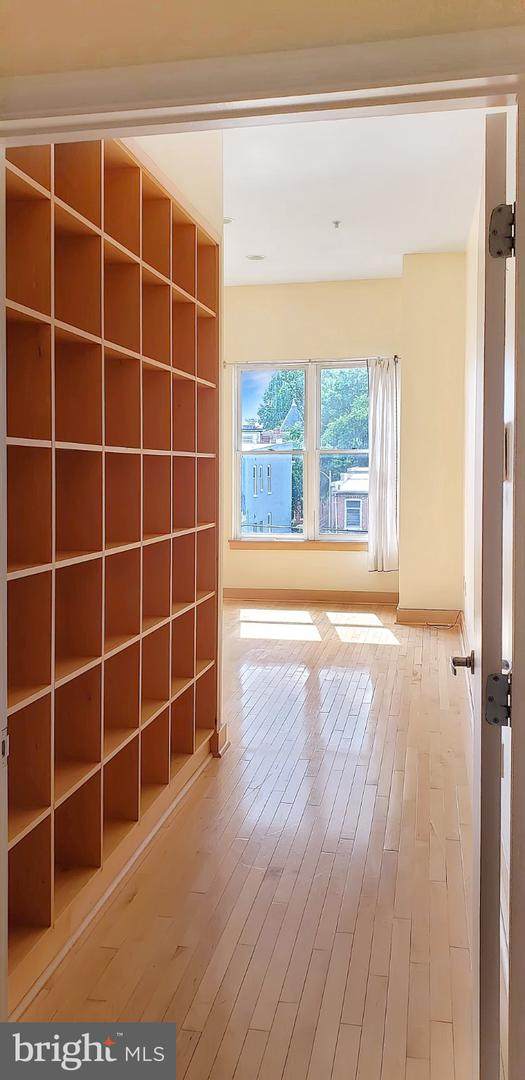
Welcome to this bright and stylish condo in the heart of Capitol Hill. This well-designed unit features an open living area flooded with natural light, soaring ceilings, hardwood flooring, and a modern kitchen with stainless steel appliances. In-unit washer/dryer provides everyday convenience, while thoughtful built-ins (including generous bookcases in select units) maximize storage and character. Enjoy a quiet tree-lined block just steps from the vibrant H Street Corridor, Eastern Market, Union Station, and multiple Metro lines (Red, Blue, Orange, Silver). Walk to restaurants, cafés, shops, parks, and everything that makes Capitol Hill one of Washington’s most desirable neighborhoods. Contact agent directly for application information. Do not use 3rd-party applications.


©2026 Bright MLS, All Rights Reserved. IDX information is provided exclusively for consumers' personal, non-commercial use and may not be used for any purpose other than to identify prospective properties consumers may be interested in purchasing. Some properties which appear for sale may no longer be available because they are for instance, under contract, sold, or are no longer being offered for sale. Information is deemed reliable but is not guaranteed accurate by the MLS or ROSS | RESIDENTIAL | RE/MAX Realty Services. Some real estate firms do not participate in IDX and their listings do not appear on this website. Some properties listed with participating firms do not appear on this website at the request of the seller. Data last updated: 2026-10-10T23:52:46.493.
www.rossrem.com/homes/180274948
Print Image

326 8TH Street NE , #302 WASHINGTON, DC 20002

  • Price: $2,295/mo.
  • Status: Active
  • On Site: 52 Days
  • ID#: DCDC2277210
1
Beds
1
Baths
0
½ Baths
N/A
Acres
604
SQFT
2003
Built
Neighborhood:
Capitol Hill
County:
Washington
School District:
District Of Columbia Public Schools
Property Description
Welcome to this bright and stylish condo in the heart of Capitol Hill. This well-designed unit features an open living area flooded with natural light, soaring ceilings, hardwood flooring, and a modern kitchen with stainless steel appliances. In-unit washer/dryer provides everyday convenience, while thoughtful built-ins (including generous bookcases in select units) maximize storage and character. Enjoy a quiet tree-lined block just steps from the vibrant H Street Corridor, Eastern Market, Union Station, and multiple Metro lines (Red, Blue, Orange, Silver). Walk to restaurants, cafés, shops, parks, and everything that makes Capitol Hill one of Washington’s most desirable neighborhoods. Contact agent directly for application information. Do not use 3rd-party applications.
Exterior Features

Architectural Style Colonial Construction Materials Brick Garage YN No Parking Types On Street Pool No Pool Unit Building Type Garden 1 - 4 Floors Water Access YN No Water View YN No Waterfront YN No

Interior Features

Above Grade Fin SQFT 604 Basement YN No Cooling Central A/C Furnished No Heating Central Heating YN Yes Interior Features Built-InsCarpetCombination Kitchen/LivingFloor Plan - OpenWood Floors Laundry Type Dryer In UnitWasher In Unit Levels 1 Main Level Bedrooms 1 Pets Allowed Case by Case Basis

Property Features

Accessibility Features None Application Fee 50.00 Central Air YN Yes Cooling Fuel Electric Entry Level 3 Federal Flood Zone YN No Heating Fuel Natural Gas Hot Water Natural Gas Navigable Water YN N New Construction YN No Original MLSNumber 805236523778 Owner Pays WaterTrash CollectionSewerCommon Area MaintenanceSnow Removal Ownership Interest Other Pets Allowed YN Yes Purchase Optional YN No Rent Includes Common Area MaintenanceGrounds MaintenanceWaterTrash RemovalSewerSnow Removal Security Deposit 2295.00 Senior Community YN No Sewer Public Sewer Smoking Allowed YN No Structure Design Type Unit/Flat/Apartment Tenant Pays ElectricityGas Transportation Airport less than 10 milesBus Stop less than 1 mileCommuter Rail Station less than 1 mileMetro/Subway Station less than 1 mile Vacation Rental YN No Water Source Public Zoning 0

Listing courtesy of RE/MAX Allegiance: .


©2026 Bright MLS, All Rights Reserved. IDX information is provided exclusively for consumers' personal, non-commercial use and may not be used for any purpose other than to identify prospective properties consumers may be interested in purchasing. Some properties which appear for sale may no longer be available because they are for instance, under contract, sold, or are no longer being offered for sale. Information is deemed reliable but is not guaranteed accurate by the MLS or ROSS | RESIDENTIAL | RE/MAX Realty Services. Some real estate firms do not participate in IDX and their listings do not appear on this website. Some properties listed with participating firms do not appear on this website at the request of the seller. Data last updated: 2026-10-10T23:52:46.493.
 
https://bt-photos.global.ssl.fastly.net/brightmls/1280_boomver_1_805236523778-2.jpg https://bt-photos.global.ssl.fastly.net/brightmls/1280_boomver_1_805236523778-2.jpg https://bt-photos.global.ssl.fastly.net/brightmls/1280_boomver_1_805236523778-2.jpg
Logo
ROSS | RESIDENTIAL | RE/MAX Realty Services
15245 Shady Grove Road, Suite 100
Rockville MD, 20850